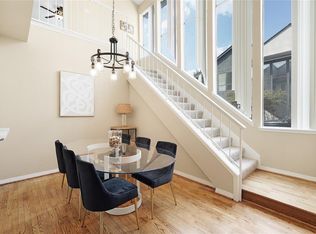
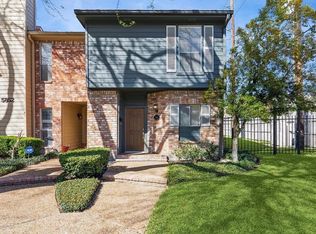
Rare interior corner unit with plenty of natural light! Recently updated townhome in a fantastic Galleria/Tanglewood location! Amazing designer finishes and too many UPGRADES to list including... full KITCHEN renovation (2020), all new carpet (2026), full house PEX repipe (2019), breaker box replaced with whole home surge protector (2020), HVAC and DUCTS replacement (2023), new AC coil (2026), full stair build and new hardwood floor upstairs hallway (2024), 4 new double pane vinyl windows on west side of house (2026), and more. Stunning hardwood floors on both floors! Huge bedrooms with en suite baths and large closets. Oversized garage with storage closet. This home offers beautiful living, peace of mind, and easy access to Galleria, downtown, freeways, restaurants, shopping, and more!
Pending
$275,000
1112 Bering Dr APT 62, Houston, TX 77057
2beds
1,610sqft
Townhouse
Built in 1980
1,184 Square Feet Lot
$263,200 Zestimate®
$171/sqft
$543/mo HOA
What's special
Plenty of natural lightAmazing designer finishesLarge closetsRare interior corner unit
- 12 days
- 335
- 44
Likely to sell faster than
Zillow last checked:
Listing updated:
Listed by:
Michael Brombacher TREC #0667032 713-446-3433,
Compass RE Texas, LLC - Houston
Source: HAR,MLS#: 19672996
Facts & features
Interior
Bedrooms & bathrooms
- Bedrooms: 2
- Bathrooms: 3
- Full bathrooms: 2
- 1/2 bathrooms: 1
Rooms
- Room types: Den, Family Room, Guest Suite, Utility Room
Primary bedroom
- Level: Second
- Area: 256
- Dimensions: 16x16
Bedroom
- Level: Second
- Area: 256
- Dimensions: 16x16
Heating
- Electric
Cooling
- Ceiling Fan(s), Electric
Appliances
- Included: Disposal, Electric Oven, Microwave, Electric Range, Dishwasher, Washer/Dryer
- Laundry: Electric Dryer Hookup, Inside
Features
- Balcony, Dry Bar, High Ceilings, Open Ceiling, Wet Bar, 2 Primary Bedrooms, All Bedrooms Up, Primary Bed - 2nd Floor, Sitting Area, Walk-In Closet(s)
- Flooring: Wood
- Windows: Insulated/Low-E windows, Window Coverings
- Number of fireplaces: 1
- Fireplace features: Wood Burning
Interior area
- Total structure area: 1,610
- Total interior livable area: 1,610 sqft
Property
Parking
- Total spaces: 2
- Parking features: Attached, Oversized, Additional Parking, Auto Garage Door Opener
- Attached garage spaces: 2
Features
- Levels: One
- Stories: 2
- Patio & porch: Patio/Deck
- Exterior features: Balcony
Lot
- Size: 1,184 Square Feet
- Features: Corner Lot
Details
- Parcel number: 0681070030027
Construction
Type & style
- Home type: Townhouse
- Architectural style: Contemporary,Traditional
- Property subtype: Townhouse
Materials
- Stucco
- Foundation: Slab
- Roof: Composition
Condition
- New construction: No
- Year built: 1980
Utilities & green energy
- Sewer: Public Sewer
- Water: Public
Green energy
- Energy efficient items: Thermostat, HVAC
Community & HOA
Community
- Subdivision: Berington Place 02
HOA
- HOA fee: $543 monthly
Location
- Region: Houston
Financial & listing details
- Price per square foot: $171/sqft
- Tax assessed value: $249,880
- Annual tax amount: $5,311
- Date on market: 8/28/2026
- Listing terms: Cash,Conventional,FHA,VA Loan
Estimated market value
$263,200
$250,000 - $276,000
$2,320/mo
Price history
| Date | Event | Price |
|---|---|---|
| 9/4/2026 | Pending sale | $275,000$171/sqft |
Source:  HAR #19672996 Report a problem HAR #19672996 Report a problem | ||
| 8/28/2026 | Listed for sale | $275,000+64.2%$171/sqft |
Source: HAR #19672996 Report a problem | ||
| 5/31/2012 | Listing removed | $167,500$104/sqft |
Source: Greenwood King Properties #93593164 Report a problem | ||
| 4/18/2012 | Listed for sale | $167,500$104/sqft |
Source: Greenwood King Properties #93593164 Report a problem | ||
Public tax history
| Year | Property taxes | Tax assessment |
|---|---|---|
| 2025 | $3,026 -6.9% | $249,880 +1.8% |
| 2024 | $3,249 +4.9% | $245,559 |
| 2023 | $3,097 -17.8% | $245,559 +3.7% |
| 2022 | $3,767 | $236,749 +4.6% |
| 2021 | -- | $226,245 +2.4% |
| 2020 | $3,970 -1% | $221,000 |
| 2019 | $4,008 -5.8% | $221,000 |
| 2018 | $4,254 | $221,000 -3.9% |
| 2017 | $4,254 +10.7% | $229,947 |
| 2016 | $3,843 +16.3% | $229,947 +3.8% |
| 2015 | $3,304 | $221,556 +31.5% |
| 2014 | $3,304 | $168,500 |
| 2013 | -- | $168,500 +21.6% |
| 2012 | -- | $138,564 |
| 2011 | -- | $138,564 |
| 2010 | -- | $138,564 |
| 2009 | -- | $138,564 -18.2% |
| 2007 | -- | $169,301 +18.4% |
| 2006 | -- | $143,000 |
| 2005 | -- | -- |
Find assessor info on the county website
Monthly payment
Est. payment
Payment breakdown
Explore the cost of this home by adjusting the details. Changes won't be saved.Climate risks
Neighborhood: Greater Uptown
Nearby schools
Schools provided by the listing agent
- Elementary: Briargrove Elementary School
- Middle: Tanglewood Middle School
- High: Wisdom High School
Source: HAR. This data may not be complete. We recommend contacting the local school district to confirm school assignments for this home.


Similar homes
- $290,0003 bd3 ba1.7k sqft752 Augusta Dr #752, Houston, TX 77057For Sale
 MLS ID #17649061, Timothy Grimes, Martini & Co. Real Estate Advisors. HAR
 - $275,0003 bd3 ba1.8k sqft6351 Briar Rose Dr #149, Houston, TX 77057For Sale
 MLS ID #12514841, Jill Almai, Compass RE Texas, LLC - The Heights. HAR
 - $280,0002 bd3 ba1.6k sqft5850 Sugar Hill Dr, Houston, TX 77057For Sale By Owner
- $268,0002 bd3 ba1.5k sqft2664 Bering Dr #2664, Houston, TX 77057For Sale
 MLS ID #4791235, Richard Garcia, RE/MAX Signature. HAR
