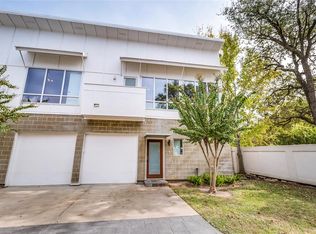
Welcome to this sleek townhouse in a serene gated community in the heart of the galleria area. With a second-floor living layout and all bedrooms on the first floor, this property boasts an airy open plan, complete with a balcony. The kitchen is modern, featuring stainless steel appliances and granite countertops. The primary bathroom is spacious, and there's a walk-in closet with an Elfa system. Conveniently located near WestPark, 610, and 59, this home offers easy access to high-end dining and shopping options. The unit has 1 garage and additional parking space.
For sale
$275,000
5920 Fairdale Ln APT 10, Houston, TX 77057
2beds
1,398sqft
:
Get pre-qualified$2,216/mo
Townhouse
Built in 2003
0.53 Acres Lot
$264,500 Zestimate®
$197/sqft
$250/mo HOA
What's special
Stainless steel appliancesGranite countertopsSleek townhouseSecond-floor living layoutAiry open planAdditional parking space
- 33 days |
- 181 |
- 15 |
Zillow last checked:
Listing updated:
Listed by:
Maria Barnabe TREC #0620776 713-591-1784,
Compass RE Texas, LLC - Houston
Source: HAR,MLS#: 83556763
Facts & features
Interior
Bedrooms & bathrooms
- Bedrooms: 2
- Bathrooms: 3
- Full bathrooms: 2
- 1/2 bathrooms: 1
Heating
- Electric
Cooling
- Electric
Appliances
- Included: Disposal, Dishwasher
Interior area
- Total structure area: 1,398
- Total interior livable area: 1,398 sqft
Property
Parking
- Total spaces: 1
- Parking features: Attached, Auto Garage Door Opener, Secured
- Attached garage spaces: 1
Features
- Levels: One
- Stories: 2
Lot
- Size: 0.53 Acres
Details
- Parcel number: 1240710000010
Construction
Type & style
- Home type: Townhouse
- Architectural style: Contemporary
- Property subtype: Townhouse
Materials
- Brick
- Foundation: Slab
- Roof: Metal
Condition
- New construction: No
- Year built: 2003
Utilities & green energy
- Sewer: Public Sewer
- Water: Public
Community & HOA
Community
- Subdivision: Stonegate Lofts Condo
HOA
- HOA fee: $250 monthly
Location
- Region: Houston
Financial & listing details
- Price per square foot: $197/sqft
- Tax assessed value: $284,500
- Annual tax amount: $6,046
- Date on market: 6/25/2026
Estimated market value
$264,500
$251,000 - $278,000
$2,059/mo
Price history
| Date | Event | Price |
|---|---|---|
| 6/25/2026 | Listed for sale | $275,000+25.6%$197/sqft |
Source:  HAR #83556763 Report a problem HAR #83556763 Report a problem | ||
| 9/5/2017 | Sold | -- |
Source: Agent Provided Report a problem | ||
| 7/26/2017 | Pending sale | $219,000$157/sqft |
Source: CB Realty #28471834 Report a problem | ||
| 6/8/2017 | Price change | $219,000-6.8%$157/sqft |
Source: CB Realty #28471834 Report a problem | ||
| 5/5/2017 | Listed for sale | $235,000+17.7%$168/sqft |
Source: CB Realty #28471834 Report a problem | ||
| 2/26/2010 | Listing removed | $199,725$143/sqft |
Source: RE/MAX Memorial Town & Country #26746648 Report a problem | ||
| 12/5/2009 | Listed for sale | $199,725$143/sqft |
Source: RE/MAX Memorial Town & Country #26746648 Report a problem | ||
| 9/4/2009 | Listing removed | $199,725$143/sqft |
Source: RE/MAX Memorial Town & Country #26746648 Report a problem | ||
| 6/17/2009 | Price change | $199,725-4%$143/sqft |
Source: RE/MAX Memorial Town & Country #26746648 Report a problem | ||
| 5/17/2009 | Listed for sale | $208,000$149/sqft |
Source: RE/MAX Memorial Town & Country #26746648 Report a problem | ||
Public tax history
| Year | Property taxes | Tax assessment |
|---|---|---|
| 2025 | $4,831 -2% | $284,500 |
| 2024 | $4,927 -14.1% | $284,500 -0.1% |
| 2023 | $5,738 -1.5% | $284,777 +7.7% |
| 2022 | $5,823 | $264,448 +11.2% |
| 2021 | -- | $237,850 +5.4% |
| 2020 | $5,412 +0.8% | $225,569 +1.7% |
| 2019 | $5,370 +27.8% | $221,764 |
| 2018 | $4,203 | $221,764 |
| 2017 | $4,203 +8% | $221,764 |
| 2016 | $3,893 +16.4% | $221,764 |
| 2015 | $3,345 | $221,764 +30.1% |
| 2014 | $3,345 | $170,519 |
| 2013 | -- | $170,519 +3.5% |
| 2012 | -- | $164,800 |
| 2011 | -- | $164,800 |
| 2010 | -- | $164,800 |
| 2009 | -- | $164,800 |
| 2008 | -- | $164,800 |
| 2007 | -- | $164,800 -30% |
| 2006 | -- | $235,483 |
| 2005 | -- | -- |
Find assessor info on the county website
Monthly payment
Est. payment
Payment breakdown
Explore the cost of this home by adjusting the details. Changes won't be saved.Climate risks
Neighborhood: Woodlake - Briarmeadow
Nearby schools
GreatSchools rating
- 6/10School at St. George PlaceGrades: PK-5Distance: 0.6 mi
- 5/10Tanglewood MiddleGrades: 6-8Distance: 1.4 mi
- 3/10Lee High SchoolGrades: 9-12Distance: 1 mi
Schools provided by the listing agent
- Elementary: School At St George Place
- Middle: Tanglewood Middle School
- High: Wisdom High School
Source: HAR. This data may not be complete. We recommend contacting the local school district to confirm school assignments for this home.
- $253,2002 bd3 ba1.3k sqft5920 Fairdale Ln APT 1, Houston, TX 77057Off Market
- $183,3001 bd1 ba1k sqft5920 Fairdale Ln APT 2, Houston, TX 77057Off Market
- $238,7002 bd3 ba1.3k sqft5920 Fairdale Ln APT 3, Houston, TX 77057Off Market
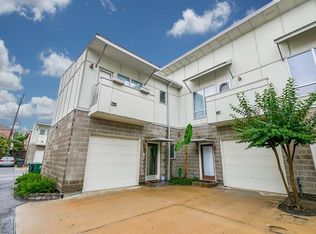
- $250,6002 bd2 ba1.3k sqft5920 Fairdale Ln APT 4, Houston, TX 77057Off Market
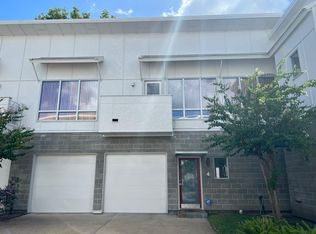
- $196,0001 bd1 ba1k sqft5920 Fairdale Ln APT 5, Houston, TX 77057Off Market
- $233,7002 bd3 ba1.3k sqft5920 Fairdale Ln APT 6, Houston, TX 77057Off Market
- $183,8001 bd1 ba1k sqft5920 Fairdale Ln APT 8, Houston, TX 77057Off Market
- $231,0002 bd2 ba1.3k sqft5920 Fairdale Ln APT 9, Houston, TX 77057Off Market
A local agent can set up tours, give advice and negotiate with sellers.
A local lender can help you make sure your offer is ready when you are.
Similar homes
- $273,0002 bd3 ba1.5k sqft2664 Bering Dr #2664, Houston, TX 77057For Sale
 MLS ID #4791235, Richard Garcia, RE/MAX Signature. HAR
 - $349,8002 bd3 ba1.6k sqft5712 Winsome Ln Unit A, Houston, TX 77057For Sale
 MLS ID #11085595, Dena Day, RE/MAX Fine Properties. HAR
 - $295,0003 bd3 ba1.8k sqft6351 Briar Rose Dr #149, Houston, TX 77057For Sale
 MLS ID #10543275, Jill Almai, Compass RE Texas, LLC - The Heights. HAR
 - $185,0002 bd2 ba1.1k sqft2333 Bering Dr APT 102, Houston, TX 77057For Sale
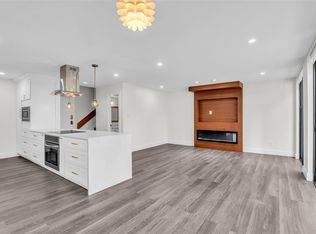 MLS ID #39403481, Andrea Ruiz, Real Broker, LLC. HAR
 - $222,5002 bd2 ba1k sqft1829 Augusta Dr APT 10, Houston, TX 77057For SaleMLS ID #66643316, Todd Patin, RE/MAX Signature. HAR
- $229,9992 bd3 ba1k sqft2025 Winrock Blvd #165, Houston, TX 77057For SaleMLS ID #34316117, Marly Wilson, Go Real Estate. HAR
- $245,0003 bd3 ba1.6k sqft6455 Burgoyne Rd #28, Houston, TX 77057For SaleMLS ID #10355596, Cindy Kipling, Kipling Properties. HAR
- $200,0003 bd3 ba1.6k sqft2061 Winrock Blvd #53, Houston, TX 77057For SaleMLS ID #21676760, Wayo Dorsey, Better Homes and Gardens Real Estate Gary Greene - West Gray. HAR
- $350,0002 bd3 ba1.5k sqft701 Bering Dr Unit 1904, Houston, TX 77057For SaleMLS ID #60084304, Kelly Henderson, eXp Realty LLC. HAR
- $299,0002 bd3 ba1.7k sqft1223 Fountain View Dr #124, Houston, TX 77057For SaleMLS ID #41681608, Holley Madden, Compass RE Texas, LLC - Memorial. HAR
- $139,8002 bd2 ba1k sqft2822 Briarhurst Dr APT 52, Houston, TX 77057For SaleMLS ID #42969091, Cari Jo Parham, Parham Realty. HAR
- $235,0002 bd2 ba1.5k sqft11315 Main St #1401, Houston, TX 77025For SaleMLS ID #77516884, Phyllis Peak, Berkshire Hathaway HomeServices Premier Properties. HAR
- $269,9002 bd2 ba1.6k sqft6916 Yellowstone Way Dr, Houston, TX 77054For SaleMLS ID #78638556, Jessie Singh, JSingh Homes. HAR
- $250,0002 bd2 ba1.3k sqft2216 Chenevert St Unit 7, Houston, TX 77003For SaleMLS ID #52553154, Randie Havard, My Place in Texas. HAR
- $229,9002 bd3 ba1.4k sqft11711 Memorial Dr APT 11, Houston, TX 77024For SaleMLS ID #48804067, Calvin Kim, Walzel Properties - Corporate Office. HAR
- $275,0002 bd3 ba1.4k sqft3412 Saint Emanuel St, Houston, TX 77004For SaleMLS ID #7659073, Chika Moma, Brooks & Davis Real Estate. HAR
- $210,0002 bd2 ba1.4k sqft8715 Meadowcroft Dr Unit 201, Houston, TX 77063For SaleMLS ID #86456065, Steven-Loc Phan, Transco Realty. HAR
- $299,0002 bd3 ba1.3k sqft806 Jackson Hill St APT 201, Houston, TX 77007For SaleMLS ID #69187197, Mollie Yarborough, Compass RE Texas, LLC - Houston. HAR
- $295,0002 bd2 ba1.3k sqft1909 Brun St APT 17, Houston, TX 77019For SaleMLS ID #15102197, John Jamandre, Keller Williams Memorial. HAR
- $295,0002 bd3 ba1.6k sqft2424 Navigation Blvd Unit D, Houston, TX 77003For SaleMLS ID #62336751, Le Nguyen, Go-MRealty. HAR
