Welcome home to this meticulously maintained townhome in the quiet and desirable Memorial Club community. This charming 2-bedroom, 2.5-bath home offers warm, inviting living spaces filled with natural light, crown molding, plantation shutters, and beautiful engineered wood flooring. The flexible floor plan includes spacious living and dining areas, a bright kitchen with abundant storage, and a cozy breakfast room overlooking the private courtyard. Upstairs, you'll find two generously sized bedrooms, each with its own bathroom, providing comfort and privacy. The tranquil courtyard patio, complete with a pergola and lush landscaping, creates the perfect outdoor retreat. Beyond the patio is a two-car covered carport and private storage closet. Lovingly cared for and move-in ready, this home combines timeless character, comfort, and convenience in one of Memorial's most established communities.
For sale
Price cut: $5K (7/12)
$215,000
14191 Misty Meadow Ln, Houston, TX 77079
2beds
1,558sqft
:
Get pre-qualified$2,253/mo
Townhouse
Built in 1976
1,163 Square Feet Lot
$206,100 Zestimate®
$138/sqft
$445/mo HOA
What's special
Tranquil courtyard patioBeautiful engineered wood flooringFlexible floor planCrown moldingLush landscapingPlantation shuttersTwo-car covered carport
- 32 days |
- 189 |
- 8 |
Zillow last checked:
Listing updated:
Listed by:
Deb Ambrosi TREC #0641661 713-730-8763,
Ambrosi Realty, Inc,
Thomas D'Andrea TREC #0819918 832-689-2450,
Ambrosi Realty, Inc
Source: HAR,MLS#: 45820853
Facts & features
Interior
Bedrooms & bathrooms
- Bedrooms: 2
- Bathrooms: 3
- Full bathrooms: 2
- 1/2 bathrooms: 1
Rooms
- Room types: Family Room, Utility Room
Primary bathroom
- Features: Half Bath, Primary Bath: Tub/Shower Combo, Secondary Bath(s): Tub/Shower Combo, Vanity Area
Kitchen
- Features: Kitchen open to Family Room, Pantry
Heating
- Electric
Cooling
- Ceiling Fan(s), Electric
Appliances
- Included: Disposal, Trash Compactor, Microwave, Free-Standing Range, Dishwasher, Washer/Dryer
- Laundry: Electric Dryer Hookup, Inside
Features
- Crown Molding, All Bedrooms Up, Primary Bed - 2nd Floor, Walk-In Closet(s)
- Flooring: Carpet, Engineered Hardwood, Tile
- Has fireplace: No
Interior area
- Total structure area: 1,558
- Total interior livable area: 1,558 sqft
Property
Parking
- Total spaces: 2
- Parking features: No Garage, Carport, Detached Carport
- Carport spaces: 2
Features
- Levels: One
- Stories: 2
- Patio & porch: Patio/Deck
- Exterior features: Storage
- Fencing: Fenced
Lot
- Size: 1,163 Square Feet
- Dimensions: 19 x 62
- Features: On Street
Details
- Parcel number: 1046190000007
Construction
Type & style
- Home type: Townhouse
- Architectural style: Traditional
- Property subtype: Townhouse
Materials
- Brick, Cement Siding
- Foundation: Slab
- Roof: Composition
Condition
- New construction: No
- Year built: 1976
Utilities & green energy
- Sewer: Public Sewer
- Water: Public
Community & HOA
Community
- Subdivision: Memorial Club T/H
HOA
- Amenities included: Clubhouse, Playground, Pool, Tennis Court(s)
- HOA fee: $445 monthly
Location
- Region: Houston
Financial & listing details
- Price per square foot: $138/sqft
- Tax assessed value: $211,256
- Annual tax amount: $4,587
- Date on market: 6/22/2026
- Listing terms: Cash,Conventional,Other
- Ownership: Full Ownership
- Road surface type: Concrete
Estimated market value
$206,100
$196,000 - $216,000
$1,990/mo
Price history
| Date | Event | Price |
|---|---|---|
| 7/12/2026 | Price change | $215,000-2.3%$138/sqft |
Source:  HAR #45820853 Report a problem HAR #45820853 Report a problem | ||
| 6/22/2026 | Listed for sale | $220,000$141/sqft |
Source: HAR #45820853 Report a problem | ||
Public tax history
| Year | Property taxes | Tax assessment |
|---|---|---|
| 2025 | -- | $211,256 +0.9% |
| 2024 | -- | $209,319 -5.3% |
| 2023 | -- | $220,932 +26.8% |
| 2022 | -- | $174,227 +9.6% |
| 2021 | -- | $158,976 |
| 2020 | -- | $158,976 -3.5% |
| 2019 | -- | $164,768 +4.4% |
| 2018 | $179 | $157,867 |
| 2017 | $179 | $157,867 +1.6% |
| 2016 | $179 -50.5% | $155,305 |
| 2015 | $362 | $155,305 +20.7% |
| 2014 | $362 | $128,696 +30.3% |
| 2013 | -- | $98,784 +2.3% |
| 2012 | -- | $96,581 -6.1% |
| 2011 | -- | $102,885 |
| 2010 | -- | $102,885 +15.6% |
| 2009 | -- | $89,000 |
| 2008 | -- | $89,000 |
| 2007 | -- | $89,000 |
| 2006 | -- | $89,000 |
| 2005 | -- | $89,000 -14.5% |
| 2004 | -- | $104,100 +9.9% |
| 2003 | -- | $94,700 +10% |
| 2002 | -- | $86,100 +10% |
| 2001 | -- | $78,300 +10% |
| 2000 | -- | $71,200 |
Find assessor info on the county website
Monthly payment
Est. payment
Payment breakdown
Explore the cost of this home by adjusting the details. Changes won't be saved.Climate risks
Neighborhood: Memorial
Nearby schools
GreatSchools rating
- 7/10Thornwood Elementary SchoolGrades: PK-5Distance: 0.4 mi
- 6/10Spring Forest Middle SchoolGrades: 6-8Distance: 0.5 mi
- 7/10Stratford High SchoolGrades: 9-12Distance: 0.7 mi
Schools provided by the listing agent
- Elementary: Thornwood Elementary School
- Middle: Spring Forest Middle School
- High: Stratford High School (Spring Branch)
Source: HAR. This data may not be complete. We recommend contacting the local school district to confirm school assignments for this home.
- $233,6003 bd2 ba1.9k sqft14189 Misty Meadow Ln, Houston, TX 77079Off Market
- $249,7003 bd3 ba2k sqft14193 Misty Meadow Ln, Houston, TX 77079Off Market

- $200,8002 bd2 ba1.6k sqft14187 Misty Meadow Ln, Houston, TX 77079Off Market
- $274,3003 bd2 ba1.9k sqft14195 Misty Meadow Ln, Houston, TX 77079Off Market
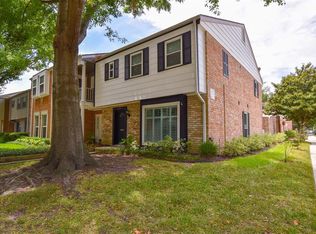
- $274,5003 bd3 ba2k sqft14185 Misty Meadow Ln, Houston, TX 77079Off Market
- $213,3002 bd3 ba1.5k sqft14183 Misty Meadow Ln, Houston, TX 77079Off Market
- $258,5004 bd3 ba2k sqft14155 Misty Meadow Ln, Houston, TX 77079Off Market
- $263,5004 bd2 ba2.2k sqft14181 Misty Meadow Ln, Houston, TX 77079Off Market
A local agent can set up tours, give advice and negotiate with sellers.
A local lender can help you make sure your offer is ready when you are.
Similar homes
- $198,0002 bd3 ba1.3k sqft14769 Perthshire Rd, Houston, TX 77079For Sale
 MLS ID #10935249, Phuoc Hai Nguyen, B & W Realty Group LLC. HAR
 - $229,0003 bd3 ba1.8k sqft14209 Lost Meadow Ln, Houston, TX 77079For Sale
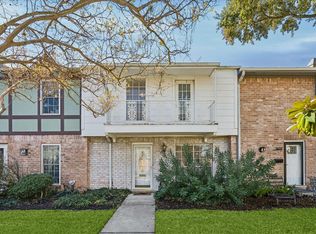 MLS ID #79684638, Austin Sumerlin, Realty Preferred. HAR
 - $215,0002 bd3 ba1.4k sqft11711 Memorial Dr APT 13, Houston, TX 77024For Sale
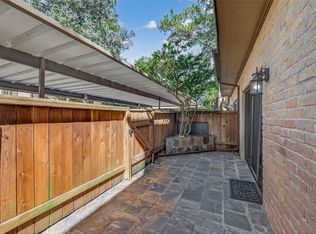 MLS ID #6682310, Martha Raymond, Keller Williams Memorial. HAR
 - $240,0003 bd3 ba1.9k sqft840 Threadneedle St E #208, Houston, TX 77079For Sale
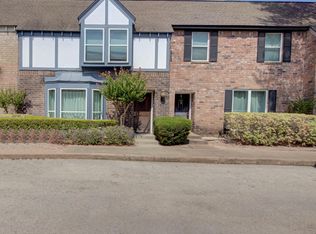 MLS ID #62464911, Mary Ann Shields, Pinnacle Real Estate Holding LLC. HAR
 - $310,0003 bd3 ba2.2k sqft14333 Lost Meadow Ln, Houston, TX 77079For SaleMLS ID #78875398, Gary Bisha, My Castle Realty. HAR
- $190,0002 bd3 ba1.5k sqft1625 Prairie Grove Dr, Houston, TX 77077For SaleMLS ID #9791365, Savai Pham, J. Lindsey Properties. HAR
- $220,0003 bd3 ba1.5k sqft2958 Meadowgrass Ln, Houston, TX 77082For SaleMLS ID #1014670, Rangel Oviedo, Step Real Estate. HAR
- $180,0001 bd1 ba903 sqft869 Wax Myrtle Ln #A, Houston, TX 77079For SaleMLS ID #92991639, Judy Gammill, CB&A, Realtors-Katy. HAR
- $200,0003 bd3 ba1.6k sqft2061 Winrock Blvd #53, Houston, TX 77057For SaleMLS ID #21676760, Wayo Dorsey, Better Homes and Gardens Real Estate Gary Greene - West Gray. HAR
- $159,9994 bd3 ba1.8k sqft10382 Hammerly Blvd, Houston, TX 77043For SaleMLS ID #25488487, Cesar Martinez, BlueRoof Real Estate. HAR
- $248,8002 bd3 ba1.4k sqft11711 Memorial Dr APT 17, Houston, TX 77024For SaleMLS ID #96317625, Martha Raymond, Keller Williams Memorial. HAR
- $181,9903 bd3 ba1.5k sqft11002 Hammerly Blvd APT 223, Houston, TX 77043For SaleMLS ID #97233908, Jorge De La Pena, NB Elite Realty. HAR
- $169,0002 bd3 ba1.4k sqft2100 Tanglewilde St APT 189, Houston, TX 77063For SaleMLS ID #53290185, Dianne DeGeurin, De Geurin Realty, Inc.. HAR
- $159,9002 bd2 ba1.3k sqft2277 S Kirkwood Rd APT 1002, Houston, TX 77077For SaleMLS ID #52733688, Jay Floyd, American Republic Realty & Mortgage Services, Inc.. HAR
- $155,0004 bd3 ba1.6k sqft11002 Hammerly Blvd APT 69, Houston, TX 77043For SaleMLS ID #26036055, Anna Trinidad, Showcase Properties of Texas. HAR
- $229,9002 bd3 ba1.3k sqft4040 San Felipe St APT 119, Houston, TX 77027For SaleMLS ID #50779550, Mike Spear, Compass RE Texas, LLC - Houston. HAR
- $230,0003 bd2 ba1.7k sqft11562 Bellspring Dr, Houston, TX 77072For SaleMLS ID #18661222, Sonia Peyrano, Keller Williams Premier Realty. HAR
- $250,0002 bd3 ba1.6k sqft5901 Woodway Place Ct, Houston, TX 77057For SaleMLS ID #55595748, Sylvia Tsang, Absolute Abundance LLC. HAR
- $258,0002 bd3 ba1.6k sqft1035 Fountain View Dr, Houston, TX 77057For SaleMLS ID #77767242, Amy Greene, New Leaf Real Estate. HAR
- $184,9002 bd1 ba802 sqft4041 Drake St APT 212, Houston, TX 77005For SaleMLS ID #14804188, Kenneth Jones, Coldwell Banker Realty - Bellaire-Metropolitan. HAR
