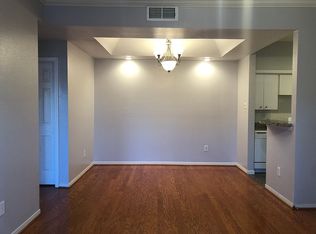
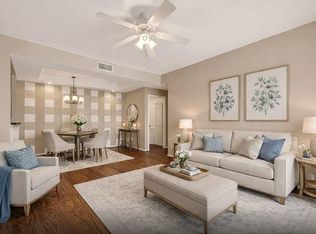
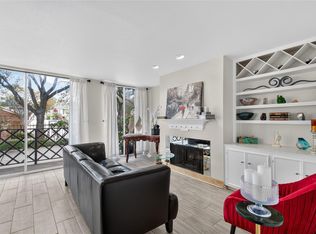
Perched among the trees, this beautifully updated 2-bedroom residence at Oaks at West University offers a serene, treehouse-like setting paired with exceptional care & thoughtful updates. The north-facing home is filled with abundant natural light, creating a bright & inviting atmosphere throughout. Included are a refrigerator & new in-unit stackable washer & dryer for added convenience. Private balcony with an additional storage closet extends the living space outdoors. Notable improvements include double-pane windows, a beautifully remodeled bathroom, recent HVAC system, & more. Ideally located with zoning to West University Elementary & Lamar High School, the community is just minutes from Rice University, the Texas Medical Center, Greenway Plaza, the Galleria, & an outstanding selection of shopping & dining. Residents enjoy gated access, a sparkling pool, exercise room & outdoor grilling area.
For sale
$184,900
4041 Drake St APT 212, Houston, TX 77005
2beds
802sqft
Condominium
Built in 1984
-- sqft lot
$174,100 Zestimate®
$231/sqft
$450/mo HOA
What's special
Sparkling poolBeautifully remodeled bathroomOutdoor grilling areaAbundant natural lightSerene treehouse-like settingBright and inviting atmosphereDouble-pane windows
- 78 days
- 33
- 0
Zillow last checked:
Listing updated:
Listed by:
Kenneth Jones TREC #0547985 713-857-2625,
Coldwell Banker Realty - Bellaire-Metropolitan
Source: HAR,MLS#: 14804188
Facts & features
Interior
Bedrooms & bathrooms
- Bedrooms: 2
- Bathrooms: 1
- Full bathrooms: 1
Primary bedroom
- Level: Second
- Area: 168
- Dimensions: 14x12
Bedroom
- Level: Second
- Area: 165
- Dimensions: 15x11
Kitchen
- Level: Second
- Area: 72
- Dimensions: 9x8
Living room
- Level: Second
- Area: 340
- Dimensions: 20x17
Heating
- Electric
Cooling
- Electric
Appliances
- Included: Disposal, Refrigerator, Electric Oven, Electric Cooktop, Dryer, Washer/Dryer Stacked, Washer, Dishwasher, Washer/Dryer
Features
- Balcony
- Flooring: Carpet, Engineered Hardwood, Tile
- Windows: Window Coverings
- Number of fireplaces: 1
- Fireplace features: Gas
Interior area
- Total structure area: 802
- Total interior livable area: 802 sqft
Property
Parking
- Parking features: Driveway Gate
Features
- Levels: 2nd Level
- Stories: 1
- Exterior features: Balcony
- Fencing: Fenced
- Has view: Yes
- View description: North
Lot
- Size: 1.29 Acres
- Features: Corner Lot, On Street
Details
- Parcel number: 1240540000036
Construction
Type & style
- Home type: Condo
- Architectural style: Traditional
- Property subtype: Condominium
Materials
- Brick, Wood Siding
- Foundation: Slab
- Roof: Composition
Condition
- New construction: No
- Year built: 1984
Utilities & green energy
- Sewer: Public Sewer
- Water: Public
Community & HOA
Community
- Subdivision: The Oaks At West University
HOA
- HOA fee: $450 monthly
Location
- Region: Houston
Financial & listing details
- Price per square foot: $231/sqft
- Tax assessed value: $158,336
- Annual tax amount: $3,365
- Date on market: 7/17/2026
- Listing terms: Cash,Conventional
- Road surface type: Concrete
Estimated market value
$174,100
$165,000 - $183,000
$1,787/mo
Price history
| Date | Event | Price |
|---|---|---|
| 10/2/2026 | Listed for sale | $184,900$231/sqft |
Source:  HAR #14804188 Report a problem HAR #14804188 Report a problem | ||
| 8/31/2026 | Pending sale | $184,900$231/sqft |
Source: HAR #14804188 Report a problem | ||
| 7/17/2026 | Listed for sale | $184,900$231/sqft |
Source: HAR #14804188 Report a problem | ||
Public tax history
| Year | Property taxes | Tax assessment |
|---|---|---|
| 2025 | -- | $158,336 |
| 2024 | -- | $158,336 -3.9% |
| 2023 | -- | $164,844 +4.8% |
| 2022 | $704 | $157,287 +2.2% |
| 2021 | -- | $153,926 -2% |
| 2020 | $704 | $156,993 |
| 2019 | $704 -2.7% | $156,993 -7.6% |
| 2018 | $724 | $169,981 |
| 2017 | $724 +0.5% | $169,981 +2.4% |
| 2016 | $720 -30.5% | $166,074 |
| 2015 | $1,036 | $166,074 +16.8% |
| 2014 | $1,036 | $142,151 +13.7% |
| 2013 | -- | $125,048 |
| 2012 | -- | $125,048 -3.6% |
| 2011 | -- | $129,654 |
| 2010 | -- | $129,654 |
| 2009 | -- | $129,654 |
| 2008 | -- | $129,654 |
| 2007 | -- | $129,654 +0.6% |
| 2006 | -- | $128,907 |
| 2005 | -- | -- |
Find assessor info on the county website
Monthly payment
Est. payment
Payment breakdown
Explore the cost of this home by adjusting the details. Changes won't be saved.Climate risks
Neighborhood: Greenway - Upper Kirby Area
Nearby schools
Schools provided by the listing agent
- Elementary: West University Elementary School
- Middle: Pershing Middle School
- High: Lamar High School (Houston)
Source: HAR. This data may not be complete. We recommend contacting the local school district to confirm school assignments for this home.

Similar homes
- $176,0001 bd1 ba876 sqft4000 Purdue St APT 102, Houston, TX 77005For Sale
 MLS ID #70234107, Ricarda Marcano, Compass RE Texas, LLC - The Heights. HAR
 - $164,0002 bd1 ba802 sqft4041 Law St APT 602, Houston, TX 77005For Sale
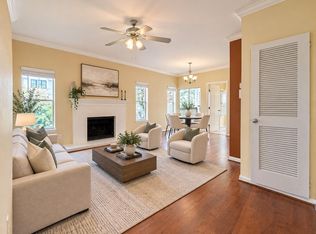 MLS ID #65006375, Carlos Cardona, Better Homes and Gardens Real Estate Gary Greene - Woodway. HAR
 - $150,0002 bd2 ba1.1k sqft1807 Stoney Brook Dr APT 204, Houston, TX 77063For Sale
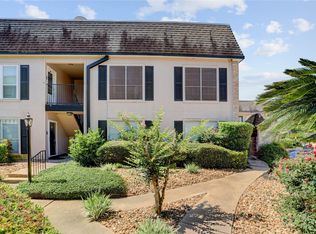 MLS ID #28418882, Sam He, Expertise Realty Group LLC. HAR
 - $170,0002 bd2 ba1.1k sqft2333 Bering Dr APT 116, Houston, TX 77057For Sale
 MLS ID #11726536, Maribel Renteria, HomeSmart. HAR
