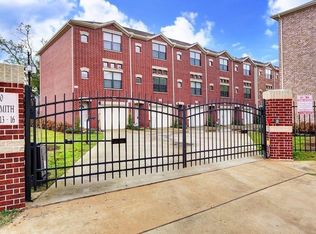
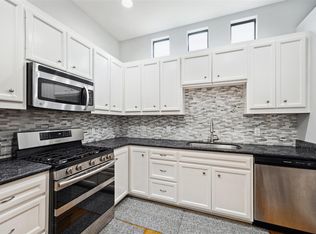
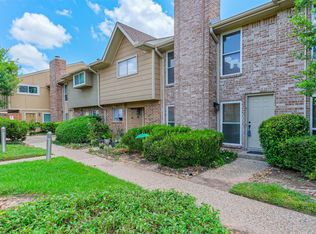
This stylish tri-level condo in a gated community offers two spacious bedrooms and two full bathrooms, just minutes from the Galleria and with easy access to downtown, major highways, and the Energy Corridor. The interior features hardwood floors and a gourmet kitchen with granite countertops and stainless steel appliances, including a refrigerator, gas stove, microwave, and dishwasher. The master suite boasts a Jacuzzi tub, separate shower, and an expansive walk-in closet with built-in storage. Additional highlights include a two-car stacked garage with ample storage and a small patio. With nearby shopping, dining, and entertainment, this home provides the perfect blend of convenience, comfort, and style: move-in ready and waiting for you!
For sale
$215,000
2710 Hullsmith Dr #402, Houston, TX 77063
2beds
1,501sqft
Townhouse
Built in 2014
2.05 Acres Lot
$208,700 Zestimate®
$143/sqft
$360/mo HOA
What's special
Gas stoveHardwood floorsStainless steel appliancesSmall patioTwo spacious bedroomsGranite countertopsJacuzzi tub
- 48 days |
- 90 |
- 9 |
Zillow last checked:
Listing updated:
Listed by:
Lisa Flores TREC #0634688 832-639-1178,
Keller Williams Premier Realty,
David Flores TREC #0697460 832-978-6089,
Keller Williams Premier Realty
Source: HAR,MLS#: 62335511
Facts & features
Interior
Bedrooms & bathrooms
- Bedrooms: 2
- Bathrooms: 2
- Full bathrooms: 2
Primary bathroom
- Features: Primary Bath: Separate Shower, Secondary Bath(s): Jetted Tub
Heating
- Natural Gas
Cooling
- Electric
Appliances
- Included: Disposal, Gas Oven, Microwave, Gas Range, Dishwasher, Washer/Dryer
- Laundry: Electric Dryer Hookup, Gas Dryer Hookup, Inside
Features
- All Bedrooms Up
- Flooring: Carpet, Tile, Wood
Interior area
- Total structure area: 1,501
- Total interior livable area: 1,501 sqft
Property
Parking
- Total spaces: 2
- Parking features: Attached, Auto Garage Door Opener
- Attached garage spaces: 2
Features
- Levels: Levels 1, 2 and 3
- Stories: 3
- Has spa: Yes
Lot
- Size: 2.05 Acres
- Features: On Street
Details
- Parcel number: 1348800040002
Construction
Type & style
- Home type: Townhouse
- Architectural style: Contemporary
- Property subtype: Townhouse
Materials
- Brick
- Foundation: Slab
- Roof: Composition
Condition
- New construction: No
- Year built: 2014
Utilities & green energy
- Sewer: Public Sewer
- Water: Public
Community & HOA
Community
- Subdivision: Contemporary Westheimer Twnhse
HOA
- Has HOA: Yes
- HOA fee: $360 monthly
Location
- Region: Houston
Financial & listing details
- Price per square foot: $143/sqft
- Tax assessed value: $228,208
- Annual tax amount: $4,650
- Date on market: 6/4/2026
- Listing terms: Cash,Conventional,FHA,VA Loan
- Ownership: Full Ownership
- Road surface type: Concrete
Estimated market value
$208,700
$198,000 - $219,000
$1,970/mo
Price history
| Date | Event | Price |
|---|---|---|
| 7/18/2026 | Price change | $1,725-4.2%$1/sqft |
Source:  HAR #96043300 Report a problem HAR #96043300 Report a problem | ||
| 6/4/2026 | Listed for rent | $1,800$1/sqft |
Source: HAR #96043300 Report a problem | ||
| 2/21/2025 | Listing removed | $1,800$1/sqft |
Source: HAR #33475302 Report a problem | ||
| 2/6/2025 | Listed for rent | $1,800+7.1%$1/sqft |
Source: HAR #33475302 Report a problem | ||
| 10/24/2022 | Listing removed | -- |
Source:  HomeSmart Report a problem HomeSmart Report a problem | ||
| 7/5/2022 | Listed for sale | $260,000+15.6%$173/sqft |
Source:  HAR #7535127 Report a problem HAR #7535127 Report a problem | ||
| 8/26/2019 | Listing removed | $224,900$150/sqft |
Source: RE/MAX Southwest #86659460 Report a problem | ||
| 7/16/2019 | Pending sale | $224,900$150/sqft |
Source: RE/MAX Southwest #86659460 Report a problem | ||
| 7/1/2019 | Listed for sale | $224,900$150/sqft |
Source: RE/MAX Southwest #86659460 Report a problem | ||
| 6/14/2019 | Pending sale | $224,900$150/sqft |
Source: RE/MAX Southwest #86659460 Report a problem | ||
| 10/9/2018 | Listed for sale | $224,900$150/sqft |
Source: RE/MAX Southwest #32543068 Report a problem | ||
| 3/29/2017 | Listing removed | $1,680$1/sqft |
Source: Champions Real Estate Group #57363049 Report a problem | ||
| 3/9/2017 | Listed for rent | $1,680$1/sqft |
Source: Champions Real Estate Group #57363049 Report a problem | ||
Public tax history
| Year | Property taxes | Tax assessment |
|---|---|---|
| 2025 | $4,850 +0.4% | $228,208 -1.1% |
| 2024 | $4,829 -6.4% | $230,801 -9.9% |
| 2023 | $5,159 +0.3% | $256,033 +9.6% |
| 2022 | $5,143 | $233,558 +6.1% |
| 2021 | -- | $220,167 |
| 2020 | $5,283 -0.9% | $220,167 |
| 2019 | $5,332 +4.8% | $220,167 +5% |
| 2018 | $5,087 | $209,759 +4.2% |
| 2017 | $5,087 +224.7% | $201,347 +14.6% |
| 2016 | $1,567 | $175,760 +1468.4% |
| 2015 | -- | $11,206 |
| 2014 | -- | -- |
Find assessor info on the county website
Monthly payment
Est. payment
Payment breakdown
Explore the cost of this home by adjusting the details. Changes won't be saved.Climate risks
Neighborhood: Woodlake - Briarmeadow
Nearby schools
GreatSchools rating
- 3/10Piney Point Elementary SchoolGrades: PK-5Distance: 1.1 mi
- 4/10Revere Middle SchoolGrades: 6-8Distance: 3.3 mi
- 3/10Lee High SchoolGrades: 9-12Distance: 0.7 mi
Schools provided by the listing agent
- Elementary: Piney Point Elementary School
- Middle: Revere Middle School
- High: Wisdom High School
Source: HAR. This data may not be complete. We recommend contacting the local school district to confirm school assignments for this home.
- $225,0002 bd2 ba1.5k sqft2710 Hullsmith Dr APT 1502, Houston, TX 77063For Sale
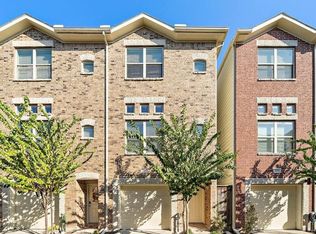
- $--2 bd2 ba1.5k sqft2710 Hullsmith Dr #201, Houston, TX 77063Sold
- $--2 bd2 ba1.5k sqft2710 Hullsmith Dr APT 1201, Houston, TX 77063Sold
- $--2 bd2 ba1.5k sqft2710 Hullsmith Dr APT 701, Houston, TX 77063Sold

- $213,9002 bd2 ba1.5k sqft2710 Hullsmith Dr #902, Houston, TX 77063Off Market
- $211,2002 bd2 ba1.5k sqft2710 Hullsmith Dr APT 1002, Houston, TX 77063Off Market
- $218,4002 bd2 ba1.5k sqft2710 Hullsmith Dr APT 1504, Houston, TX 77063Off Market
- $235,0002 bd2 ba1.5k sqft2710 Hullsmith Dr #901, Houston, TX 77063For Sale
A local agent can set up tours, give advice and negotiate with sellers.
A local lender can help you make sure your offer is ready when you are.
Similar homes
- $235,0002 bd2 ba1.5k sqft2710 Hullsmith Dr #901, Houston, TX 77063For Sale
 MLS ID #90586885, Wenrong Shi, Lei & Associates, LLC. HAR
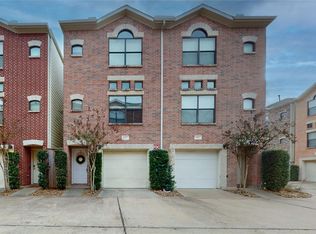
 - $216,0002 bd2 ba1.4k sqft8715 Meadowcroft Dr Unit 902, Houston, TX 77063For Sale
 MLS ID #60553995, Elda Armenta, White Picket Realty LLC. HAR
 - $235,0002 bd2 ba1.5k sqft11315 Main St #1401, Houston, TX 77025For Sale
 MLS ID #77516884, Phyllis Peak, Berkshire Hathaway HomeServices Premier Properties. HAR
 - $229,0002 bd3 ba1.3k sqft2507 Bering Dr Unit 9, Houston, TX 77057For Sale
 MLS ID #13033009, Gabrielle Strout, Compass RE Texas, LLC - Memorial. HAR
 - $195,0002 bd2 ba1.1k sqft2001 Bering Dr APT 2C, Houston, TX 77057For SaleMLS ID #36593446, Hung Tieu, SKW Realty. HAR
- $159,0002 bd3 ba1.6k sqft4001 Tanglewilde St APT 404, Houston, TX 77063For SaleMLS ID #16429531, Danielle Miller, Grace Team Realty. HAR
- $159,0002 bd3 ba1.6k sqft4001 Tanglewilde St APT 605, Houston, TX 77063For SaleMLS ID #35052262, Lana Sims, Inked Real Estate. HAR
- $200,0003 bd2 ba1.5k sqft3501 Link Valley Dr APT 1204, Houston, TX 77025For SaleMLS ID #77465934, Nicolette Lee Flores, Keller Williams Realty Metropolitan. HAR
- $149,9002 bd3 ba1.4k sqft3800 Tanglewilde St APT 109, Houston, TX 77063For SaleMLS ID #80183099, Ellen Abughazaleh, REALM Real Estate Professionals - Sugar Land. HAR
- $215,0002 bd3 ba1.6k sqft2601 S Braeswood Blvd APT 105, Houston, TX 77025For SaleMLS ID #91002985, Laura Reagor, Walzel Properties - Corporate Office. HAR
- $199,5002 bd3 ba1.7k sqft332 Wilcrest Dr #332, Houston, TX 77042For SaleMLS ID #6967607, Claudia Garcia, HomeSmart. HAR
- $189,9502 bd2 ba1.3k sqft2255 Braeswood Park Dr APT 235, Houston, TX 77030For SaleMLS ID #95226729, Yu Ng, AKTIV Real Estate Consultants. HAR
- $210,0002 bd2 ba1.4k sqft1620 Elgin St #9, Houston, TX 77004For SaleMLS ID #31898197, Brandt Frazier, Frazier & Frazier Real Estate. HAR
- $210,0002 bd1 ba936 sqft4020 Blue Bonnet Blvd #E, Houston, TX 77025For SaleMLS ID #58306747, Yan Wang, Keller Williams Memorial. HAR
- $195,0002 bd2 ba1k sqft1330 Old Spanish Trl APT 7307, Houston, TX 77054For SaleMLS ID #29114041, Sandra Tsui, Keller Williams Realty Southwest. HAR
- $287,0003 bd3 ba1.4k sqft515 Tallowood Rd Unit 60, Houston, TX 77024For SaleMLS ID #52629711, Susan Chang, AJC Signature Realty LLC. HAR
- $169,5002 bd3 ba1.3k sqft7589 Cambridge St #B, Houston, TX 77054For SaleMLS ID #41146417, Chernele Lloyd, Collective Realty Co.. HAR
- $180,0002 bd3 ba1.1k sqft1920 Augusta Dr Unit 5, Houston, TX 77057For SaleMLS ID #84500374, Frosy Trapezountios-Graf, Real Broker, LLC. HAR
- $222,4482 bd3 ba1.5k sqft13646 Garden Grove Ct, Houston, TX 77082For SaleMLS ID #93752821, Adekunle Amoo, ASPENWAY REALTY. HAR
- $145,0002 bd3 ba1.4k sqft5005 Georgi Ln APT 167, Houston, TX 77092For SaleMLS ID #68731593, Deborah Kotzur, RE/MAX Signature. HAR
