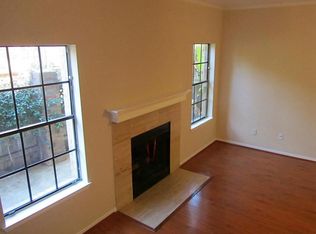
NOW OFFERED AT $129,000! An affordable opportunity to own a spacious 1,520 sq. ft. townhome in Houston's Westchase area. Fresh paint and new carpet make this 2-bedroom, 2.5-bath home ready for its next owner. The generous floorplan offers a large living room with fireplace, open dining area, spacious bedrooms with ample closet space, private fenced patio, and attached garage. As an end unit, the home shares a wall with only one neighboring unit. Conveniently located with easy access to Beltway 8, Westpark Tollway and major Houston thoroughfares, along with shopping, dining and everyday conveniences near Westheimer. Whether you're looking to purchase your first home or simply want more space at an approachable price point, 9800 Pagewood #2108 offers an outstanding combination of space, convenience and value. Schedule your private showing today!
For sale
Price cut: $2.5K (8/12)
$129,990
9800 Pagewood Ln APT 2108, Houston, TX 77042
2beds
1,520sqft
Townhouse
Built in 1985
5 Acres Lot
$-- Zestimate®
$86/sqft
$616/mo HOA
What's special
- 93 days
- 221
- 12
Zillow last checked:
Listing updated:
Listed by:
Ryan Gaze TREC #0654567 713-805-9659,
Keller Williams Memorial
Source: HAR,MLS#: 10987301
Facts & features
Interior
Bedrooms & bathrooms
- Bedrooms: 2
- Bathrooms: 3
- Full bathrooms: 2
- 1/2 bathrooms: 1
Primary bedroom
- Level: Second
- Area: 315
- Dimensions: 21x15
Bedroom
- Level: Second
- Area: 252
- Dimensions: 18x14
Dining room
- Level: First
- Area: 63
- Dimensions: 9x7
Family room
- Level: First
- Area: 285
- Dimensions: 19x15
Kitchen
- Level: First
- Area: 70
- Dimensions: 10x7
Heating
- Natural Gas
Cooling
- Electric
Appliances
- Included: Disposal, Microwave, Dishwasher
Features
- Number of fireplaces: 1
Interior area
- Total structure area: 1,520
- Total interior livable area: 1,520 sqft
Property
Parking
- Parking features: Attached, Garage
- Has attached garage: Yes
Features
- Levels: Levels 1 and 2
- Stories: 2
Lot
- Size: 5 Acres
Details
- Parcel number: 1164400010008
Construction
Type & style
- Home type: Townhouse
- Architectural style: Traditional
- Property subtype: Townhouse
Materials
- Brick, Wood Siding
- Foundation: Slab
- Roof: Composition
Condition
- New construction: No
- Year built: 1985
Utilities & green energy
- Sewer: Public Sewer
- Water: Public
Community & HOA
Community
- Subdivision: Westchase Forest Condo Ph 03
HOA
- HOA fee: $616 monthly
Location
- Region: Houston
Financial & listing details
- Price per square foot: $86/sqft
- Tax assessed value: $164,808
- Annual tax amount: $3,715
- Date on market: 6/3/2026
Estimated market value
Not available
Estimated sales range
Not available
$1,712/mo
Price history
| Date | Event | Price |
|---|---|---|
| 8/12/2026 | Price change | $129,990-1.9%$86/sqft |
Source:  HAR #10987301 Report a problem HAR #10987301 Report a problem | ||
| 6/23/2026 | Price change | $132,500-5.4%$87/sqft |
Source: HAR #10987301 Report a problem | ||
| 6/3/2026 | Listed for sale | $139,990$92/sqft |
Source: HAR #10987301 Report a problem | ||
| 6/3/2026 | Listing removed | $139,990$92/sqft |
Source: HAR #45165231 Report a problem | ||
| 5/28/2026 | Listed for sale | $139,990$92/sqft |
Source: HAR #45165231 Report a problem | ||
| 4/19/2026 | Pending sale | $139,990$92/sqft |
Source: HAR #45165231 Report a problem | ||
| 3/28/2026 | Price change | $139,990-3.5%$92/sqft |
Source: HAR #45165231 Report a problem | ||
| 2/11/2026 | Listed for sale | $145,000$95/sqft |
Source: HAR #45165231 Report a problem | ||
Public tax history
| Year | Property taxes | Tax assessment |
|---|---|---|
| 2025 | $2 -54.8% | $164,808 -1.6% |
| 2024 | $4 | $167,555 -2.4% |
| 2023 | -- | $171,664 +3.1% |
| 2022 | $10 | $166,461 +19.5% |
| 2021 | -- | $139,310 -3% |
| 2020 | $2 +778.3% | $143,549 |
| 2019 | $0 | $143,549 +4.2% |
| 2018 | $689 | $137,715 |
| 2017 | $689 | $137,715 +10.3% |
| 2016 | $689 +8.8% | $124,848 |
| 2015 | $634 | $124,848 +14.9% |
| 2014 | $634 | $108,669 +36.1% |
| 2013 | -- | $79,844 |
| 2012 | -- | $79,844 -15.1% |
| 2011 | -- | $94,091 -6.1% |
| 2010 | -- | $100,165 |
| 2009 | -- | $100,165 -12% |
| 2008 | -- | $113,795 |
| 2007 | -- | $113,795 +1.5% |
| 2006 | -- | $112,150 |
| 2005 | -- | -- |
Find assessor info on the county website
Monthly payment
Est. payment
Payment breakdown
Explore the cost of this home by adjusting the details. Changes won't be saved.Climate risks
Neighborhood: Westchase
Nearby schools
Schools provided by the listing agent
- Elementary: Sneed Elementary School
- Middle: O'donnell Middle School
- High: Aisd Draw
Source: HAR. This data may not be complete. We recommend contacting the local school district to confirm school assignments for this home.
- $157,7002 bd2 ba1.5k sqft9800 Pagewood Ln APT 2204, Houston, TX 77042Off Market

- $--2 bd3 ba1.5k sqft9800 Pagewood Ln APT 2206, Houston, TX 77042Sold
- $1,6502 bd3 ba1.5k sqft9800 Pagewood Ln APT 2404, Houston, TX 77042For Rent

- $136,3002 bd3 ba1.5k sqft9800 Pagewood Ln APT 2703, Houston, TX 77042Off Market

Similar homes
- $120,0002 bd3 ba1.2k sqft2100 Wilcrest Dr APT 130, Houston, TX 77042For Sale
 MLS ID #41319676, Lisseth DeLeon, RE/MAX Universal. HAR
 - $149,9402 bd3 ba1.2k sqft3901 Woodchase Dr Unit 48, Houston, TX 77042For Sale
 MLS ID #96903944, Brian Covault, eXp Realty LLC. HAR
 - $160,0002 bd3 ba1.5k sqft9800 Pagewood Ln APT 3104, Houston, TX 77042For Sale
 MLS ID #89940643, Arash Asgharian, Keller Williams Memorial. HAR
 - $142,0002 bd3 ba1.4k sqft3800 Tanglewilde St APT 109, Houston, TX 77063For Sale
 MLS ID #80183099, Ellen Abughazaleh, REALM Real Estate Professionals - Sugar Land. HAR
