Welcome to this beautiful recently updated condo in the heart of Houston! This spacious unit offers has fresh interior paint throughout, new ceiling fans and lighting, all new carpet, new bathroom countertops, and more! The kitchen features ample cabinet and counter space with new granite counters, new appliances, fresh cabinet paint and opens to the dining and living areas for easy gatherings. Upstairs, the bedrooms provide privacy and flexibility for guests, home office space, or roommates. Enjoy a private patio area, attached garage, and low-maintenance living in a gated community.
Foreclosure
$145,000
9800 Pagewood Ln APT 3006, Houston, TX 77042
2beds
1,520sqft
Condominium
Built in 1985
-- sqft lot
$142,200 Zestimate®
$95/sqft
$616/mo HOA
What's special
Attached garagePrivate patio areaFresh interior paint throughoutNew appliancesFresh cabinet paintNew granite countersAll new carpet
- 108 days
- 180
- 10
Zillow last checked:
Listing updated:
Listed by:
Caryn Beard TREC #0312329 832-867-7575,
Caryn Beard Properties
Source: HAR,MLS#: 71270488
Facts & features
Interior
Bedrooms & bathrooms
- Bedrooms: 2
- Bathrooms: 3
- Full bathrooms: 2
- 1/2 bathrooms: 1
Primary bedroom
- Level: Second
- Area: 240
- Dimensions: 15x16
Bedroom
- Level: Second
- Area: 192
- Dimensions: 12x16
Heating
- Electric
Cooling
- Electric
Appliances
- Included: Disposal, Electric Oven, Freestanding Oven, Microwave, Electric Cooktop, Dishwasher
Features
- All Bedrooms Up
- Flooring: Carpet, Tile
- Number of fireplaces: 2
Interior area
- Total structure area: 1,520
- Total interior livable area: 1,520 sqft
Property
Parking
- Total spaces: 2
- Parking features: Attached
- Attached garage spaces: 2
Features
- Levels: Levels 1 and 2
- Stories: 2
Lot
- Size: 5,871 Square Feet
Details
- Parcel number: 1164400100006
- Special conditions: Real Estate Owned
Construction
Type & style
- Home type: Condo
- Architectural style: Traditional
- Property subtype: Condominium
Materials
- Brick
- Foundation: Slab
- Roof: Composition
Condition
- New construction: No
- Year built: 1985
Utilities & green energy
- Sewer: Public Sewer
- Water: Public
Community & HOA
Community
- Subdivision: Westchase Forest Condo Ph 03
HOA
- Amenities included: Clubhouse
- HOA fee: $616 monthly
Location
- Region: Houston
Financial & listing details
- Price per square foot: $95/sqft
- Tax assessed value: $164,808
- Annual tax amount: $3,715
- Date on market: 5/22/2026
- Listing terms: Cash,Conventional,FHA,Investor
Foreclosure details
Estimated market value
$142,200
$135,000 - $149,000
$1,550/mo
Price history
| Date | Event | Price |
|---|---|---|
| 4/13/2022 | Listing removed | -- |
Source:  HAR #73770509 Report a problem HAR #73770509 Report a problem | ||
| 2/3/2022 | Pending sale | $169,800$112/sqft |
Source: HAR #73770509 Report a problem | ||
| 1/27/2022 | Listed for sale | $169,800$112/sqft |
Source: HAR #73770509 Report a problem | ||
Public tax history
| Year | Property taxes | Tax assessment |
|---|---|---|
| 2025 | $2,055 +0.2% | $164,808 -1.6% |
| 2024 | $2,051 +4.2% | $167,555 -2.4% |
| 2023 | $1,968 +19983.1% | $171,664 +3.1% |
| 2022 | $10 | $166,461 +19.5% |
| 2021 | -- | $139,310 -3% |
| 2020 | $2 +778.3% | $143,549 |
| 2019 | $0 | $143,549 +4.2% |
| 2018 | $2,468 | $137,715 |
| 2017 | $2,468 +12.4% | $137,715 +10.3% |
| 2016 | $2,195 +15.1% | $124,848 |
| 2015 | $1,907 | $124,848 +14.9% |
| 2014 | $1,907 | $108,669 +36.1% |
| 2013 | -- | $79,844 |
| 2012 | -- | $79,844 -15.1% |
| 2011 | -- | $94,091 -6.1% |
| 2010 | -- | $100,165 |
| 2009 | -- | $100,165 -12% |
| 2008 | -- | $113,795 |
| 2007 | -- | $113,795 -0.3% |
| 2006 | -- | $114,180 |
| 2005 | -- | -- |
Find assessor info on the county website
Monthly payment
Climate risks
Neighborhood: Westchase
Nearby schools
Schools provided by the listing agent
- Elementary: Sneed Elementary School
- Middle: O'donnell Middle School
- High: Aisd Draw
Source: HAR. This data may not be complete. We recommend contacting the local school district to confirm school assignments for this home.
- $129,9902 bd3 ba1.5k sqft9800 Pagewood Ln APT 2108, Houston, TX 77042For Sale

- $157,7002 bd2 ba1.5k sqft9800 Pagewood Ln APT 2204, Houston, TX 77042Off Market

- $--2 bd3 ba1.5k sqft9800 Pagewood Ln APT 2206, Houston, TX 77042Sold
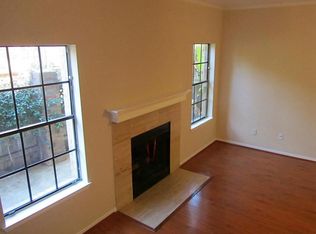
- $136,3002 bd3 ba1.5k sqft9800 Pagewood Ln APT 2703, Houston, TX 77042Off Market

Similar homes
- $139,0002 bd1 ba1k sqft3754 Tanglewilde St APT 9, Houston, TX 77063For Sale
 MLS ID #48453827, Xue Yang, Forever Realty, LLC. HAR
 - $139,9002 bd3 ba1.3k sqft7918 Prestwood Dr APT 4, Houston, TX 77036For Sale
 MLS ID #51299501, K.C. Lam, RE/MAX Southwest. HAR
 - $140,0002 bd3 ba1.3k sqft11311 Harwin Dr APT 22, Houston, TX 77072For Sale
 MLS ID #32310067, Erick Harbert, Realty Right. HAR
 - $137,0002 bd2 ba1.1k sqft2277 S Kirkwood Rd APT 1116, Houston, TX 77077For Sale
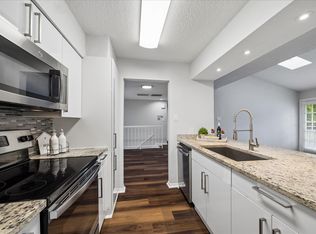 MLS ID #253883, Nelly Schmidt, HomeSmart. HAR
