This condo is the corner unit with the assigned parking right in front of the kitchen window. There are 2 patios, the first one is located right outside the bedroom as the other is private and fenced in near the living room.
All fixture are brand new and up to date, brand new light switches and sockets. Refrigerator is brand new, Stove is 8 months old, fresh paint in all living space areas, New washer and dryer stackable, New dishwasher, new patio fence, new vanity in bathroom with mirror. Westchase park is less than 50 feet way from the complex and will host different curricular activities every first weekend of the month. This property is gated.
Owner/Agent.
For sale
$120,000
3745 Thistlemont Dr, Houston, TX 77042
1beds
872sqft
Condominium
Built in 1979
-- sqft lot
$-- Zestimate®
$138/sqft
$287/mo HOA
What's special
New dishwasherNew patio fence
- 142 days
- 34
- 1
Zillow last checked:
Listing updated:
Listed by:
Ray Ohalloran TREC #0801889 832-875-2212,
First Millennium Realty
Source: HAR,MLS#: 92331491
Facts & features
Interior
Bedrooms & bathrooms
- Bedrooms: 1
- Bathrooms: 1
- Full bathrooms: 1
Primary bathroom
- Features: Primary Bath: Tub/Shower Combo, Vanity Area
Kitchen
- Features: Kitchen open to Family Room, Pantry, Pots/Pans Drawers, Soft Closing Cabinets, Soft Closing Drawers
Heating
- Electric
Cooling
- Ceiling Fan(s), Electric
Appliances
- Included: ENERGY STAR Qualified Appliances, Disposal, Refrigerator, Electric Oven, Electric Range, Dryer, Washer/Dryer Stacked, Washer, Dishwasher, Washer/Dryer
- Laundry: Electric Dryer Hookup, Inside
Features
- Formal Entry/Foyer, Prewired for Alarm System, All Bedrooms Down, Primary Bed - 1st Floor, Walk-In Closet(s)
- Flooring: Carpet, Tile
- Windows: Window Coverings
- Number of fireplaces: 1
- Fireplace features: Wood Burning
Interior area
- Total structure area: 872
- Total interior livable area: 872 sqft
Property
Parking
- Parking features: Additional Parking, Assigned, Electric Gate, Carport, Driveway Gate, Unassigned
- Has carport: Yes
Accessibility
- Accessibility features: Customized Wheelchair Accessible, Disabled Access
Features
- Levels: Ground Level
- Stories: 1
- Exterior features: Playground
- Pool features: In Ground
- Fencing: Fenced
Lot
- Features: Back Yard, Corner Lot
Details
- Parcel number: 1142270060005
Construction
Type & style
- Home type: Condo
- Architectural style: Traditional
- Property subtype: Condominium
Materials
- Blown-In Insulation, Brick, Vinyl Siding
- Foundation: Slab
- Roof: Composition
Condition
- New construction: No
- Year built: 1979
Utilities & green energy
- Sewer: Public Sewer
- Water: Public
Green energy
- Energy efficient items: Attic Vents, Thermostat, Lighting
Community & HOA
Community
- Features: Clubhouse
- Security: Prewired for Alarm System
- Senior community: Yes
- Subdivision: Woodchase Village Condo
HOA
- HOA fee: $287 monthly
Location
- Region: Houston
Financial & listing details
- Price per square foot: $138/sqft
- Tax assessed value: $93,337
- Annual tax amount: $1,857
- Date on market: 4/19/2026
- Listing terms: Conventional
- Exclusions: No
- Ownership: Full Ownership
- Road surface type: Concrete
Estimated market value
Not available
Estimated sales range
Not available
$967/mo
Price history
| Date | Event | Price |
|---|---|---|
| 3/14/2025 | Price change | $120,000+4.3%$138/sqft |
Source:  HAR #30178036 Report a problem HAR #30178036 Report a problem | ||
| 6/10/2024 | Price change | $115,000-4.2%$132/sqft |
Source: HAR #25363503 Report a problem | ||
| 2/20/2024 | Listed for sale | $120,000$138/sqft |
Source: HAR #25363503 Report a problem | ||
| 8/19/2002 | Sold | -- |
Source: Agent Provided Report a problem | ||
Public tax history
| Year | Property taxes | Tax assessment |
|---|---|---|
| 2025 | $934 +1.9% | $93,337 |
| 2024 | $917 +14.4% | $93,337 -6.4% |
| 2023 | $801 +8.1% | $99,719 +12.4% |
| 2022 | $741 | $88,710 +12.7% |
| 2021 | -- | $78,745 +20.4% |
| 2020 | $666 +7.4% | $65,414 +6.9% |
| 2019 | $620 -27.6% | $61,202 -7.8% |
| 2018 | $856 | $66,402 |
| 2017 | $856 +15.2% | $66,402 +16.7% |
| 2016 | $743 +160.7% | $56,896 +8.3% |
| 2015 | $285 | $52,536 +40.9% |
| 2014 | $285 | $37,275 |
| 2013 | -- | $37,275 -7.4% |
| 2012 | -- | $40,243 |
| 2011 | -- | $40,243 |
| 2010 | -- | $40,243 -9.5% |
| 2009 | -- | $44,465 +1.1% |
| 2008 | -- | $43,995 -7% |
| 2007 | -- | $47,304 +7.9% |
| 2006 | -- | $43,842 |
| 2005 | -- | -- |
| 2004 | -- | $38,900 +2.6% |
| 2003 | -- | $37,900 +27.2% |
| 2002 | -- | $29,800 +34.8% |
| 2001 | -- | $22,100 +30% |
| 2000 | -- | $17,000 |
Find assessor info on the county website
Monthly payment
Est. payment
Payment breakdown
Explore the cost of this home by adjusting the details. Changes won't be saved.Climate risks
Neighborhood: Westchase
Nearby schools
Schools provided by the listing agent
- Elementary: Sneed Elementary School
- Middle: O'donnell Middle School
- High: Aisd Draw
Source: HAR. This data may not be complete. We recommend contacting the local school district to confirm school assignments for this home.
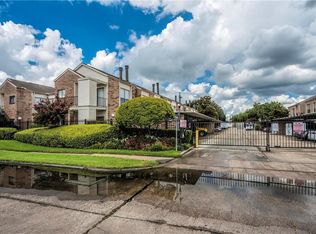
Similar homes
- $118,0001 bd1 ba983 sqft9707 Richmond Ave APT 92, Houston, TX 77042For Sale
 MLS ID #95365628, MaryAnn Locknar, Locknar Properties. HAR
 - $109,9992 bd2 ba950 sqft3025 Walnut Bend Ln APT 21, Houston, TX 77042For Sale
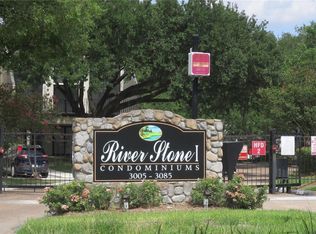 MLS ID #5750601, Christopher Hanna, HomeSmart. HAR
 - $85,0002 bd2 ba1.1k sqft9809 Richmond Ave Unit F8, Houston, TX 77042For Sale
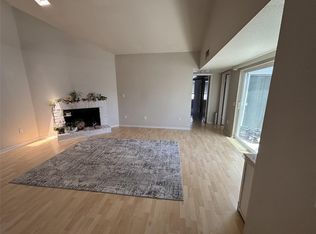 MLS ID #93277587, Marilyn Clark, C. E. Muegge Real Estate. HAR
 - $93,0002 bd2 ba1k sqft10855 Meadowglen Ln APT 928, Houston, TX 77042For Sale
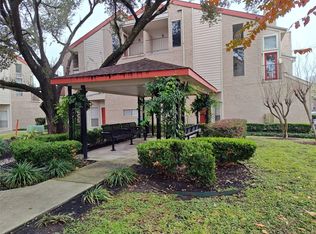 MLS ID #43606143, Najmeh Raji, REALM Real Estate Professionals - Galleria. HAR
