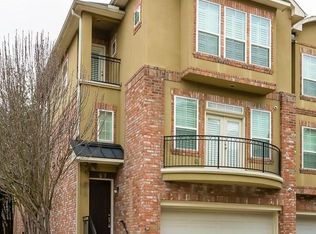
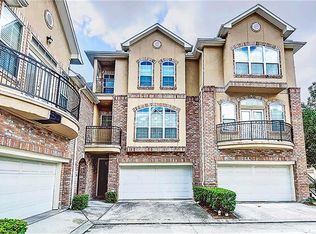
Welcome to 32 Versante Ct, an exceptional 3-bedroom, 3.5-bath townhome in a gated community with thoughtfully designed living space. Meticulously maintained, this home features a private elevator that goes to all 3 levels, plantation shutters, 2 walk in closets in primary, a wet bar in the primary suite, 3 patios and an intercom and security camera system. The spacious interior is ideal for everyday living and entertaining, while the attached two-car garage features epoxy flooring, built-in cabinetry, and additional storage. Recent updates include new carpet, new security cameras and a Nest thermostat. Enjoy a private gated community with HOA-maintained landscaping, gate access, trash service, water, exterior maintenance, and exterior insurance. The home also includes the refrigerator, washer, dryer, Conveniently located near Willowbrook Mall, Life Time Fitness, Methodist Hospital, and SH 249, it offers easy access to shopping, recreation, healthcare, dining, and commuter routes.
For sale
$320,000
32 Versante Ct, Houston, TX 77070
3beds
2,416sqft
Condominium
Built in 2006
-- sqft lot
$313,600 Zestimate®
$132/sqft
$512/mo HOA
What's special
Private gated communityHoa-maintained landscapingGate accessPlantation shutters
- 15 days
- 104
- 17
Likely to sell faster than
Zillow last checked:
Listing updated:
Listed by:
Geron Fuller TREC #0747539 210-286-8785,
Compass RE Texas, LLC - The Heights
Source: HAR,MLS#: 77645908
Facts & features
Interior
Bedrooms & bathrooms
- Bedrooms: 3
- Bathrooms: 4
- Full bathrooms: 3
- 1/2 bathrooms: 1
Primary bedroom
- Level: Third
- Area: 221
- Dimensions: 17 x 13
Bedroom
- Level: Third
- Area: 132
- Dimensions: 12 x 11
Bedroom
- Level: First
- Area: 132
- Dimensions: 12 x 11
Other
- Level: First
- Area: 40
- Dimensions: 8 x 5
Other
- Level: Third
- Area: 48
- Dimensions: 8 x 6
Other
- Level: Second
- Area: 30
- Dimensions: 6 x 5
Dining room
- Level: Second
- Area: 126
- Dimensions: 14 x 9
Kitchen
- Level: Second
- Area: 221
- Dimensions: 17 x 13
Living room
- Level: Second
- Area: 324
- Dimensions: 18 x 18
Primary bath
- Level: Third
- Area: 170
- Dimensions: 17 x 10
Utility room
- Level: First
- Area: 35
- Dimensions: 7 x 5
Heating
- Electric
Cooling
- Ceiling Fan(s), Electric
Appliances
- Included: Disposal, Refrigerator, Wine Refrigerator, Electric Oven, Microwave, Gas Range, Dryer, Full Size, Washer, Dishwasher
- Laundry: Inside
Features
- Balcony, Crown Molding, Elevator, High Ceilings, Prewired for Alarm System, Wet Bar, 1 Bedroom Down - Not Primary BR, En-Suite Bath, Primary Bed - 3rd Floor, Walk-In Closet(s)
- Flooring: Carpet, Tile, Wood
- Windows: Insulated/Low-E windows, Window Coverings
- Number of fireplaces: 1
- Fireplace features: Gas Log
Interior area
- Total structure area: 2,416
- Total interior livable area: 2,416 sqft
Property
Parking
- Total spaces: 2
- Parking features: Electric Gate, Attached, Additional Parking, Auto Garage Door Opener
- Attached garage spaces: 2
Features
- Levels: Multi/Split,Split Level,All Levels
- Stories: 3
- Patio & porch: Patio/Deck
- Has spa: Yes
- Fencing: Fenced
Lot
- Size: 1,285 Square Feet
- Features: Corner Lot
Details
- Parcel number: 1273210010032
Construction
Type & style
- Home type: Condo
- Architectural style: Traditional
- Property subtype: Condominium
Materials
- Brick, Stucco
- Foundation: Slab
- Roof: Composition
Condition
- New construction: No
- Year built: 2006
Utilities & green energy
- Sewer: Public Sewer
- Water: Public
Green energy
- Energy efficient items: Thermostat
Community & HOA
Community
- Security: Prewired for Alarm System
- Subdivision: Versante Champions Town Homes
HOA
- HOA fee: $512 monthly
Location
- Region: Houston
Financial & listing details
- Price per square foot: $132/sqft
- Tax assessed value: $313,217
- Annual tax amount: $7,096
- Date on market: 10/1/2026
- Ownership: Full Ownership
- Road surface type: Concrete, Curbs, Gutters
Estimated market value
$313,600
$298,000 - $329,000
$2,356/mo
Price history
| Date | Event | Price |
|---|---|---|
| 10/1/2026 | Listed for sale | $320,000+0%$132/sqft |
Source:  HAR #77645908 Report a problem HAR #77645908 Report a problem | ||
| 5/26/2023 | Sold | -- |
Source: Agent Provided Report a problem | ||
| 5/5/2023 | Pending sale | $319,900$132/sqft |
Source: HAR #95349016 Report a problem | ||
| 4/25/2023 | Listed for sale | $319,900$132/sqft |
Source: HAR #95349016 Report a problem | ||
| 3/4/2013 | Listing removed | $2,500$1/sqft |
Source: RE/MAX CITYVIEW #84882347 Report a problem | ||
| 2/19/2013 | Price change | $2,500-28.6%$1/sqft |
Source: RE/MAX CITYVIEW #84882347 Report a problem | ||
| 2/6/2013 | Listed for rent | $3,500$1/sqft |
Source: RE/MAX CITYVIEW #84882347 Report a problem | ||
| 1/2/2013 | Listing removed | $3,500$1/sqft |
Source: RE/MAX CITYVIEW #21684394 Report a problem | ||
| 8/30/2012 | Listed for rent | $3,500+52.2%$1/sqft |
Source: RE/MAX CITYVIEW #21684394 Report a problem | ||
| 1/20/2012 | Listing removed | $2,300$1/sqft |
Source: Keller Williams Memorial #46090078 Report a problem | ||
| 9/23/2011 | Listed for rent | $2,300$1/sqft |
Source: Keller Williams Memorial #46090078 Report a problem | ||
Public tax history
| Year | Property taxes | Tax assessment |
|---|---|---|
| 2025 | $3,182 +1.5% | $313,217 |
| 2024 | $3,136 -7.4% | $313,217 +7.4% |
| 2023 | $3,389 +8% | $291,654 +9.4% |
| 2022 | $3,137 | $266,539 +17.6% |
| 2021 | -- | $226,672 +6% |
| 2020 | $2,724 +2.4% | $213,805 +3.9% |
| 2019 | $2,659 -53.3% | $205,723 0% |
| 2018 | $5,694 | $205,769 |
| 2017 | $5,694 -0.1% | $205,769 |
| 2016 | $5,699 +15.3% | $205,769 |
| 2015 | $4,942 | $205,769 +17.2% |
| 2014 | $4,942 | $175,543 +7.7% |
| 2013 | -- | $163,002 |
| 2012 | -- | $163,002 -11.1% |
| 2011 | -- | $183,445 -15.4% |
| 2010 | -- | $216,840 -14.4% |
| 2009 | -- | $253,270 +153.9% |
| 2007 | -- | $99,755 |
Find assessor info on the county website
Monthly payment
Est. payment
Payment breakdown
Explore the cost of this home by adjusting the details. Changes won't be saved.Climate risks
Neighborhood: Willowbrook
Nearby schools
Schools provided by the listing agent
- Elementary: Hancock Elementary School (Cy-Fair)
- Middle: Bleyl Middle School
- High: Cypress Creek High School
Source: HAR. This data may not be complete. We recommend contacting the local school district to confirm school assignments for this home.

Similar homes
- $349,0003 bd3 ba2.2k sqft1207 Cedarpost Tree Springs Pl, Houston, TX 77055For Sale
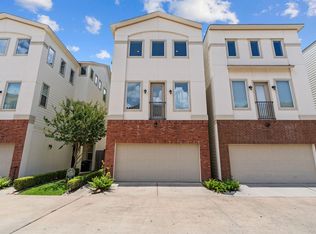 MLS ID #25149417, Kyla Phung Linn, Compass RE Texas, LLC - Houston. HAR
 - $299,9004 bd3 ba2.2k sqft7807 Glenn Cliff Dr, Houston, TX 77064For Sale
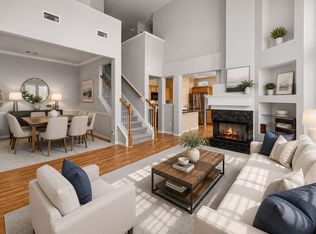 MLS ID #89418942, Danielle Keys Bess, Womack Development & Investment Realtors. HAR
 - $350,0003 bd2 ba2.3k sqft1114 Bringewood Chase Dr, Spring, TX 77379For Sale
 MLS ID #65640478, Renee Leslie Bollato, RE/MAX Elite Properties. HAR
 - $324,9003 bd3 ba2.1k sqft86 N Valley Oaks Cir, Spring, TX 77382For Sale
 MLS ID #13600817, Allen Hall, Weichert, Realtors - The Murray Group. HAR
