One story brick home with a nice open floor plan and high ceilings. Great location backing to a big green belt for beauty and privacy. Short walk to neighborhood clubhouse and large pool. Impressive entry. Front room could be formal dining,formal living or study. Very big open kitchen with breakfast bar and elaborate water filters,plus a desk with built ins. Opens to spacious family room with fireplace and many windows looking out to patio and fenced back yard. Big master suite with large bathroom,heavy crown molding and many windows.
For sale
$365,000
6519 Trenton Lake Ln, Houston, TX 77041
3beds
2,140sqft
:
Get pre-qualified$3,013/mo
Single Family Residence
Built in 2005
6,878 Square Feet Lot
$355,900 Zestimate®
$171/sqft
$79/mo HOA
What's special
- 33 days |
- 333 |
- 10 |
Zillow last checked:
Listing updated:
Listed by:
Steve Hardcastle TREC #0254548 713-678-0509,
RE/MAX Signature
Source: HAR,MLS#: 55299618
Facts & features
Interior
Bedrooms & bathrooms
- Bedrooms: 3
- Bathrooms: 2
- Full bathrooms: 2
Rooms
- Room types: Basement, Family Room, Utility Room
Primary bathroom
- Features: Primary Bath: Double Sinks, Primary Bath: Jetted Tub, Primary Bath: Separate Shower, Secondary Bath(s): Tub/Shower Combo
Kitchen
- Features: Breakfast Bar, Kitchen Island, Kitchen open to Family Room, Pantry
Heating
- Natural Gas
Cooling
- Ceiling Fan(s), Electric
Appliances
- Included: Disposal, Refrigerator, Double Oven, Electric Oven, Microwave, Gas Range, Dishwasher
- Laundry: Electric Dryer Hookup, Gas Dryer Hookup, Washer Hookup
Features
- Crown Molding, High Ceilings, All Bedrooms Down, Primary Bed - 1st Floor
- Flooring: Carpet, Engineered Hardwood, Tile
- Has basement: Yes
- Number of fireplaces: 1
Interior area
- Total structure area: 2,140
- Total interior livable area: 2,140 sqft
Property
Parking
- Total spaces: 2
- Parking features: Attached, Garage Door Opener, Double-Wide Driveway
- Attached garage spaces: 2
Features
- Stories: 1
- Patio & porch: Patio/Deck
- Exterior features: Sprinkler System
- Has spa: Yes
- Fencing: Back Yard
Lot
- Size: 6,878 Square Feet
- Features: Back Yard, Greenbelt, Subdivided, 0 Up To 1/4 Acre
Details
- Parcel number: 1238330010003
Construction
Type & style
- Home type: SingleFamily
- Architectural style: Traditional
- Property subtype: Single Family Residence
Materials
- Brick
- Foundation: Slab
- Roof: Composition
Condition
- New construction: No
- Year built: 2005
Details
- Builder name: Beazer Homes
Utilities & green energy
- Sewer: Public Sewer
- Water: Public, Water District
Green energy
- Energy efficient items: Attic Vents
Community & HOA
Community
- Subdivision: Mckendree Park
HOA
- Has HOA: Yes
- Amenities included: Clubhouse, Park, Playground, Pond, Pool
- HOA fee: $947 annually
Location
- Region: Houston
Financial & listing details
- Price per square foot: $171/sqft
- Tax assessed value: $355,561
- Annual tax amount: $7,789
- Date on market: 6/24/2026
- Listing terms: Cash,Conventional,FHA,VA Loan
- Ownership: Full Ownership
- Road surface type: Concrete, Curbs, Gutters
Estimated market value
$355,900
$338,000 - $374,000
$2,357/mo
Price history
| Date | Event | Price |
|---|---|---|
| 6/26/2026 | Listed for sale | $365,000+21.7%$171/sqft |
Source:  HAR #55299618 Report a problem HAR #55299618 Report a problem | ||
| 8/5/2021 | Listing removed | -- |
Source: HAR #31474740 Report a problem | ||
| 5/26/2021 | Listed for sale | $300,000$140/sqft |
Source: HAR #31474740 Report a problem | ||
Public tax history
| Year | Property taxes | Tax assessment |
|---|---|---|
| 2025 | $2,751 +6.4% | $355,561 +4% |
| 2024 | $2,585 +14.6% | $341,850 +4.1% |
| 2023 | $2,256 +4.8% | $328,295 +5.7% |
| 2022 | $2,152 | $310,457 +19.7% |
| 2021 | -- | $259,424 +4.8% |
| 2020 | $1,910 +2.5% | $247,599 +4.2% |
| 2019 | $1,863 -71.1% | $237,594 +2.8% |
| 2018 | $6,440 | $231,198 |
| 2017 | $6,440 0% | $231,198 |
| 2016 | $6,442 +9.5% | $231,198 +10.7% |
| 2015 | $5,882 | $208,784 +4.5% |
| 2014 | $5,882 | $199,787 +10.9% |
| 2013 | -- | $180,202 |
| 2012 | -- | $180,202 |
| 2011 | -- | $180,202 |
| 2010 | -- | $180,202 |
| 2009 | -- | $180,202 -3.5% |
| 2007 | -- | $186,664 +5% |
| 2006 | -- | $177,826 |
Find assessor info on the county website
Monthly payment
Est. payment
Payment breakdown
Explore the cost of this home by adjusting the details. Changes won't be saved.Climate risks
Neighborhood: 77041
Nearby schools
GreatSchools rating
- 6/10Lee Elementary SchoolGrades: PK-5Distance: 0.2 mi
- 5/10Truitt Middle SchoolGrades: 6-8Distance: 1.7 mi
- 5/10Cypress Ridge High SchoolGrades: 9-12Distance: 1.8 mi
Schools provided by the listing agent
- Elementary: Lee Elementary School (Cypress-Fairbanks)
- Middle: Truitt Middle School
- High: Cypress Ridge High School
Source: HAR. This data may not be complete. We recommend contacting the local school district to confirm school assignments for this home.
- $324,7003 bd2 ba2.1k sqft6515 Trenton Lake Ln, Houston, TX 77041Off Market
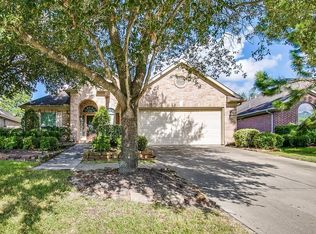
- $394,5004 bd3 ba3.1k sqft6523 Trenton Lake Ln, Houston, TX 77041Off Market

- $333,3003 bd2 ba2.1k sqft6527 Trenton Lake Ln, Houston, TX 77041Off Market
- $410,1004 bd2 ba3.2k sqft6511 Trenton Lake Ln, Houston, TX 77041Off Market
- $321,0003 bd2 ba2.1k sqft6531 Trenton Lake Ln, Houston, TX 77041Off Market
- $417,3004 bd2 ba3.1k sqft6514 Trenton Lake Ln, Houston, TX 77041Off Market
- $378,5003 bd2 ba2.9k sqft6518 Trenton Lake Ln, Houston, TX 77041Off Market
- $336,8003 bd2 ba2.1k sqft6522 Trenton Lake Ln, Houston, TX 77041Off Market
A local agent can set up tours, give advice and negotiate with sellers.
Similar homes
- $320,0004 bd2 ba2.2k sqft7915 Fall Hollow Dr, Houston, TX 77041For Sale
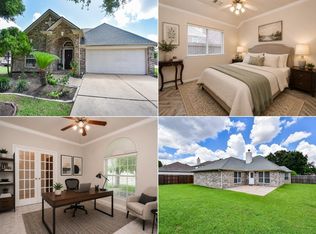 MLS ID #73789019, Norberto Lopez, Keller Williams Signature. HAR
 - $379,9905 bd4 ba3.2k sqft11207 Hillside Glen Trl, Houston, TX 77065For Sale
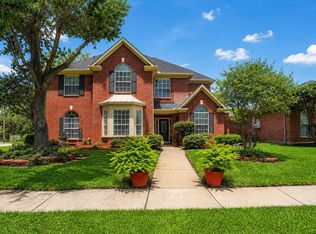 MLS ID #51141964, Yazmin Munoz White, Connect Realty.com. HAR
 - $314,5004 bd3 ba2.5k sqft14602 Bradford Colony Dr, Houston, TX 77084For Sale
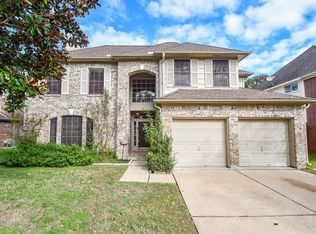 MLS ID #23053949, Jonathan Hagger, Realm Real Estate Professionals - Katy. HAR
 - $279,9503 bd2 ba1.5k sqft4711 Misty Shadows Dr, Houston, TX 77041For Sale
 MLS ID #35684163, Oscar C. Hernandez, The Advisory Real Estate + Development. HAR
 - $330,0004 bd3 ba2.4k sqft3330 Cabin Wood Way, Houston, TX 77084For SaleMLS ID #56574445, Lisa Young, C.R.Realty. HAR
- $339,9004 bd3 ba2.8k sqft18226 Westridge Bend Ln, Cypress, TX 77433For SaleMLS ID #83942730, Victor Ovando, Texas Signature Realty. HAR
- $249,9504 bd3 ba2.4k sqft7043 Madison Trl, Houston, TX 77084For SaleMLS ID #36533598, Katherine Powers, UP Realty. HAR
- $345,0003 bd2 ba2.3k sqft13438 Marble Pointe Ln, Cypress, TX 77429For SaleMLS ID #13033002, Erica Balaban, Keller Williams Realty Clear Lake / NASA. HAR
- $460,0004 bd3 ba3k sqft9102 S Pass Ln, Houston, TX 77064For SaleMLS ID #22900740, Holly Fanning, Fanning Realty and Company LLC. HAR
- $340,0003 bd2 ba2k sqft11307 Sandermeyer Dr, Richmond, TX 77406For SaleMLS ID #5970462, Savanna Stanford, Better Homes and Gardens Real Estate Gary Greene - Katy. HAR
- $370,0003 bd3 ba2.4k sqft13511 Brookbluff Ln, Houston, TX 77077For SaleMLS ID #67100889, Modupe Adebiyi, CB&A, Realtors-Katy. HAR
- $375,0004 bd2 ba2.5k sqft14211 Pinefrost Ln, Cypress, TX 77429For SaleMLS ID #41377089, Susan Matson, Compass RE Texas, LLC - The Woodlands. HAR
- $372,0004 bd3 ba2.7k sqft12027 Iris Canyon Dr, Tomball, TX 77377For SaleMLS ID #51074643, Amanda Brautigam, Cross Capital Realty. HAR
- $359,0003 bd3 ba2.3k sqft7026 Ballinger Ridge Ln, Richmond, TX 77407For SaleMLS ID #57400589, Mark Overmiller, Keller Williams Premier Realty. HAR
- $368,0003 bd3 ba2.3k sqft1727 Maryvale Dr, Katy, TX 77494For SaleMLS ID #68800539, Jennifer Clark, Prestige Properties Texas. HAR
- $405,0003 bd3 ba2.1k sqft19314 Hamilton Hills Dr, Cypress, TX 77433For SaleMLS ID #62790269, Rachel Murray Schenck, Sky Real Estate Professionals. HAR
- $315,0003 bd2 ba1.7k sqft20522 Keegans Ledge Ln, Cypress, TX 77433For SaleMLS ID #64271140, Maritza Deras, Keller Williams Memorial. HAR
- $399,9003 bd3 ba2.3k sqft1907 Emerald Ct, Houston, TX 77094For SaleMLS ID #63690492, Christopher Phillips, Spirit Real Estate Group, LLC. HAR
- $297,0003 bd2 ba1.6k sqft18318 Grove Brook Ln, Cypress, TX 77429For SaleMLS ID #88238188, Stefani Froehlich, Froehlich Real Estate. HAR
- $325,0004 bd3 ba2.3k sqft8119 Sweetstone Grove Ct, Cypress, TX 77433For SaleMLS ID #84427279, David Flory, RE/MAX Universal. HAR
