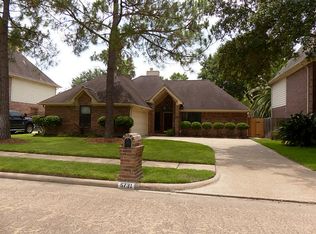
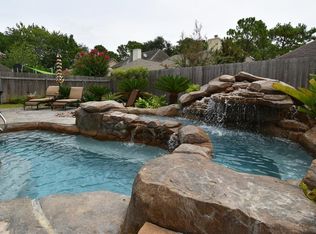
You don't want to miss out on this 3 bedroom, 2.5 bath home, located in the Concord Bridge subdivision! This home offers a functional layout along with inviting indoor and outdoor living spaces. Enjoy your own private pool and spa, a covered patio, a detached two car garage, and a long enclosed driveway with a motorized gate for added privacy and additional parking. Inside, the kitchen features granite countertops and a breakfast bar that opens to the family room, creating a comfortable flow for everyday living and entertaining. No carpet throughout the home! The spacious primary suite includes a bathroom with a dual-head walk in shower, double sink vanity, and a large walk in closet. Upstairs features a spacious game room, offering plenty of space for family entertainment. Enjoy the convenience of easy access to freeways, shopping centers, and more. With so much to offer, this home is ready for its next owner. Don't miss out! Schedule your tour today!
For sale
Price cut: $5K (9/14)
$319,900
5727 Malcomboro Dr, Houston, TX 77041
3beds
2,380sqft
Single Family Residence
Built in 1990
6,825 Square Feet Lot
$316,900 Zestimate®
$134/sqft
$37/mo HOA
What's special
- 100 days
- 830
- 124
Zillow last checked:
Listing updated:
Listed by:
Elizabeth Ngo TREC #0728246 713-469-8348,
Omega Management Group, LLC
Source: HAR,MLS#: 71125471
Facts & features
Interior
Bedrooms & bathrooms
- Bedrooms: 3
- Bathrooms: 3
- Full bathrooms: 2
- 1/2 bathrooms: 1
Rooms
- Room types: Utility Room
Primary bedroom
- Level: First
- Area: 216
- Dimensions: 18x12
Bedroom
- Level: Second
- Area: 143
- Dimensions: 13x11
Bedroom
- Level: Second
- Area: 169
- Dimensions: 13x13
Breakfast
- Level: First
- Area: 96
- Dimensions: 12x8
Dining room
- Level: First
- Area: 132
- Dimensions: 12x11
Game room
- Level: Second
- Area: 294
- Dimensions: 21x14
Heating
- Natural Gas
Cooling
- Ceiling Fan(s), Electric
Appliances
- Included: Disposal, Gas Oven, Microwave, Gas Range, Dishwasher
- Laundry: Electric Dryer Hookup, Gas Dryer Hookup, Washer Hookup
Features
- High Ceilings, En-Suite Bath, Primary Bed - 1st Floor, Walk-In Closet(s)
- Flooring: Engineered Hardwood, Laminate, Tile
- Number of fireplaces: 1
- Fireplace features: Gas Log, Wood Burning
Interior area
- Total structure area: 2,380
- Total interior livable area: 2,380 sqft
Property
Parking
- Total spaces: 2
- Parking features: Detached, Electric Gate, Garage Door Opener, Driveway Gate
- Garage spaces: 2
Features
- Stories: 2
- Patio & porch: Covered, Patio/Deck
- Exterior features: Sprinkler System
- Has private pool: Yes
- Pool features: Gunite
- Fencing: Back Yard
Lot
- Size: 6,825 Square Feet
- Features: Back Yard, Subdivided, 0 Up To 1/4 Acre
Details
- Parcel number: 1160370020024
Construction
Type & style
- Home type: SingleFamily
- Architectural style: Traditional
- Property subtype: Single Family Residence
Materials
- Brick
- Foundation: Slab
- Roof: Composition
Condition
- New construction: No
- Year built: 1990
Utilities & green energy
- Water: Water District
Green energy
- Energy efficient items: Thermostat
Community & HOA
Community
- Subdivision: Concord Bridge Sec 07
HOA
- Has HOA: Yes
- Amenities included: Park, Tennis Court(s)
- HOA fee: $440 annually
Location
- Region: Houston
Financial & listing details
- Price per square foot: $134/sqft
- Tax assessed value: $311,913
- Annual tax amount: $6,833
- Date on market: 7/14/2026
- Listing terms: Cash,Conventional,FHA,VA Loan
- Ownership: Full Ownership
- Road surface type: Concrete, Curbs, Gutters
Estimated market value
$316,900
$301,000 - $333,000
$3,229/mo
Price history
| Date | Event | Price |
|---|---|---|
| 9/14/2026 | Price change | $319,900-1.5%$134/sqft |
Source:  HAR #71125471 Report a problem HAR #71125471 Report a problem | ||
| 8/25/2026 | Price change | $324,900-1.5%$137/sqft |
Source: HAR #71125471 Report a problem | ||
| 7/27/2026 | Listed for sale | $329,900+3.2%$139/sqft |
Source: HAR #71125471 Report a problem | ||
| 5/22/2023 | Listing removed | -- |
Source: HAR #62982150 Report a problem | ||
| 5/2/2023 | Pending sale | $319,777$134/sqft |
Source: HAR #62982150 Report a problem | ||
| 4/27/2023 | Listed for sale | $319,777+42.1%$134/sqft |
Source: HAR #62982150 Report a problem | ||
| 8/30/2018 | Listing removed | $225,000$95/sqft |
Source: Executive Texas Realty #46903379 Report a problem | ||
| 8/23/2018 | Price change | $225,000-0.9%$95/sqft |
Source: Executive Texas Realty #46903379 Report a problem | ||
| 8/17/2018 | Price change | $227,000-1.3%$95/sqft |
Source: Executive Texas Realty #46903379 Report a problem | ||
| 6/24/2018 | Pending sale | $229,900$97/sqft |
Source: Executive Texas Realty #46903379 Report a problem | ||
| 6/21/2018 | Listed for sale | $229,900$97/sqft |
Source: Executive Texas Realty #46903379 Report a problem | ||
| 6/19/2018 | Pending sale | $229,900$97/sqft |
Source: Executive Texas Realty #46903379 Report a problem | ||
| 6/11/2018 | Price change | $229,900-2.2%$97/sqft |
Source: Executive Texas Realty #46903379 Report a problem | ||
| 5/21/2018 | Price change | $235,000+7.3%$99/sqft |
Source: Executive Texas Realty #46903379 Report a problem | ||
| 4/2/2018 | Pending sale | $219,000$92/sqft |
Source: Keller Williams Realty #48334624 Report a problem | ||
| 3/24/2018 | Listed for sale | $219,000+30%$92/sqft |
Source: Keller Williams Realty #48334624 Report a problem | ||
| 1/17/2009 | Listing removed | $168,500$71/sqft |
Source: HAR #2529868 Report a problem | ||
| 12/21/2008 | Listed for sale | $168,500$71/sqft |
Source: HAR #2529868 Report a problem | ||
Public tax history
| Year | Property taxes | Tax assessment |
|---|---|---|
| 2025 | $1,983 -1.9% | $311,913 -4% |
| 2024 | $2,021 -13.7% | $325,000 -4.7% |
| 2023 | $2,342 +6.1% | $340,871 +7% |
| 2022 | $2,208 | $318,481 +24.3% |
| 2021 | -- | $256,162 +4.4% |
| 2020 | $1,893 +11.8% | $245,306 +13.6% |
| 2019 | $1,693 -60.2% | $215,890 +10.6% |
| 2018 | $4,256 | $195,165 |
| 2017 | $4,256 0% | $195,165 |
| 2016 | $4,257 +10% | $195,165 +6.5% |
| 2015 | $3,871 | $183,289 +5% |
| 2014 | $3,871 | $174,591 +18.5% |
| 2013 | -- | $147,296 |
| 2012 | -- | $147,296 |
| 2011 | -- | $147,296 |
| 2010 | -- | $147,296 |
| 2009 | -- | $147,296 |
| 2007 | -- | $147,296 +0.5% |
| 2006 | -- | $146,600 |
| 2005 | -- | $146,600 |
| 2004 | -- | $146,600 |
| 2003 | -- | $146,600 +5.4% |
| 2002 | -- | $139,100 +7.1% |
| 2001 | -- | $129,900 +3.1% |
| 2000 | -- | $126,000 |
Find assessor info on the county website
Monthly payment
Est. payment
Payment breakdown
Explore the cost of this home by adjusting the details. Changes won't be saved.Climate risks
Neighborhood: 77041
Nearby schools
Schools provided by the listing agent
- Elementary: Lee Elementary School (Cypress-Fairbanks)
- Middle: Truitt Middle School
- High: Cypress Ridge High School
Source: HAR. This data may not be complete. We recommend contacting the local school district to confirm school assignments for this home.
Similar homes
- $325,0004 bd3 ba2.7k sqft5819 Eldridge Glen Dr, Houston, TX 77041For Sale
 MLS ID #96635215, Erica McLane, CB&A, Realtors. HAR
 - $299,9003 bd3 ba2.4k sqft5911 Klamath Falls Ct, Houston, TX 77041For Sale
 MLS ID #73940625, Rochelle Jones, Aplomb Real Estate. HAR
 - $--4 bd2 ba2.1k sqft11138 Sherry Ln, Houston, TX 77041Auction
 ServiceLink Auction
 - $289,9003 bd3 ba1.8k sqft13423 Bridgepath Ln, Houston, TX 77041For Sale
 MLS ID #67931626, Nicole Morgan, Redfin Corporation. HAR
