Welcome to a home designed for comfortable everyday living in a convenient Houston location! This inviting property offers a functional layout with generous living spaces, creating an easy flow for both relaxing and entertaining. The kitchen provides a practical setting for preparing meals and gathering, while the spacious living areas offer plenty of room to make the home your own. Step outside to enjoy a private, fenced backyard with a covered patio, perfect for outdoor dining, morning coffee, or weekend gatherings. An attached two-car garage adds convenience and extra storage space. Ideally situated near major roadways, shopping, dining, and everyday amenities, this home offers both comfort and accessibility. The property is move-in ready.
For sale
Price cut: $10K (10/9)
$310,000
11114 Kirwin Ln, Houston, TX 77041
4beds
2,452sqft
Single Family Residence
Built in 2004
8,219 Square Feet Lot
$306,800 Zestimate®
$126/sqft
$-- HOA
What's special
Inviting propertyAttached two-car garageGenerous living spacesCovered patioPrivate fenced backyardFunctional layout
- 18 days
- 503
- 56
Likely to sell faster than
Zillow last checked:
Listing updated:
Listed by:
Ozzie Ramirez TREC #0534431 281-968-8444,
AEA Realty, LLC,
Marc Carreon TREC #0821613 281-772-7166,
AEA Realty, LLC
Source: HAR,MLS#: 86987133
Facts & features
Interior
Bedrooms & bathrooms
- Bedrooms: 4
- Bathrooms: 2
- Full bathrooms: 2
Primary bedroom
- Level: First
- Area: 168
- Dimensions: 14 x 12
Bedroom
- Level: First
- Area: 120
- Dimensions: 12 x 10
Bedroom
- Level: First
- Area: 120
- Dimensions: 12 x 10
Bedroom
- Level: First
- Area: 132
- Dimensions: 12 x 11
Heating
- Natural Gas
Cooling
- Ceiling Fan(s), Electric
Appliances
- Included: Disposal, Gas Oven, Microwave, Gas Cooktop, Dishwasher
Features
- High Ceilings, En-Suite Bath, Walk-In Closet(s)
- Flooring: Tile
- Number of fireplaces: 1
- Fireplace features: Wood Burning
Interior area
- Total structure area: 2,452
- Total interior livable area: 2,452 sqft
Property
Parking
- Total spaces: 2
- Parking features: Attached
- Attached garage spaces: 2
Features
- Stories: 1
- Patio & porch: Covered, Patio/Deck
- Fencing: Back Yard
Lot
- Size: 8,219 Square Feet
- Features: Back Yard, Subdivided, 0 Up To 1/4 Acre
Details
- Parcel number: 0882090000014
Construction
Type & style
- Home type: SingleFamily
- Architectural style: Traditional
- Property subtype: Single Family Residence
Materials
- Brick
- Foundation: Slab
- Roof: Composition
Condition
- New construction: No
- Year built: 2004
Utilities & green energy
- Sewer: Public Sewer
- Water: Public
Community & HOA
Community
- Subdivision: Jersey Acres
Location
- Region: Houston
Financial & listing details
- Price per square foot: $126/sqft
- Tax assessed value: $357,319
- Annual tax amount: $5,692
- Date on market: 9/23/2026
- Listing terms: Cash,Conventional,FHA,VA Loan
Estimated market value
$306,800
$291,000 - $322,000
$2,067/mo
Price history
| Date | Event | Price |
|---|---|---|
| 10/9/2026 | Price change | $310,000-3.1%$126/sqft |
Source:  HAR #86987133 Report a problem HAR #86987133 Report a problem | ||
| 10/1/2026 | Price change | $320,000-3%$131/sqft |
Source: HAR #86987133 Report a problem | ||
| 9/23/2026 | Listed for sale | $330,000$135/sqft |
Source: HAR #86987133 Report a problem | ||
Public tax history
| Year | Property taxes | Tax assessment |
|---|---|---|
| 2025 | $112 | $357,319 -5.6% |
| 2024 | $112 | $378,597 +1.5% |
| 2023 | -- | $372,968 +8.8% |
| 2022 | $143 | $342,866 +44.8% |
| 2021 | -- | $236,731 +23.3% |
| 2020 | $125 -0.1% | $192,000 |
| 2019 | $126 -91.2% | $192,000 |
| 2018 | $1,431 | $192,000 |
| 2017 | $1,431 +0.6% | $192,000 |
| 2016 | $1,423 +15.9% | $192,000 -4.6% |
| 2015 | $1,228 | $201,252 +34.2% |
| 2014 | $1,228 | $150,000 |
| 2013 | -- | $150,000 |
| 2012 | -- | $150,000 |
| 2011 | -- | $150,000 -15.2% |
| 2010 | -- | $176,872 -9.5% |
| 2009 | -- | $195,489 -1.3% |
| 2007 | -- | $198,139 +8.4% |
| 2006 | -- | $182,730 |
| 2005 | -- | $182,730 +1691.5% |
| 2003 | -- | $10,200 |
| 2002 | -- | $10,200 |
| 2001 | -- | $10,200 |
| 2000 | -- | $10,200 |
Find assessor info on the county website
Monthly payment
Est. payment
Payment breakdown
Explore the cost of this home by adjusting the details. Changes won't be saved.Climate risks
Neighborhood: 77041
Nearby schools
Schools provided by the listing agent
- Elementary: Lee Elementary School (Cypress-Fairbanks)
- Middle: Truitt Middle School
- High: Cypress Ridge High School
Source: HAR. This data may not be complete. We recommend contacting the local school district to confirm school assignments for this home.

Similar homes
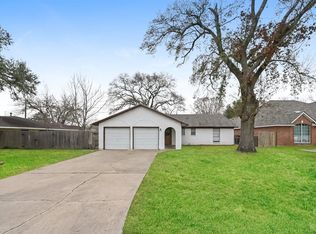
- $--3 bd2 ba1.3k sqft10310 Goodrum Rd, Houston, TX 77041Auction
 Auction.com 2
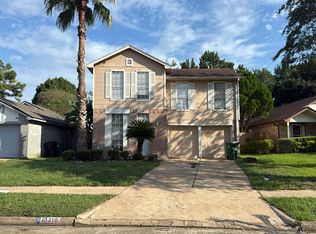
 - $339,0004 bd3 ba2.3k sqft10034 Alfred Ln, Houston, TX 77041For Sale
 MLS ID #50887205, Brian Carter, Trust Real Estate. HAR
 - $325,0004 bd3 ba2.7k sqft5819 Eldridge Glen Dr, Houston, TX 77041For Sale
 MLS ID #96635215, Erica McLane, CB&A, Realtors. HAR
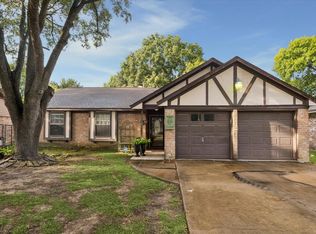
 - $274,7193 bd2 ba1.5k sqft11102 Melba Ln, Houston, TX 77041For Sale
 MLS ID #41330082, Claudette Callebs, Real Broker, LLC. HAR
