Welcome to this beautifully renovated 4-Bedroom, 2-Bath home featuring fresh interior paint and stylish wood-look tile flooring throughout. The updated interior offers a clean, inviting feel with plenty of space for everyday living. The kitchen features modern stainless steel appliances, and island countertop with a breakfast bar, and attractive oak-finish cabinetry. Soft-closing cabinets and drawers add a refined touch to this well-appointed space. Step outside to the expansive covered rear patio, featuring two skylights that provide plenty of natural light-perfect for entertaining, hosting gatherings, or simply relaxing and enjoying the evening. Conveniently located with easy access to I-10, Beltway 8. and Highway 290, the home provides great connectivity throughout the Houston area. Neighborhood amenities include a community pool, Two playgrounds, trails, and tennis/pickleball courts.
For sale
$314,500
6126 Conlan Bay Dr, Houston, TX 77041
4beds
1,989sqft
Single Family Residence
Built in 1985
6,359 Square Feet Lot
$308,000 Zestimate®
$158/sqft
$31/mo HOA
What's special
- 28 days
- 241
- 22
Likely to sell faster than
Zillow last checked:
Listing updated:
Listed by:
Alejandro Patino TREC #0816146 832-858-6507,
Better Homes and Gardens Real Estate Gary Greene - Katy
Source: HAR,MLS#: 94421594
Facts & features
Interior
Bedrooms & bathrooms
- Bedrooms: 4
- Bathrooms: 2
- Full bathrooms: 2
Primary bedroom
- Level: First
- Area: 225
- Dimensions: 15x15
Bedroom
- Level: First
- Area: 143
- Dimensions: 13x11
Bedroom
- Level: First
- Area: 100
- Dimensions: 10x10
Bedroom
- Level: First
- Area: 120
- Dimensions: 12x10
Dining room
- Level: First
- Area: 156
- Dimensions: 13x12
Other
- Level: First
- Area: 363
- Dimensions: 11x33
Kitchen
- Level: First
- Area: 156
- Dimensions: 13x12
Living room
- Level: First
- Area: 416
- Dimensions: 26x16
Utility room
- Level: First
- Area: 27
- Dimensions: 3x9
Heating
- Natural Gas
Cooling
- Ceiling Fan(s), Electric
Appliances
- Included: Disposal, Gas Oven, Microwave, Gas Cooktop, Dishwasher
- Laundry: Electric Dryer Hookup, Gas Dryer Hookup, Washer Hookup
Features
- All Bedrooms Down
- Flooring: Tile
- Windows: Insulated/Low-E windows
- Number of fireplaces: 1
- Fireplace features: Gas Log
Interior area
- Total structure area: 1,989
- Total interior livable area: 1,989 sqft
Property
Parking
- Total spaces: 2
- Parking features: Attached, Garage Door Opener
- Attached garage spaces: 2
Features
- Stories: 1
- Patio & porch: Covered
- Exterior features: Sprinkler System
- Fencing: Back Yard
Lot
- Size: 6,359 Square Feet
- Features: Cul-De-Sac, 0 Up To 1/4 Acre
Details
- Parcel number: 1160360060010
Construction
Type & style
- Home type: SingleFamily
- Architectural style: Traditional
- Property subtype: Single Family Residence
Materials
- Batts Insulation, Brick
- Foundation: Slab
- Roof: Composition
Condition
- New construction: No
- Year built: 1985
Utilities & green energy
- Water: Public, Water District
Green energy
- Energy efficient items: Thermostat
Community & HOA
Community
- Features: Subdivision Tennis Court
- Subdivision: Concord Bridge
HOA
- Has HOA: Yes
- Amenities included: Jogging Path, Park, Playground, Pool, Tennis Court(s), Trail(s)
- HOA fee: $370 annually
Location
- Region: Houston
Financial & listing details
- Price per square foot: $158/sqft
- Tax assessed value: $294,647
- Annual tax amount: $7,671
- Date on market: 9/24/2026
- Listing terms: Cash,Conventional,FHA,VA Loan
- Road surface type: Concrete
Estimated market value
$308,000
$293,000 - $323,000
$2,239/mo
Price history
| Date | Event | Price |
|---|---|---|
| 10/1/2026 | Listed for sale | $314,500$158/sqft |
Source:  HAR #94421594 Report a problem | ||
Public tax history
| Year | Property taxes | Tax assessment |
|---|---|---|
| 2025 | $2,280 +0.7% | $294,647 -1.5% |
| 2024 | $2,263 +14.4% | $299,231 -6% |
| 2023 | $1,978 -4.2% | $318,437 +6.9% |
| 2022 | $2,065 | $297,932 +29.1% |
| 2021 | -- | $230,712 +12.9% |
| 2020 | $1,577 -0.7% | $204,389 +0.9% |
| 2019 | $1,588 -65.1% | $202,490 +140.2% |
| 2018 | $4,552 | $84,289 -48.4% |
| 2017 | $4,552 0% | $163,402 |
| 2016 | $4,553 +35.1% | $163,402 +12.6% |
| 2015 | $3,370 | $145,090 +26.8% |
| 2014 | $3,370 | $114,465 |
| 2013 | -- | $114,465 |
| 2012 | -- | $114,465 -9.6% |
| 2011 | -- | $126,603 |
| 2010 | -- | $126,603 |
| 2009 | -- | $126,603 +0.8% |
| 2007 | -- | $125,546 +1% |
| 2006 | -- | $124,314 |
| 2005 | -- | $124,314 +6.1% |
| 2004 | -- | $117,200 |
| 2003 | -- | $117,200 +6% |
| 2002 | -- | $110,600 +11.5% |
| 2001 | -- | $99,200 +4.3% |
| 2000 | -- | $95,100 |
Find assessor info on the county website
Monthly payment
Est. payment
Payment breakdown
Explore the cost of this home by adjusting the details. Changes won't be saved.Climate risks
Neighborhood: 77041
Nearby schools
Schools provided by the listing agent
- Elementary: Lee Elementary School (Cypress-Fairbanks)
- Middle: Truitt Middle School
- High: Cypress Ridge High School
Source: HAR. This data may not be complete. We recommend contacting the local school district to confirm school assignments for this home.

Similar homes
- $295,5004 bd2 ba1.9k sqft13626 Wheatbridge Dr, Houston, TX 77041For Sale
 MLS ID #27987641, Lisa Roberson, eXp Realty LLC. HAR
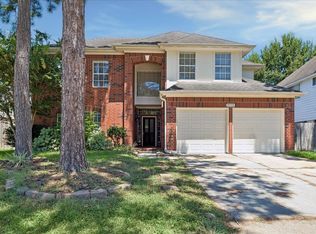
- $299,0004 bd3 ba2.6k sqft13722 Wheatbridge Dr, Houston, TX 77041For Sale
 MLS ID #30071029, Apurva Sanghavi, eXp Realty LLC. HAR
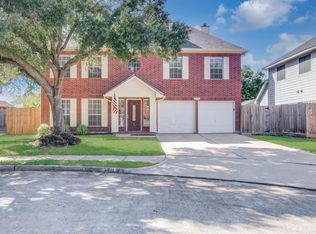
- $299,9003 bd3 ba2.4k sqft5911 Klamath Falls Ct, Houston, TX 77041For Sale
 MLS ID #73940625, Rochelle Jones, Aplomb Real Estate. HAR
- $325,0004 bd3 ba2.7k sqft5819 Eldridge Glen Dr, Houston, TX 77041For Sale
 MLS ID #96635215, Erica McLane, CB&A, Realtors. HAR
