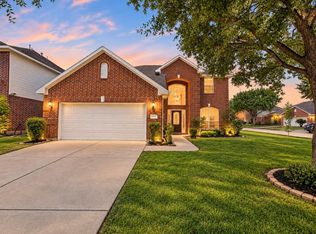
Skip the “needs a little work” homes—6103 Cape Henry Dr in Houston, TX 77084 is completely remodeled and move-in ready, so you can spend your weekends enjoying your home instead of fixing it. This spacious 4-bedroom, 2.5-bath home features soaring ceilings, flexible living space, and a brand-new kitchen with quartz countertops and a large island—perfect for meal prep, casual dining, entertaining, and gathering with family and friends. The primary suite offers a spa-like bath with a beautifully updated tub and shower combo, creating a relaxing retreat at the end of the day. Outside, enjoy a spacious backyard for entertaining, play, or pets, plus a separate smaller pet yard for added convenience. With stylish updates, generous space, and a great Houston location near shopping, dining, schools, and major roadways, this 77084 home offers comfort, convenience, and less work from day one. Schedule your private showing today.
For sale
$330,000
6103 Cape Henry Ln, Houston, TX 77084
4beds
2,620sqft
Single Family Residence
Built in 1990
5,998 Square Feet Lot
$321,600 Zestimate®
$126/sqft
$40/mo HOA
What's special
Stylish updatesFlexible living spaceGenerous spaceSoaring ceilings
- 9 days
- 744
- 148
Likely to sell faster than
Zillow last checked:
Listing updated:
Listed by:
Jay Rodriguez TREC #0636221 832-858-1161,
White Picket Realty LLC
Source: HAR,MLS#: 54103326
Facts & features
Interior
Bedrooms & bathrooms
- Bedrooms: 4
- Bathrooms: 3
- Full bathrooms: 2
- 1/2 bathrooms: 1
Primary bedroom
- Level: Second
- Area: 255
- Dimensions: 15x17
Bedroom
- Level: Second
- Area: 156
- Dimensions: 13x12
Bedroom
- Level: Second
- Area: 110
- Dimensions: 11x10
Bedroom
- Level: Second
- Area: 100
- Dimensions: 10x10
Heating
- Natural Gas
Cooling
- Electric
Appliances
- Included: Disposal, Wine Refrigerator, Electric Oven, Microwave, Gas Range, Dishwasher
- Laundry: Electric Dryer Hookup
Features
- Crown Molding, High Ceilings, All Bedrooms Up
- Flooring: Tile, Vinyl
- Number of fireplaces: 1
- Fireplace features: Gas
Interior area
- Total structure area: 2,620
- Total interior livable area: 2,620 sqft
Property
Parking
- Total spaces: 2
- Parking features: Attached, Double-Wide Driveway
- Attached garage spaces: 2
Features
- Stories: 2
- Patio & porch: Patio/Deck
- Fencing: Back Yard
Lot
- Size: 5,998 Square Feet
- Features: Subdivided, 0 Up To 1/4 Acre
Details
- Parcel number: 1144660010058
Construction
Type & style
- Home type: SingleFamily
- Architectural style: Traditional
- Property subtype: Single Family Residence
Materials
- Blown-In Insulation, Brick, Cement Siding
- Foundation: Slab
- Roof: Composition
Condition
- New construction: No
- Year built: 1990
Utilities & green energy
- Water: Water District
Green energy
- Energy efficient items: HVAC>13 SEER
Community & HOA
Community
- Subdivision: Jamestown Colony
HOA
- Has HOA: Yes
- Amenities included: Playground, Pool, Tennis Court(s)
- HOA fee: $474 annually
Location
- Region: Houston
Financial & listing details
- Price per square foot: $126/sqft
- Tax assessed value: $285,345
- Annual tax amount: $6,600
- Date on market: 9/19/2026
- Listing terms: Cash,Conventional,FHA,Investor,VA Loan
- Exclusions: Fridge, Washer And Dryer
Estimated market value
$321,600
$306,000 - $338,000
$2,297/mo
Price history
| Date | Event | Price |
|---|---|---|
| 9/19/2026 | Listed for sale | $330,000$126/sqft |
Source:  HAR #54103326 Report a problem HAR #54103326 Report a problem | ||
Public tax history
| Year | Property taxes | Tax assessment |
|---|---|---|
| 2025 | $1,622 +3.5% | $285,345 -6.7% |
| 2024 | $1,568 | $305,751 +2.6% |
| 2023 | -- | $298,032 +9.5% |
| 2022 | $1,201 | $272,241 +23.3% |
| 2021 | -- | $220,876 +14.2% |
| 2020 | $1,131 -3.5% | $193,434 -1.9% |
| 2019 | $1,172 -80.6% | $197,221 -7% |
| 2018 | $6,053 | $212,062 +0.8% |
| 2017 | $6,053 +224.8% | $210,479 +18.2% |
| 2016 | $1,864 -2% | $178,075 |
| 2015 | $1,902 | $178,075 +6% |
| 2014 | $1,902 | $167,932 +20.7% |
| 2013 | -- | $139,080 |
| 2012 | -- | $139,080 |
| 2011 | -- | $139,080 |
| 2010 | -- | $139,080 |
| 2009 | -- | $139,080 -11.1% |
| 2007 | -- | $156,406 +1.3% |
| 2006 | -- | $154,400 |
| 2005 | -- | $154,400 |
| 2004 | -- | $154,400 +4.3% |
| 2003 | -- | $148,000 +10% |
| 2002 | -- | $134,600 +5.2% |
| 2001 | -- | $128,000 +10.2% |
| 2000 | -- | $116,100 |
Find assessor info on the county website
Monthly payment
Est. payment
Payment breakdown
Explore the cost of this home by adjusting the details. Changes won't be saved.Climate risks
Neighborhood: 77084
Nearby schools
Schools provided by the listing agent
- Elementary: Horne Elementary School
- Middle: Truitt Middle School
- High: Cypress Falls High School
Source: HAR. This data may not be complete. We recommend contacting the local school district to confirm school assignments for this home.

Similar homes
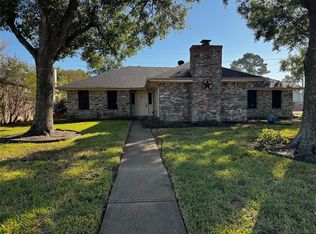
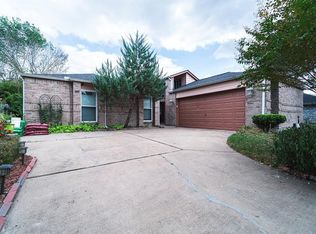
- $289,9004 bd3 ba2.2k sqft5602 Society Ln, Houston, TX 77084For Sale
 MLS ID #86409003, Tony Hlil, Waterwall Properties. HAR
 - $350,0004 bd3 ba2.5k sqft5906 Painted Trail Dr, Houston, TX 77084For Sale
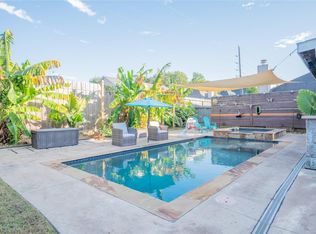 MLS ID #82993424, Claudia Gilbert, Veronica Mendoza Realty, LLC.. HAR
 - $365,0004 bd3 ba2.8k sqft15902 Emerald Briar Ln, Houston, TX 77084For Sale
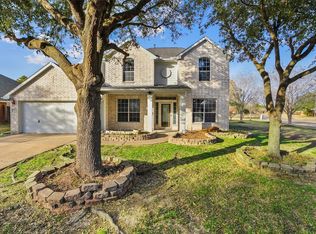 MLS ID #74772645, Mai Le, Realty Of America, LLC. HAR
 - $335,0004 bd4 ba2.6k sqft6043 Heathmoor Ln, Houston, TX 77084For Sale
 MLS ID #24429331, Ishfaque Hossain, Realm Real Estate Professionals - Katy. HAR
