Beautiful corner-lot home featuring mature landscaping and a private heated in-ground pool. The spacious living room offers soaring open ceilings, abundant natural light, and a fireplace. The kitchen features ample cabinet space, a center island, stainless steel appliances, and a breakfast area overlooking the backyard. The primary suite includes an en-suite bathroom and generous closet space. Additional secondary bedrooms provide flexible living space. The backyard features a heated in-ground pool and a fenced yard. Conveniently located near shopping, dining, parks, and major commuter routes
For sale
$360,000
5919 Fort Sumter Ln, Houston, TX 77084
4beds
2,547sqft
Single Family Residence
Built in 1988
7,300 Square Feet Lot
$351,500 Zestimate®
$141/sqft
$29/mo HOA
What's special
Private heated in-ground poolFenced yardAbundant natural lightStainless steel appliancesCorner-lot homeSoaring open ceilingsGenerous closet space
- 77 days
- 408
- 35
Zillow last checked:
Listing updated:
Listed by:
Aria Shasti TREC #0775585 281-746-1131,
Kiani Realty
Source: HAR,MLS#: 80882251
Facts & features
Interior
Bedrooms & bathrooms
- Bedrooms: 4
- Bathrooms: 3
- Full bathrooms: 2
- 1/2 bathrooms: 1
Primary bedroom
- Level: First
- Area: 238
- Dimensions: 14x17
Bedroom
- Level: Second
- Area: 156
- Dimensions: 12x13
Bedroom
- Level: Second
- Area: 132
- Dimensions: 11x12
Bedroom
- Level: Second
- Area: 132
- Dimensions: 11x12
Game room
- Level: Second
- Area: 80
- Dimensions: 8x10
Heating
- Natural Gas
Cooling
- Ceiling Fan(s), Electric
Appliances
- Included: Disposal, Dryer, Refrigerator, Washer, Freestanding Oven, Gas Oven, Oven, Microwave, Gas Range, Dishwasher
Features
- Crown Molding, Formal Entry/Foyer, High Ceilings, 3 Bedrooms Up, Primary Bed - 1st Floor, Sitting Area, Walk-In Closet(s)
- Flooring: Carpet, Tile, Wood
- Number of fireplaces: 1
- Fireplace features: Wood Burning
Interior area
- Total structure area: 2,547
- Total interior livable area: 2,547 sqft
Property
Parking
- Total spaces: 2
- Parking features: Attached, Oversized, Additional Parking, Garage Door Opener, Double-Wide Driveway, Extra Driveway
- Attached garage spaces: 2
Features
- Stories: 2
- Exterior features: Side Yard
- Has private pool: Yes
- Pool features: Heated, In Ground
- Fencing: Back Yard
Lot
- Size: 7,300 Square Feet
- Features: Back Yard, Cleared, Corner Lot, Subdivided, 0 Up To 1/4 Acre
Details
- Parcel number: 1158590040001
Construction
Type & style
- Home type: SingleFamily
- Architectural style: Traditional
- Property subtype: Single Family Residence
Materials
- Brick, Wood Siding
- Foundation: Slab
- Roof: Composition
Condition
- New construction: No
- Year built: 1988
Utilities & green energy
- Sewer: Public Sewer
- Water: Public
Community & HOA
Community
- Subdivision: Georgetown Colony Sec 01
HOA
- Has HOA: Yes
- Amenities included: Playground, Pool, Tennis Court(s)
- HOA fee: $350 annually
Location
- Region: Houston
Financial & listing details
- Price per square foot: $141/sqft
- Tax assessed value: $289,682
- Annual tax amount: $6,520
- Date on market: 7/21/2026
- Listing terms: Cash,Conventional,FHA,Investor,VA Loan
Estimated market value
$351,500
$334,000 - $369,000
$2,374/mo
Price history
| Date | Event | Price |
|---|---|---|
| 7/21/2026 | Listed for sale | $360,000+177.1%$141/sqft |
Source:  HAR #80882251 Report a problem HAR #80882251 Report a problem | ||
| 6/27/2012 | Sold | -- |
Source: Agent Provided Report a problem | ||
| 5/3/2012 | Pending sale | $129,900$51/sqft |
Source: Keller Williams - Signature #28491799 Report a problem | ||
| 4/12/2012 | Listed for sale | $129,900$51/sqft |
Source: Keller Williams Signature #28491799 Report a problem | ||
Public tax history
| Year | Property taxes | Tax assessment |
|---|---|---|
| 2025 | $1,841 +2.7% | $289,682 -6.5% |
| 2024 | $1,793 | $309,709 +2.6% |
| 2023 | -- | $301,988 +11% |
| 2022 | $1,385 | $272,052 +22.5% |
| 2021 | -- | $222,110 +12.8% |
| 2020 | $1,270 +1.6% | $196,933 +3.3% |
| 2019 | $1,250 -69.3% | $190,719 +5.8% |
| 2018 | $4,065 | $180,256 |
| 2017 | $4,065 +5.9% | $180,256 +3.1% |
| 2016 | $3,838 +14.6% | $174,914 +10.6% |
| 2015 | $3,348 | $158,092 +11.9% |
| 2014 | $3,348 | $141,299 +9.5% |
| 2013 | -- | $129,027 -5.4% |
| 2012 | -- | $136,364 |
| 2011 | -- | $136,364 |
| 2010 | -- | $136,364 |
| 2009 | -- | $136,364 -4.8% |
| 2008 | -- | $143,179 |
| 2007 | -- | $143,179 +8.6% |
| 2006 | -- | $131,900 |
| 2005 | -- | $131,900 |
| 2004 | -- | $131,900 |
| 2003 | -- | $131,900 +3% |
| 2002 | -- | $128,100 +6.7% |
| 2001 | -- | $120,100 +9.2% |
| 2000 | -- | $110,000 |
Find assessor info on the county website
Monthly payment
Est. payment
Payment breakdown
Explore the cost of this home by adjusting the details. Changes won't be saved.Climate risks
Neighborhood: 77084
Nearby schools
Schools provided by the listing agent
- Elementary: Horne Elementary School
- Middle: Truitt Middle School
- High: Cypress Falls High School
Source: HAR. This data may not be complete. We recommend contacting the local school district to confirm school assignments for this home.

Similar homes
- $339,9904 bd3 ba2.9k sqft15327 Goodman St, Houston, TX 77084For Sale
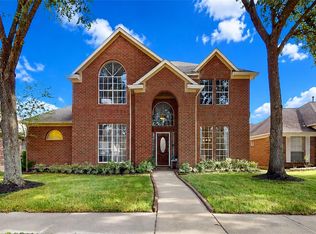 MLS ID #81183212, Angelica Huerta, Walzel Properties - Corporate Office. HAR
 - $350,0004 bd3 ba2.5k sqft5906 Painted Trail Dr, Houston, TX 77084For Sale
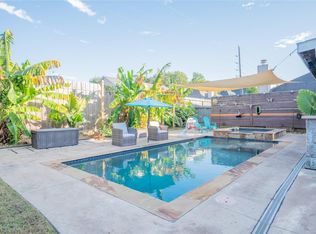 MLS ID #82993424, Claudia Gilbert, Veronica Mendoza Realty, LLC.. HAR
 - $330,0004 bd3 ba2.6k sqft6103 Cape Henry Ln, Houston, TX 77084For Sale
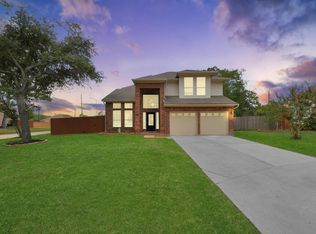 MLS ID #54103326, Jay Rodriguez, White Picket Realty LLC. HAR
 - $364,9904 bd3 ba2.4k sqft15323 Flemington Ave, Houston, TX 77084For Sale
 MLS ID #48375080, Mark Dimas, Realty Of America, LLC. HAR
