Updated 4-bed, 2 full bath single-story traditional home on .213 acre subdivision lot in Bear Creek! Featuring COMPLETELY RENOVATED FLOORS throughout and efficient one-story layout with ALL bedrooms down. Large living room 18x24 with fireplace, dining 13x16, and spacious kitchen 15x20 with granite countertops, abundant cabinets plus breakfast area. Primary suite 15x20, indoor utility 6x9, and 2-car attached garage.
Enjoy your private Gunite pool with upgraded equipment - Pentair heater for year-round swimming, Resilience saltwater chlorine generator, and AquaStar filtration system!
Pending
Price cut: $5K (10/13)
$330,000
15619 Four Leaf Dr, Houston, TX 77084
4beds
2,100sqft
Single Family Residence
Built in 1981
9,278 Square Feet Lot
$327,000 Zestimate®
$157/sqft
$40/mo HOA
What's special
Resilience saltwater chlorine generatorAquastar filtration systemCompletely renovated floors throughoutBreakfast areaAbundant cabinets
- 39 days
- 271
- 32
Zillow last checked:
Listing updated:
Listed by:
Regla Gomez Ramos TREC #0831720 713-376-4792,
Exceed Realty LLC
Source: HAR,MLS#: 62890511
Facts & features
Interior
Bedrooms & bathrooms
- Bedrooms: 4
- Bathrooms: 3
- Full bathrooms: 2
- 1/2 bathrooms: 1
Primary bedroom
- Level: First
- Area: 300
- Dimensions: 15x20
Bedroom
- Level: First
- Area: 144
- Dimensions: 12x12
Bedroom
- Level: First
- Area: 168
- Dimensions: 12x14
Bedroom
- Level: First
- Area: 156
- Dimensions: 12x13
Other
- Level: First
Breakfast
- Level: First
Dining room
- Level: First
- Area: 208
- Dimensions: 13x16
Kitchen
- Level: First
- Area: 300
- Dimensions: 15x20
Living room
- Level: First
- Area: 432
- Dimensions: 18x24
Primary bath
- Level: First
Utility room
- Level: First
- Area: 54
- Dimensions: 6x9
Heating
- Electric
Cooling
- Electric
Appliances
- Included: Dishwasher
Features
- All Bedrooms Down
- Number of fireplaces: 1
Interior area
- Total structure area: 2,100
- Total interior livable area: 2,100 sqft
Property
Parking
- Total spaces: 2
- Parking features: Attached
- Attached garage spaces: 2
Features
- Stories: 1
- Has private pool: Yes
- Pool features: Gunite
Lot
- Size: 9,278 Square Feet
- Features: Subdivided, 0 Up To 1/4 Acre
Details
- Parcel number: 1118610000053
Construction
Type & style
- Home type: SingleFamily
- Architectural style: Traditional
- Property subtype: Single Family Residence
Materials
- Brick, Wood Siding
- Foundation: Slab
- Roof: Composition
Condition
- New construction: No
- Year built: 1981
Utilities & green energy
- Water: Water District
Community & HOA
Community
- Subdivision: Bear Creek Village Sec 10 R/P
HOA
- Has HOA: Yes
- HOA fee: $475 annually
Location
- Region: Houston
Financial & listing details
- Price per square foot: $157/sqft
- Tax assessed value: $256,067
- Annual tax amount: $5,390
- Date on market: 9/30/2026
- Listing terms: Cash,Conventional,FHA,VA Loan
Estimated market value
$327,000
$311,000 - $343,000
$3,282/mo
Price history
| Date | Event | Price |
|---|---|---|
| 10/31/2026 | Pending sale | $330,000$157/sqft |
Source:  HAR #62890511 Report a problem | ||
| 10/13/2026 | Price change | $330,000-1.5%$157/sqft |
Source: HAR #62890511 Report a problem | ||
| 10/8/2026 | Price change | $335,000-1.9%$160/sqft |
Source: HAR #62890511 Report a problem | ||
| 9/30/2026 | Listed for sale | $341,500+14.2%$163/sqft |
Source: HAR #62890511 Report a problem | ||
| 2/10/2024 | Listing removed | -- |
Source: HAR #53486723 Report a problem | ||
| 1/13/2024 | Pending sale | $299,000$142/sqft |
Source: HAR #53486723 Report a problem | ||
| 12/7/2023 | Listed for sale | $299,000$142/sqft |
Source: HAR #53486723 Report a problem | ||
Public tax history
| Year | Property taxes | Tax assessment |
|---|---|---|
| 2025 | $4,570 -5.2% | $256,067 -6.2% |
| 2024 | $4,819 | $272,934 -6.8% |
| 2023 | -- | $293,000 +14.1% |
| 2022 | $1,377 | $256,737 +26.1% |
| 2021 | -- | $203,646 +12.4% |
| 2020 | $1,360 +0.4% | $181,171 +6.3% |
| 2019 | $1,354 -13.2% | $170,393 -3.8% |
| 2018 | $1,559 | $177,210 |
| 2017 | $1,559 +1.7% | $177,210 +5.5% |
| 2016 | $1,533 -6.7% | $167,989 +6.5% |
| 2015 | $1,643 | $157,755 +12.6% |
| 2014 | $1,643 | $140,133 +13.4% |
| 2013 | -- | $123,590 |
| 2012 | -- | $123,590 |
| 2011 | -- | $123,590 |
| 2010 | -- | $123,590 -6.8% |
| 2009 | -- | $132,571 -4.3% |
| 2007 | -- | $138,520 +3.7% |
| 2006 | -- | $133,566 |
| 2005 | -- | -- |
| 2004 | -- | $130,000 |
| 2003 | -- | $130,000 +10% |
| 2002 | -- | $118,200 +3.1% |
| 2001 | -- | $114,700 +9.4% |
| 2000 | -- | $104,800 |
Find assessor info on the county website
Monthly payment
Est. payment
Payment breakdown
Explore the cost of this home by adjusting the details. Changes won't be saved.Climate risks
Neighborhood: 77084
Nearby schools
Schools provided by the listing agent
- Elementary: Bear Creek Elementary School (Katy)
- Middle: Cardiff Junior High School
- High: Mayde Creek High School
Source: HAR. This data may not be complete. We recommend contacting the local school district to confirm school assignments for this home.

Similar homes
- $355,0004 bd3 ba2.2k sqft15818 Sandy Hill Dr, Houston, TX 77084For Sale
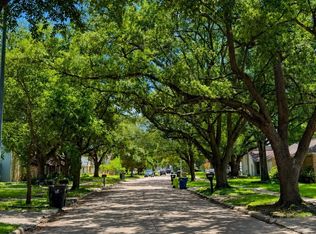 MLS ID #69823603, Michael Knowles, Real Broker, LLC. HAR
- $295,0004 bd2 ba1.8k sqft15606 Pine Mountain Dr, Houston, TX 77084For Sale
 MLS ID #84214283, Raul Limas, Keller Williams Memorial. HAR
- $354,0004 bd3 ba2.1k sqft5342 Pine Cliff Dr, Houston, TX 77084For Sale
 MLS ID #10548025, Victoria Maynard, C.R.Realty. HAR
- $304,9003 bd2 ba1.9k sqft6314 Briar Cross Ct, Houston, TX 77084For Sale
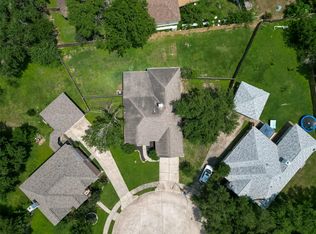 MLS ID #3051656, Quoc Cao, Walzel Properties - Katy. HAR
