Completely refreshed and thoughtfully upgraded, this stunning 2-story corner-lot home blends modern elegance with everyday comfort. The downstairs showcases oversized white marble-look ceramic tile flooring installed in 2025, refinished stairs, fresh interior paint, updated lighting, and a beautifully redesigned kitchen with freshly painted cabinetry and coordinating front door. The inviting family room centers around a remodeled marble fireplace, while a hidden under-stair closet adds smart functionality. The fully renovated powder bath features marble counters, vessel sink, and a spa-inspired smart mirror. Upstairs, the luxurious primary suite offers a custom accent wall and a completely reimagined spa bath with oversized walk-in shower, dual rainfall showerheads, vessel sinks, designer mirrors, and elegant marble finishes. Located in Charlestown Colony with community pool access and convenient proximity to shopping, dining, and major commuter routes.
For sale
Price cut: $15K (8/1)
$300,000
14402 Westbury Ct, Houston, TX 77084
3beds
2,066sqft
:
Get pre-qualified$2,468/mo
Single Family Residence
Built in 1992
3,040 Square Feet Lot
$294,900 Zestimate®
$145/sqft
$37/mo HOA
What's special
Updated lightingFresh interior paintRefinished stairsInviting family roomFreshly painted cabinetryRemodeled marble fireplaceCompletely reimagined spa bath
- 72 days |
- 178 |
- 6 |
Zillow last checked:
Listing updated:
Listed by:
Kris Colquette TREC #0563385 832-726-7229,
Keller Williams Signature,
Dan Klawer TREC #0694191 346-274-1915,
Keller Williams Signature
Source: HAR,MLS#: 89816663
Facts & features
Interior
Bedrooms & bathrooms
- Bedrooms: 3
- Bathrooms: 3
- Full bathrooms: 2
- 1/2 bathrooms: 1
Rooms
- Room types: Family Room, Utility Room
Primary bedroom
- Level: Second
- Area: 266
- Dimensions: 14 x 19
Bedroom
- Level: Second
- Area: 110
- Dimensions: 10 x 11
Bedroom
- Level: Second
- Area: 110
- Dimensions: 10 x 11
Breakfast
- Level: First
- Area: 88
- Dimensions: 8 x 11
Dining room
- Level: First
- Area: 120
- Dimensions: 10 x 12
Family room
- Level: First
- Area: 360
- Dimensions: 15 x 24
Kitchen
- Level: First
- Area: 126
- Dimensions: 9 x 14
Primary bath
- Level: Second
- Area: 110
- Dimensions: 10 x 11
Heating
- Natural Gas
Cooling
- Ceiling Fan(s), Electric
Appliances
- Included: Disposal, Gas Oven, Microwave, Gas Range, Dishwasher
- Laundry: Electric Dryer Hookup, Washer Hookup
Features
- High Ceilings, All Bedrooms Up, En-Suite Bath, Primary Bed - 2nd Floor, Walk-In Closet(s)
- Flooring: Tile
- Number of fireplaces: 1
- Fireplace features: Gas Log
Interior area
- Total structure area: 2,066
- Total interior livable area: 2,066 sqft
Video & virtual tour
Property
Parking
- Total spaces: 2
- Parking features: Attached, Garage Door Opener, Double-Wide Driveway
- Attached garage spaces: 2
Features
- Stories: 2
- Patio & porch: Patio/Deck
- Exterior features: Side Yard
- Fencing: Back Yard
Lot
- Size: 3,040 Square Feet
- Features: Corner Lot, Patio Lot, Subdivided, 0 Up To 1/4 Acre
Details
- Parcel number: 1158760010007
Construction
Type & style
- Home type: SingleFamily
- Architectural style: Traditional
- Property subtype: Single Family Residence
Materials
- Brick, Cement Siding
- Foundation: Slab
- Roof: Composition
Condition
- New construction: No
- Year built: 1992
Utilities & green energy
- Water: Water District
Green energy
- Energy efficient items: Thermostat, Exposure/Shade
Community & HOA
Community
- Subdivision: Charlestown Colony Sec 01
HOA
- Has HOA: Yes
- Amenities included: Pool
- HOA fee: $440 annually
Location
- Region: Houston
Financial & listing details
- Price per square foot: $145/sqft
- Tax assessed value: $304,611
- Annual tax amount: $6,856
- Date on market: 5/21/2026
- Listing terms: Cash,Conventional,FHA,VA Loan
Estimated market value
$294,900
$280,000 - $310,000
$2,078/mo
Price history
| Date | Event | Price |
|---|---|---|
| 8/1/2026 | Price change | $300,000-4.8%$145/sqft |
Source:  HAR #89816663 Report a problem HAR #89816663 Report a problem | ||
| 5/26/2026 | Price change | $315,000-3.1%$152/sqft |
Source: HAR #89816663 Report a problem | ||
| 5/21/2026 | Listed for sale | $325,000+32.7%$157/sqft |
Source: HAR #89816663 Report a problem | ||
| 7/7/2022 | Sold | -- |
Source: Agent Provided Report a problem | ||
| 6/10/2022 | Pending sale | $245,000$119/sqft |
Source: HAR #51659404 Report a problem | ||
| 6/4/2022 | Listed for sale | $245,000+75.1%$119/sqft |
Source: HAR #51659404 Report a problem | ||
| 5/8/2014 | Sold | -- |
Source: Agent Provided Report a problem | ||
| 4/9/2014 | Pending sale | $139,900$68/sqft |
Source: Trend Setter Realty #33533439 Report a problem | ||
| 3/16/2014 | Listed for sale | $139,900+7.7%$68/sqft |
Source: Trend Setter Realty #33533439 Report a problem | ||
| 10/31/2011 | Listing removed | $129,900$63/sqft |
Source: Trend Setter Realty #59271347 Report a problem | ||
| 4/24/2011 | Listed for sale | $129,900$63/sqft |
Source: Trend Setter Realty #59271347 Report a problem | ||
Public tax history
| Year | Property taxes | Tax assessment |
|---|---|---|
| 2025 | $1,936 +2.2% | $304,611 |
| 2024 | $1,895 -7% | $304,611 +2.8% |
| 2023 | $2,036 +59.3% | $296,405 +25.9% |
| 2022 | $1,278 | $235,354 +17.7% |
| 2021 | -- | $199,952 -0.7% |
| 2020 | $1,299 -17.8% | $201,447 |
| 2019 | $1,580 -67.6% | $201,447 +18.9% |
| 2018 | $4,873 | $169,455 |
| 2017 | $4,873 +11.1% | $169,455 +11.1% |
| 2016 | $4,386 +14.7% | $152,492 +5.8% |
| 2015 | $3,824 | $144,114 +10.9% |
| 2014 | $3,824 | $129,899 +10.4% |
| 2013 | -- | $117,670 |
| 2012 | -- | $117,670 |
| 2011 | -- | $117,670 |
| 2010 | -- | $117,670 -7.1% |
| 2009 | -- | $126,699 |
| 2007 | -- | $126,699 +2.6% |
| 2006 | -- | $123,500 |
| 2005 | -- | $123,500 |
| 2004 | -- | $123,500 |
| 2003 | -- | $123,500 +6% |
| 2002 | -- | $116,500 +7.2% |
| 2001 | -- | $108,700 +4.4% |
| 2000 | -- | $104,100 |
Find assessor info on the county website
Monthly payment
Est. payment
Payment breakdown
Explore the cost of this home by adjusting the details. Changes won't be saved.Climate risks
Neighborhood: 77084
Nearby schools
GreatSchools rating
- 4/10Horne Elementary SchoolGrades: PK-5Distance: 0.5 mi
- 5/10Truitt Middle SchoolGrades: 6-8Distance: 0.7 mi
- 5/10Cypress Falls High SchoolGrades: 9-12Distance: 3.9 mi
Schools provided by the listing agent
- Elementary: Horne Elementary School
- Middle: Truitt Middle School
- High: Cypress Falls High School
Source: HAR. This data may not be complete. We recommend contacting the local school district to confirm school assignments for this home.
- $271,7003 bd3 ba2.4k sqft14406 Westbury Ct, Houston, TX 77084Off Market
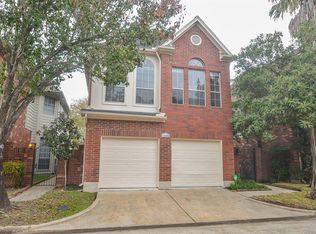
- $251,0003 bd2 ba2k sqft14410 Westbury Ct, Houston, TX 77084Off Market
- $223,2003 bd3 ba1.4k sqft6030 Charlestown Colony Ct, Houston, TX 77084Off Market

- $177,8002 bd2 ba1k sqft6026 Charlestown Colony Ct, Houston, TX 77084Off Market
- $183,2002 bd3 ba1.6k sqft6022 Charlestown Colony Ct, Houston, TX 77084Off Market
- $250,4003 bd2 ba2.1k sqft14403 Westbury Ct, Houston, TX 77084Off Market
- $251,9003 bd2 ba2k sqft14407 Westbury Ct, Houston, TX 77084Off Market
- $248,0003 bd2 ba2.1k sqft14411 Westbury Ct, Houston, TX 77084Off Market
A local agent can set up tours, give advice and negotiate with sellers.
A local lender can help you make sure your offer is ready when you are.
Similar homes
- $298,9003 bd3 ba1.6k sqft15903 Smithland Dr, Houston, TX 77084For Sale
 MLS ID #43420702, Ilhan Mohamud, Substantia Realty, LLC. HAR
 - $299,9004 bd3 ba2k sqft8527 Pearl Lake Dr, Houston, TX 77095For Sale
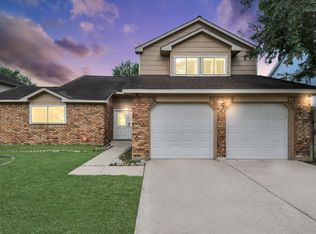 MLS ID #13815278, Armando Chavez, RA Brokers. HAR
 - $305,0003 bd3 ba2k sqft3338 Amber Meadow Dr, Katy, TX 77449For Sale
 MLS ID #38740268, Suleyka Ruiz, Nextgen Real Estate Properties. HAR
 - $315,0003 bd3 ba2.3k sqft2865 Westhollow Dr Unit 43, Houston, TX 77082For Sale
 MLS ID #68270947, Sandra Holcomb, CB&A, Realtors-Katy. HAR
 - $320,0004 bd3 ba2.3k sqft16539 Whitaker Creek Dr, Houston, TX 77095For SaleMLS ID #88188775, Nathan LaLonde, eXp Realty LLC. HAR
- $370,0004 bd4 ba2.4k sqft12815 Deer Cove Ln, Houston, TX 77041For SaleMLS ID #24509087, Haydee Velez, Realm Real Estate Professionals - Katy. HAR
- $275,0004 bd3 ba2.2k sqft7714 Thicket Trace Ct, Cypress, TX 77433For SaleMLS ID #38702435, Kris Colquette, Keller Williams Signature. HAR
- $374,9004 bd4 ba2.9k sqft18311 Mountfield Dr, Houston, TX 77084For SaleMLS ID #97963559, Deidra Ewing, Legacy Homes & Properties, LLC. HAR
- $345,0003 bd3 ba2.5k sqft17511 Tall Maple Ct, Houston, TX 77095For SaleMLS ID #37586442, Ebony Onyemu, Redfin Corporation. HAR
- $310,0003 bd3 ba2.2k sqft23411 W Pine Ivy Ln, Tomball, TX 77375For SaleMLS ID #36717812, Nicole Freer, Corcoran Genesis. HAR
- $279,9003 bd2 ba1.7k sqft12727 Ashford Knoll Dr, Houston, TX 77082For SaleMLS ID #84207800, Danny Nguyen, Texas Signature Realty. HAR
- $324,9994 bd3 ba2.4k sqft12522 Millscott Dr, Houston, TX 77070For SaleMLS ID #13560793, Lydia Robles, HomeSmart. HAR
- $324,0004 bd2 ba1.8k sqft2210 Joel Wheaton Rd, Houston, TX 77077For SaleMLS ID #29014465, Velvet Harris, Better Homes and Gardens Real Estate Gary Greene - Cypress. HAR
- $299,9903 bd3 ba1.5k sqft12014 Pompano Ln, Houston, TX 77072For SaleMLS ID #83605986, Anh Tran Truong, Keller Williams Signature. HAR
- $375,0004 bd3 ba2.2k sqft3238 Ashton Park Dr, Houston, TX 77082For SaleMLS ID #22852581, Claudia Mata, Ladde Agency LLC. HAR
- $254,9003 bd3 ba1.7k sqft14719 Barryknoll Ln APT 51, Houston, TX 77079For SaleMLS ID #83582370, Chris Moore, Moore Real Estate Group, LLC. HAR
- $329,5003 bd3 ba2.4k sqft3302 Lindenfield Dr, Katy, TX 77449For SaleMLS ID #9818685, Tuyet Nguyen, T & T Real Estate Company. HAR
- $304,0003 bd2 ba1.5k sqft21246 Montego Bay Dr, Cypress, TX 77433For SaleMLS ID #52906578, Enrique Escobar, Mr. Sold Real Estate. HAR
- $315,0003 bd3 ba2.4k sqft15518 Forest Creek Farms Dr, Cypress, TX 77429For SaleMLS ID #94438481, Patrick Stuckwish, Keller Williams Memorial. HAR
- $384,9994 bd3 ba2.8k sqft16322 Drystone Ln, Houston, TX 77095For SaleMLS ID #62446297, Tim Tran, 5th Stream Realty. HAR
