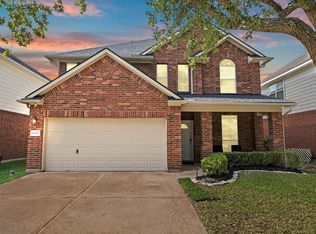
Beautifully upgraded 3 bedroom 2.5 bath home offering modern finishes and thoughtful details throughout. The interior features updated lighting with statement chandeliers along with polished porcelain tile and luxury vinyl flooring that create a fresh and stylish feel.
The kitchen is equipped with Whirlpool appliances and the home includes an LG dual WiFi enabled washer and dryer for added convenience. The spacious backyard provides plenty of room for relaxing, entertaining, or play.
Ideally located just minutes from shopping, dining, and everyday essentials including Walmart, Target, Marshalls, and nearby restaurants. This home offers comfort, style, and a convenient location. Schedule your showing today.
For sale
$298,900
15903 Smithland Dr, Houston, TX 77084
3beds
1,634sqft
:
Get pre-qualified$2,468/mo
Single Family Residence
Built in 2018
4,225 Square Feet Lot
$290,700 Zestimate®
$183/sqft
$46/mo HOA
What's special
Modern finishesSpacious backyardThoughtful details throughoutLuxury vinyl flooringBeautifully upgradedWhirlpool appliancesPolished porcelain tile
- 100 days |
- 111 |
- 13 |
Zillow last checked:
Listing updated:
Listed by:
Ilhan Mohamud TREC #0816359 918-720-2408,
Substantia Realty, LLC
Source: HAR,MLS#: 43420702
Facts & features
Interior
Bedrooms & bathrooms
- Bedrooms: 3
- Bathrooms: 3
- Full bathrooms: 2
- 1/2 bathrooms: 1
Rooms
- Room types: Family Room
Heating
- Natural Gas
Cooling
- Electric
Appliances
- Included: Disposal, Ice Maker, Dryer, Refrigerator, Washer, Water Softener, Gas Oven, Trash Compactor, Microwave, Free-Standing Range, Dishwasher
- Laundry: Electric Dryer Hookup, Gas Dryer Hookup, Washer Hookup
Features
- High Ceilings, Prewired for Alarm System, All Bedrooms Up
- Flooring: Carpet, Tile, Vinyl
Interior area
- Total structure area: 1,634
- Total interior livable area: 1,634 sqft
Property
Parking
- Total spaces: 2
- Parking features: Attached
- Attached garage spaces: 2
Features
- Stories: 2
- Fencing: Back Yard
Lot
- Size: 4,225 Square Feet
- Features: Subdivided, 0 Up To 1/4 Acre
Details
- Parcel number: 1385040010004
Construction
Type & style
- Home type: SingleFamily
- Architectural style: Contemporary
- Property subtype: Single Family Residence
Materials
- Brick, Stone, Vinyl Siding
- Foundation: Slab
- Roof: Composition
Condition
- New construction: No
- Year built: 2018
Utilities & green energy
- Sewer: Public Sewer
- Water: Public
Green energy
- Energy efficient items: HVAC
Community & HOA
Community
- Security: Prewired for Alarm System
- Subdivision: Stone Place
HOA
- Has HOA: Yes
- HOA fee: $550 annually
Location
- Region: Houston
Financial & listing details
- Price per square foot: $183/sqft
- Tax assessed value: $268,558
- Annual tax amount: $6,420
- Date on market: 4/23/2026
- Listing terms: Cash,Conventional,FHA,Investor,VA Loan
- Ownership: Full Ownership
Estimated market value
$290,700
$276,000 - $305,000
$2,078/mo
Price history
| Date | Event | Price |
|---|---|---|
| 4/23/2026 | Price change | $298,9000%$183/sqft |
Source:  HAR #43420702 Report a problem HAR #43420702 Report a problem | ||
| 3/11/2026 | Price change | $299,000-9.4%$183/sqft |
Source: HAR #41352965 Report a problem | ||
| 2/19/2026 | Price change | $330,000-4.3%$202/sqft |
Source: HAR #41352965 Report a problem | ||
| 10/14/2025 | Price change | $344,900-1.4%$211/sqft |
Source: HAR #40412340 Report a problem | ||
| 6/12/2025 | Price change | $349,9000%$214/sqft |
Source: HAR #47677006 Report a problem | ||
| 3/4/2025 | Price change | $350,000+4%$214/sqft |
Source: HAR #68783275 Report a problem | ||
| 11/6/2024 | Price change | $336,500-8.2%$206/sqft |
Source: HAR #68783275 Report a problem | ||
| 10/9/2024 | Listed for sale | $366,500+62.9%$224/sqft |
Source: HAR #68783275 Report a problem | ||
| 7/8/2021 | Listing removed | -- |
Source: HAR #58693706 Report a problem | ||
| 6/1/2021 | Pending sale | $225,000$138/sqft |
Source: HAR #58693706 Report a problem | ||
| 6/1/2021 | Listed for sale | $225,000$138/sqft |
Source: HAR #58693706 Report a problem | ||
Public tax history
| Year | Property taxes | Tax assessment |
|---|---|---|
| 2025 | $2,078 +8.4% | $268,558 +6% |
| 2024 | $1,917 +6.5% | $253,412 -3.2% |
| 2023 | $1,799 +4.3% | $261,827 +5.2% |
| 2022 | $1,725 | $248,846 +24.7% |
| 2021 | -- | $199,592 +5.1% |
| 2020 | $1,466 +5.9% | $189,988 +7.6% |
| 2019 | $1,384 | $176,495 |
| 2018 | -- | -- |
Find assessor info on the county website
Monthly payment
Est. payment
Payment breakdown
Explore the cost of this home by adjusting the details. Changes won't be saved.Climate risks
Neighborhood: 77084
Nearby schools
GreatSchools rating
- 9/10Lowery Elementary SchoolGrades: PK-5Distance: 1.1 mi
- 4/10Kahla Middle SchoolGrades: 6-8Distance: 0.9 mi
- 6/10Langham Creek High SchoolGrades: 9-12Distance: 1.7 mi
Schools provided by the listing agent
- Elementary: Lowery Elementary School
- Middle: Kahla Middle School
- High: Langham Creek High School
Source: HAR. This data may not be complete. We recommend contacting the local school district to confirm school assignments for this home.
- $273,5004 bd3 ba2k sqft15907 Smithland Dr, Houston, TX 77084Off Market
- $278,4004 bd3 ba2.1k sqft15851 Smithland Dr, Houston, TX 77084Off Market
- $260,0004,225 Square Feet15911 Smithland Dr, Houston, TX 77084Off Market
- $274,9004 bd3 ba2.1k sqft15847 Smithland Dr, Houston, TX 77084Off Market
- $254,1003 bd3 ba1.8k sqft15915 Smithland Dr, Houston, TX 77084Off Market
- $236,6004,225 Square Feet15843 Smithland Dr, Houston, TX 77084Off Market
- $273,0004 bd3 ba2k sqft15919 Smithland Dr, Houston, TX 77084Off Market
- $294,8003 bd3 ba2k sqft15906 Smithland Dr, Houston, TX 77084Off Market
A local agent can set up tours, give advice and negotiate with sellers.
A local lender can help you make sure your offer is ready when you are.
Similar homes
- $310,0003 bd2 ba1.9k sqft16318 Brookside Willow Ln, Houston, TX 77084For Sale
 MLS ID #43286119, Lilia Mendez, Keller Williams Memorial. HAR
 - $300,0003 bd3 ba2k sqft14402 Westbury Ct, Houston, TX 77084For Sale
 MLS ID #89816663, Kris Colquette, Keller Williams Signature. HAR
 - $290,0004 bd3 ba2.3k sqft3538 Clipper Winds Way, Houston, TX 77084For Sale
 MLS ID #9621242, Adela Begic, Keller Williams Realty The Woodlands. HAR
 - $320,0004 bd3 ba2.3k sqft16539 Whitaker Creek Dr, Houston, TX 77095For Sale
 MLS ID #88188775, Nathan LaLonde, eXp Realty LLC. HAR
 - $294,9004 bd3 ba1.9k sqft18726 Dennington Dr, Katy, TX 77449For SaleMLS ID #88072721, Eliuska Chivas Vegue, Step Real Estate. HAR
- $290,0003 bd2 ba1.6k sqft6702 Verbena Blossom Trl, Katy, TX 77449For SaleMLS ID #85942550, Karen Gonzalez, Keller Williams Memorial. HAR
- $375,0004 bd3 ba2.2k sqft18035 Berry Branch Dr, Houston, TX 77084For SaleMLS ID #38118692, Dan Gad, eXp Realty LLC. HAR
- $245,0003 bd3 ba1.5k sqft16831 Libson Falls Dr, Houston, TX 77095For SaleMLS ID #28382150, Ricardo Mantilla, Vive Realty LLC. HAR
- $280,0003 bd3 ba1.6k sqft7007 Highland Cypress Trl, Cypress, TX 77433For SaleMLS ID #50557346, Isabel Lopez, Exquisite Properties, LLC. HAR
- $304,0003 bd2 ba1.5k sqft21246 Montego Bay Dr, Cypress, TX 77433For SaleMLS ID #52906578, Enrique Escobar, Mr. Sold Real Estate. HAR
- $304,9903 bd2 ba1.8k sqft15922 Arapaho Bend Ln, Cypress, TX 77429For SaleMLS ID #10060838, Olga M. Garza, Nan & Company Properties - Corporate Office (Heights). HAR
- $299,9003 bd3 ba1.7k sqft23431 Briarstone Harbor Trl, Katy, TX 77493For SaleMLS ID #34927083, Erion Shehaj, Signature Real Estate. HAR
- $--3 bd2 ba1.5k sqft18115 Garnet Red Rd, Cypress, TX 77429AuctionServiceLink Auction
- $309,9004 bd2 ba1.8k sqft23814 Mesia Meadow Ln, Katy, TX 77493For SaleMLS ID #18973605, Aurelio Diaz, Nan & Company Properties - Corporate Office (Heights). HAR
- $310,0004 bd3 ba2.3k sqft20807 Carsen Spring Ct, Katy, TX 77449For SaleMLS ID #65514495, Paul Kamau, HomePoint Realty Group. HAR
- $275,0003 bd2 ba1.4k sqft3634 Bright Moon Ct, Katy, TX 77449For SaleMLS ID #90905970, Thao Nguyen, eXp Realty LLC. HAR
- $310,0003 bd3 ba2.2k sqft23411 W Pine Ivy Ln, Tomball, TX 77375For SaleMLS ID #36717812, Nicole Freer, Corcoran Genesis. HAR
- $310,0004 bd2 ba1.8k sqft3039 Veeder Pass Ln, Katy, TX 77494For SaleMLS ID #10888778, Astrid Vera, RA Brokers. HAR
- $315,0003 bd3 ba2.1k sqft7559 Autumn Sun Dr, Houston, TX 77083For SaleMLS ID #79645036, Trang Le, LPT Realty, LLC. HAR
- $250,0003 bd2 ba1.4k sqft18446 N Willow Bluff Rd, Katy, TX 77449For SaleMLS ID #34683177, Richard Garcia, RE/MAX Signature. HAR
