Skip main navigation
For sale
  • $245,000

    16831 Libson Falls Dr, Houston, TX 77095

    3beds
    1,562sqft
    : 
    Loading
    Get pre-qualified
    Single Family Residence
    Built in 2006
    3,258 Square Feet Lot
    $240,600 Zestimate®
    $157/sqft
    $103/mo HOA

    What's special

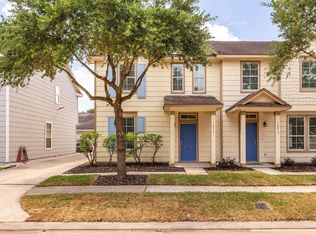
    Completely rebuilt in 2020, this exceptional home offers modern construction, energy efficiency, and quality upgrades throughout. Enjoy peace of mind knowing the roof, HVAC, electrical system, plumbing, windows, and all components were replaced during reconstruction. Features include durable PEX plumbing, a spacious gas kitchen, soaring high ceilings that create an open and airy feel, EV charging capability, USB outlets, recessed lighting, and ceiling fans in every bedroom. Energy-efficient double-pane windows enhance comfort and help lower utility costs. Every closet includes built in lighting, while the primary closet features its own A/C vent for added comfort and wardrobe protection. Combining the charm of an established neighborhood with the reliability of modern construction, this beautifully updated, move in ready home is a rare opportunity.
    14 days
    |
    315
    |
    18
    |

    Zillow last checked:

    Listing updated:

    Listed by:

    Ricardo Mantilla TREC #0772989 346-251-1908,

    Vive Realty LLC

    Source: HAR,MLS#: 28382150MLS Logo

    Loading...

      Facts & features

      Interior

      Bedrooms & bathrooms
      • Bedrooms: 3
      • Bathrooms: 3
      • Full bathrooms: 2
      • 1/2 bathrooms: 1
      Rooms
      • Room types: Utility Room
      Primary bathroom
      • Features: Half Bath, Primary Bath: Tub/Shower Combo, Secondary Bath(s): Tub/Shower Combo
      Kitchen

      • Features: Kitchen open to Family Room, Pantry, Soft Closing Cabinets, Soft Closing Drawers
      Heating
      • Natural Gas
      Cooling
      • Ceiling Fan(s), Electric
      Appliances
      • Included: Disposal, Washer, Freestanding Oven, Gas Oven, Microwave, Free-Standing Range, Gas Range, Dishwasher
      • Laundry: Electric Dryer Hookup, Gas Dryer Hookup, Washer Hookup
      Features
      • Formal Entry/Foyer, High Ceilings, Prewired for Alarm System, All Bedrooms Up
      • Flooring: Laminate, Tile
      • Windows: Insulated/Low-E windows
      Interior area
      • Total structure area: 1,562
      • Total interior livable area: 1,562 sqft

      Property

      Parking
      • Total spaces: 2
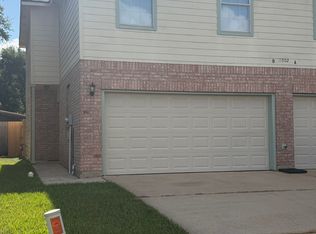
      • Parking features: Detached, Garage Door Opener, Electric Vehicle Charging Station(s)
      • Garage spaces: 2
      Features
      • Stories: 2
      • Fencing: Back Yard,Full
      Lot
      • Size: 3,258 Square Feet
      • Features: Back Yard, Subdivided, 0 Up To 1/4 Acre
      Details
      • Parcel number: 1254000030002

      Construction

      Type & style
      • Home type: SingleFamily
      • Architectural style: Ranch,Traditional
      • Property subtype: Single Family Residence
      Materials
      • Cement Siding
      • Foundation: Slab
      • Roof: Composition,Energy Star/Reflective Roof
      Condition
      • New construction: No
      • Year built: 2006

      Utilities & green energy

      • Sewer: Public Sewer
      • Water: Public
      Green energy
      • Energy efficient items: Thermostat, Lighting

      Community & HOA

      Community
      • Features: Subdivision Tennis Court
      • Security: Prewired for Alarm System
      • Subdivision: Canyon Lks/Stonegate Sec 09
      HOA
      • Has HOA: Yes
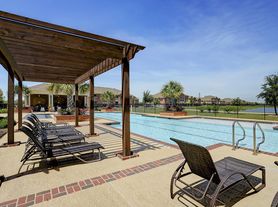
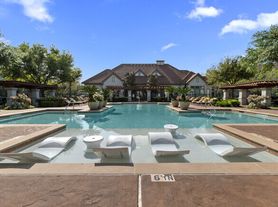
      • Amenities included: Basketball Court, Clubhouse, Fitness Center, Golf Course, Playground, Pond, Pool, Security, Splash Pad, Sport Court, Tennis Court(s), Trail(s)
      • HOA fee: $1,234 annually
      Location
      • Region: Houston

      Financial & listing details

      • Price per square foot: $157/sqft
      • Tax assessed value: $213,896
      • Annual tax amount: $4,729
      • Date on market: 7/2/2026
      • Listing terms: Cash,Conventional,FHA,Investor
      • Exclusions: Refrigerator

        Estimated market value

        $240,600

        $229,000 - $253,000

        $1,935/mo

        Price history

        DateEventPrice
        7/4/2026Listed for sale$245,000+32.5%$157/sqft
        Source: HAR #28382150 Report a problem
        5/15/2020Listing removed$184,900$118/sqft
        Source: Martha Turner Sotheby's #62242794 Report a problem
        4/13/2020Pending sale$184,900$118/sqft
        Source: Martha Turner Sotheby's International Realty - Memorial Brokerage #62242794 Report a problem
        4/2/2020Listed for sale$184,900+90.6%$118/sqft
        Source: Martha Turner Sotheby's #62242794 Report a problem
        4/14/2013Listing removed$97,000$62/sqft
        Source: Ponce Realty & Investments #51285624 Report a problem
        2/9/2013Listed for sale$97,000+21.4%$62/sqft
        Source: Ponce Realty & Investments #51285624 Report a problem
        11/11/2010Listing removed$79,900$51/sqft
        Source: A.M. Real Estate #45336078 Report a problem
        9/3/2010Listed for sale$79,900$51/sqft
        Source: foreclosure.com Report a problem
        8/5/2010Sold--
        Source: Public Record Report a problem

        Public tax history

        YearProperty taxesTax assessment
        2025$1,360 -2.5%$213,896 -4.6%
        2024$1,395 $224,293 -8.2%
        2023-- $244,348 +14.7%
        2022$1,117 $213,050 +21.8%
        2021-- $174,878 +8%
        2020$1,249 +219%$161,898 +224.3%
        2019$392 -45.3%$49,928 +89.4%
        2018$716 $26,358
        2017$716 -68.2%$26,358 -77.1%
        2016$2,249 +10.8%$115,000
        2015$2,031 $115,000 +22.3%
        2014$2,031 $94,000 +7.7%
        2013-- $87,253 +23.1%
        2012-- $70,851 -15.1%
        2011-- $83,500 -12.2%
        2010-- $95,100 -16.4%
        2009-- $113,754
        2008-- $113,754 +101%
        2007-- $56,606
        Find assessor info on the county website

        Monthly payment

        Est. payment

        Payment breakdown

        Explore the cost of this home by adjusting the details. Changes won't be saved.
        All calculations are estimates and provided by Zillow, Inc. for informational purposes only. Actual amounts may vary.
        HOA fees may include property taxes on listings classified as Co-Ops. Contact the listing agent and/or owner for fee details.
        Mortgage interest rates are dependent on a number of factors, including credit score, down payment, and repayment length. Interest rate data provided by Zillow Group Marketplace, Inc. as of 1/1/1970 from various mortgage lenders with which we have lead or other similar arrangements; the Estimated Payment is an average of those rates.
        See how much you could borrow to make a competitive offer.

        Climate risks

        Neighborhood: 77095

        Getting around

        20 / 100
        Car-Dependent
        0 / 100
        No Nearby Transit
        30 / 100
        Somewhat Bikeable

        Nearby schools

        GreatSchools rating
        Schools provided by the listing agent
        • Elementary: Birkes Elementary School
        • Middle: Aragon Middle School
        • High: Langham Creek High School

        Source: HAR. This data may not be complete. We recommend contacting the local school district to confirm school assignments for this home.

        A local agent can set up tours, give advice and negotiate with sellers.

        Browse local experts

        Similar homes