This beautifully maintained home reflects true pride of ownership and is loaded with thoughtful updates. Since purchasing the home in 2019, the seller has completed numerous improvements, including the addition of central HVAC, PEX plumbing, a new roof (2023), a custom fireplace mantle, blown-in insulation, an extended patio, a French drain, a backyard sprinkler system, and a garage door battery backup.
The desirable split-bedroom floor plan offers privacy, with the secondary bedrooms on one side of the home and the primary suite on the other. The spacious family room and dining area are centrally located, creating an inviting space for everyday living and entertaining.
Step outside to enjoy the fully fenced backyard, offering exceptional privacy and plenty of room to relax or entertain. The home's curb appeal is enhanced by a charming gated front courtyard that provides both character and additional privacy.
Move-in ready and easy to show—this is a home you won't want to miss!
For sale
Price cut: $20K (9/20)
$320,000
4503 Cloudmount Dr, Houston, TX 77084
4beds
2,593sqft
Single Family Residence
Built in 1975
9,038 Square Feet Lot
$314,400 Zestimate®
$123/sqft
$40/mo HOA
What's special
- 94 days
- 149
- 15
Zillow last checked:
Listing updated:
Listed by:
Michael Russell TREC #0634391 713-875-3511,
Century 21 Realty Partners
Source: HAR,MLS#: 51272641
Facts & features
Interior
Bedrooms & bathrooms
- Bedrooms: 4
- Bathrooms: 2
- Full bathrooms: 2
Primary bedroom
- Level: First
- Area: 195
- Dimensions: 15 x 13
Bedroom
- Level: First
- Area: 130
- Dimensions: 13 x 10
Bedroom
- Level: First
- Area: 121
- Dimensions: 11 x 11
Bedroom
- Level: First
- Area: 90
- Dimensions: 10 x 9
Heating
- Natural Gas
Cooling
- Ceiling Fan(s), Electric
Appliances
- Included: Disposal, Microwave, Dishwasher
- Laundry: Electric Dryer Hookup, Washer Hookup
Features
- All Bedrooms Down, Walk-In Closet(s)
- Flooring: Tile
- Number of fireplaces: 1
- Fireplace features: Gas
Interior area
- Total structure area: 2,593
- Total interior livable area: 2,593 sqft
Property
Parking
- Total spaces: 2
- Parking features: Attached
- Attached garage spaces: 2
Features
- Stories: 1
- Patio & porch: Patio/Deck
- Exterior features: Back Green Space
- Fencing: Back Yard
Lot
- Size: 9,038 Square Feet
- Features: Corner Lot, Subdivided, 0 Up To 1/4 Acre
Details
- Parcel number: 1068430000018
Construction
Type & style
- Home type: SingleFamily
- Architectural style: Traditional
- Property subtype: Single Family Residence
Materials
- Brick
- Foundation: Slab
- Roof: Composition
Condition
- New construction: No
- Year built: 1975
Utilities & green energy
- Sewer: Public Sewer
- Water: Public
Green energy
- Energy efficient items: Attic Vents
Community & HOA
Community
- Subdivision: Bear Creek Village Sec 01
HOA
- Has HOA: Yes
- Amenities included: Pool, Splash Pad, Tennis Court(s)
- HOA fee: $475 annually
Location
- Region: Houston
Financial & listing details
- Price per square foot: $123/sqft
- Tax assessed value: $331,861
- Annual tax amount: $6,879
- Date on market: 7/20/2026
- Listing terms: Cash,Conventional,FHA,VA Loan
- Road surface type: Concrete
Estimated market value
$314,400
$299,000 - $330,000
$2,354/mo
Price history
| Date | Event | Price |
|---|---|---|
| 9/20/2026 | Price change | $320,000-5.9%$123/sqft |
Source:  HAR #51272641 Report a problem HAR #51272641 Report a problem | ||
| 7/21/2026 | Listed for sale | $340,000+56.7%$131/sqft |
Source: HAR #51272641 Report a problem | ||
| 6/14/2019 | Listing removed | $217,000$84/sqft |
Source: Keller Williams Realty #71107961 Report a problem | ||
| 5/5/2019 | Pending sale | $217,000$84/sqft |
Source: Keller Williams Realty Houston Metropolitan #71107961 Report a problem | ||
| 5/1/2019 | Price change | $217,000-3.6%$84/sqft |
Source: Keller Williams Realty Houston Metropolitan #71107961 Report a problem | ||
| 4/5/2019 | Price change | $225,000-2.1%$87/sqft |
Source: Keller Williams Realty Houston Metropolitan #71107961 Report a problem | ||
| 3/25/2019 | Price change | $229,900-0.9%$89/sqft |
Source: Keller Williams Realty Houston Metropolitan #71107961 Report a problem | ||
| 2/8/2019 | Listed for sale | $232,000$89/sqft |
Source: Keller Williams Realty #71107961 Report a problem | ||
Public tax history
| Year | Property taxes | Tax assessment |
|---|---|---|
| 2025 | $3,929 -1.1% | $331,861 -5.6% |
| 2024 | $3,973 +18% | $351,415 -6% |
| 2023 | $3,366 -16.8% | $373,687 +15.2% |
| 2022 | $4,046 | $324,308 +32.9% |
| 2021 | -- | $244,016 +15.1% |
| 2020 | $3,742 -17.2% | $212,000 -0.5% |
| 2019 | $4,516 +249.7% | $213,067 +138.6% |
| 2018 | $1,291 | $89,316 -52.6% |
| 2017 | $1,291 +3% | $188,415 +7% |
| 2016 | $1,253 -8% | $176,051 +5.4% |
| 2015 | $1,363 | $167,079 +13.2% |
| 2014 | $1,363 | $147,653 +16.5% |
| 2013 | -- | $126,773 |
| 2012 | -- | $126,773 |
| 2011 | -- | $126,773 |
| 2010 | -- | $126,773 -7.2% |
| 2009 | -- | $136,631 -4.7% |
| 2007 | -- | $143,313 +3.3% |
| 2006 | -- | $138,752 |
| 2005 | -- | -- |
| 2004 | -- | $133,500 |
| 2003 | -- | $133,500 +9.7% |
| 2002 | -- | $121,700 +3% |
| 2001 | -- | $118,100 +9.4% |
| 2000 | -- | $108,000 |
Find assessor info on the county website
Monthly payment
Est. payment
Payment breakdown
Explore the cost of this home by adjusting the details. Changes won't be saved.Climate risks
Neighborhood: 77084
Nearby schools
Schools provided by the listing agent
- Elementary: Bear Creek Elementary School (Katy)
- Middle: Cardiff Junior High School
- High: Mayde Creek High School
Source: HAR. This data may not be complete. We recommend contacting the local school district to confirm school assignments for this home.


Similar homes
- $330,0004 bd3 ba2.1k sqft15619 Four Leaf Dr, Houston, TX 77084For Sale
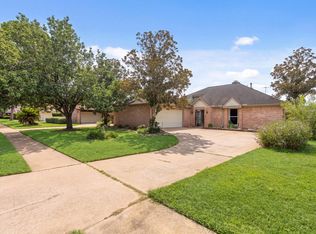 MLS ID #62890511, Regla Gomez Ramos, Exceed Realty LLC. HAR
 - $355,0004 bd3 ba2.2k sqft15818 Sandy Hill Dr, Houston, TX 77084For Sale
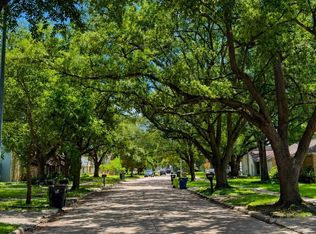 MLS ID #69823603, Michael Knowles, Real Broker, LLC. HAR
 - $290,0004 bd3 ba2.1k sqft15718 Tumbling Rapids Dr, Houston, TX 77084For Sale
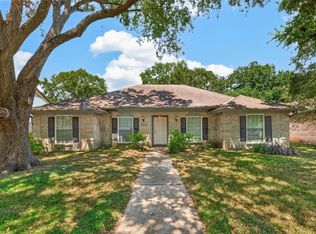 MLS ID #17911117, Melany Mariano, Realty World Homes & Estates. HAR
 - $300,0003 bd2 ba1.8k sqft4531 Turf Valley Dr, Houston, TX 77084For Sale
 MLS ID #76525262, Olga Boyko, Compass RE Texas, LLC - Houston. HAR
