Welcome to 5926 Heathmoor Lane! This inviting 4-bedroom, 2.5-bathroom home offers 2,621 square feet of living space on an 8,360-square-foot lot. Inside, enjoy a freshly painted interior complemented by newly installed vinyl wood flooring, creating a refreshed look throughout the home. Major updates include a recently updated roof, approximately one year ago, and an updated HVAC system for added peace of mind. With its spacious layout and recent improvements, this home offers a wonderful opportunity for buyers seeking comfort, functionality, and room to make it their own. Don't miss the opportunity to make this property yours!
For sale
$349,900
5926 Heathmoor Ln, Houston, TX 77084
4beds
2,621sqft
Single Family Residence
Built in 2003
8,359 Square Feet Lot
$342,500 Zestimate®
$133/sqft
$100/mo HOA
What's special
Recently updated roofFreshly painted interiorUpdated hvac systemSpacious layout
- 1 day
- 77
- 13
Zillow last checked:
Listing updated:
Listed by:
Ginelle Enriquez TREC #0848302 346-971-1680,
Keller Williams Premier Realty
Source: HAR,MLS#: 65976952
Facts & features
Interior
Bedrooms & bathrooms
- Bedrooms: 4
- Bathrooms: 3
- Full bathrooms: 2
- 1/2 bathrooms: 1
Primary bedroom
- Level: Second
- Area: 266
- Dimensions: 19x14
Bedroom
- Level: Second
- Area: 120
- Dimensions: 10x12
Bedroom
- Level: Second
- Area: 132
- Dimensions: 11x12
Bedroom
- Level: Second
- Area: 120
- Dimensions: 12x10
Other
- Level: First
- Area: 120
- Dimensions: 12x10
Other
- Level: Second
Dining room
- Level: First
Game room
- Level: Second
- Area: 156
- Dimensions: 12x13
Kitchen
- Level: First
Primary bath
- Level: Second
Heating
- Electric
Cooling
- Ceiling Fan(s), Electric
Appliances
- Included: Disposal, Microwave, Dishwasher
Features
- All Bedrooms Up
- Flooring: Vinyl
- Number of fireplaces: 1
Interior area
- Total structure area: 2,621
- Total interior livable area: 2,621 sqft
Property
Parking
- Total spaces: 2
- Parking features: Attached
- Attached garage spaces: 2
Features
- Stories: 2
Lot
- Size: 8,359 Square Feet
- Features: Other, 0 Up To 1/4 Acre
Details
- Parcel number: 1232360030045
Construction
Type & style
- Home type: SingleFamily
- Architectural style: Traditional
- Property subtype: Single Family Residence
Materials
- Brick
- Foundation: Slab
- Roof: Slate
Condition
- New construction: No
- Year built: 2003
Utilities & green energy
- Water: Water District
Community & HOA
Community
- Subdivision: Villages Langham Creek 03
HOA
- Has HOA: Yes
- Amenities included: Park, Pool
- HOA fee: $1,200 annually
Location
- Region: Houston
Financial & listing details
- Price per square foot: $133/sqft
- Tax assessed value: $308,049
- Annual tax amount: $7,382
- Date on market: 10/15/2026
- Listing terms: Conventional,FHA,VA Loan
Estimated market value
$342,500
$325,000 - $360,000
$2,331/mo
Price history
| Date | Event | Price |
|---|---|---|
| 10/15/2026 | Listed for sale | $349,900$133/sqft |
Source:  HAR #65976952 Report a problem HAR #65976952 Report a problem | ||
Public tax history
| Year | Property taxes | Tax assessment |
|---|---|---|
| 2025 | $2,384 -0.1% | $308,049 -2.3% |
| 2024 | $2,386 | $315,437 -9.9% |
| 2023 | -- | $350,183 +16.2% |
| 2022 | $1,498 | $301,254 +28.7% |
| 2021 | -- | $234,089 +6.3% |
| 2020 | $1,421 +4.6% | $220,182 +6.3% |
| 2019 | $1,358 -70.4% | $207,230 +9% |
| 2018 | $4,595 | $190,181 |
| 2017 | $4,595 +4.4% | $190,181 +5.3% |
| 2016 | $4,402 +4.9% | $180,691 +3.7% |
| 2015 | $4,196 | $174,248 +8.2% |
| 2014 | $4,196 | $161,047 +10.5% |
| 2013 | -- | $145,716 |
| 2012 | -- | $145,716 |
| 2011 | -- | $145,716 |
| 2010 | -- | $145,716 |
| 2009 | -- | $145,716 -5.4% |
| 2007 | -- | $154,070 |
| 2006 | -- | $154,070 -4.7% |
| 2005 | -- | $161,700 |
| 2004 | -- | $161,700 |
Find assessor info on the county website
Monthly payment
Est. payment
Payment breakdown
Explore the cost of this home by adjusting the details. Changes won't be saved.Climate risks
Neighborhood: 77084
Nearby schools
Schools provided by the listing agent
- Elementary: Tipps Elementary School
- Middle: Kahla Middle School
- High: Langham Creek High School
Source: HAR. This data may not be complete. We recommend contacting the local school district to confirm school assignments for this home.

Similar homes
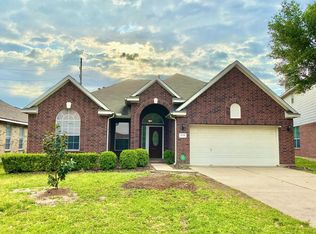
- $329,9004 bd2 ba2.2k sqft16119 Fleethaven Ln, Houston, TX 77084For Sale
 MLS ID #57024769, Christina Drifka, Hatch Agency Real Estate. HAR
 - $350,0004 bd3 ba2.5k sqft15915 Misty Heath Ln, Houston, TX 77084For Sale
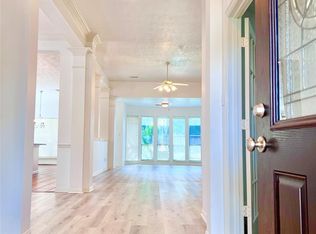 MLS ID #51422218, Amir Salehian, HomeSmart. HAR
 - $335,0004 bd4 ba2.6k sqft6043 Heathmoor Ln, Houston, TX 77084For Sale
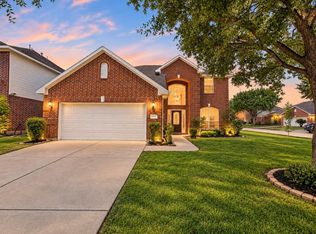 MLS ID #24429331, Ishfaque Hossain, Realm Real Estate Professionals - Katy. HAR
 - $330,0004 bd3 ba2.7k sqft16023 Langbrook Ct, Houston, TX 77084For Sale
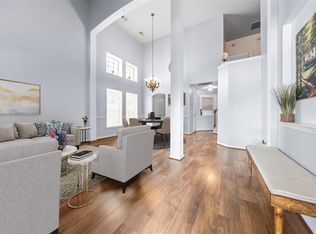 MLS ID #16863721, Cristina Nguyen, 1 - Connect Realty. HAR
