Room to live, gather, work, and unwind! This 4-bedroom, 2.5-bath, two-story home offers approximately 2,940 square feet with a floor plan designed to make the most of the space. The first-floor primary suite provides privacy and convenience, while three generously sized secondary bedrooms and a versatile game room/second living area are upstairs. The kitchen features granite countertops and flows into comfortable living spaces suited for everyday living and entertaining. Abundant closets and storage throughout, plus an upstairs utility room, add everyday functionality. Step outside to a fenced backyard with covered patio, offering additional space for relaxing and entertaining. A 2-car attached garage completes the home. Conveniently located near major roadways, shopping, dining, and everyday conveniences in the Bear Creek/Copperfield area of Northwest Houston.
For sale
$320,000
6414 Warfield Ln, Houston, TX 77084
4beds
2,940sqft
Single Family Residence
Built in 2004
5,279 Square Feet Lot
$313,000 Zestimate®
$109/sqft
$33/mo HOA
What's special
Kitchen features granite countertopsUpstairs utility room
- 49 days
- 37
- 2
Zillow last checked:
Listing updated:
Listed by:
Janice Imoisi TREC #0625137 832-347-9499,
Key 2 Texas Realty
Source: HAR,MLS#: 37066185
Facts & features
Interior
Bedrooms & bathrooms
- Bedrooms: 4
- Bathrooms: 3
- Full bathrooms: 2
- 1/2 bathrooms: 1
Primary bedroom
- Level: First
- Area: 168
- Dimensions: 14 x 12
Bedroom
- Level: Second
- Area: 144
- Dimensions: 12 x 12
Bedroom
- Level: Second
- Area: 156
- Dimensions: 12 x 13
Bedroom
- Level: Second
- Area: 144
- Dimensions: 12 x 12
Utility room
- Level: Second
- Dimensions: In-House
Heating
- Natural Gas
Cooling
- Ceiling Fan(s), Electric
Appliances
- Included: Disposal, Dryer, Refrigerator, Washer, Gas Oven, Microwave, Free-Standing Range, Dishwasher
- Laundry: Electric Dryer Hookup, Gas Dryer Hookup, Washer Hookup
Features
- Primary Bed - 1st Floor
- Flooring: Carpet, Laminate, Tile
Interior area
- Total structure area: 2,940
- Total interior livable area: 2,940 sqft
Property
Parking
- Total spaces: 2
- Parking features: Attached
- Attached garage spaces: 2
Features
- Stories: 2
- Patio & porch: Covered
- Fencing: Back Yard
Lot
- Size: 5,279 Square Feet
- Features: Back Yard, Subdivided, 0 Up To 1/4 Acre
Details
- Parcel number: 1241170020041
Construction
Type & style
- Home type: SingleFamily
- Architectural style: Traditional
- Property subtype: Single Family Residence
Materials
- Brick, Wood Siding
- Foundation: Slab
- Roof: Composition
Condition
- New construction: No
- Year built: 2004
Utilities & green energy
- Water: Water District
Community & HOA
Community
- Subdivision: Westminster Village Sec 03
HOA
- Has HOA: Yes
- HOA fee: $400 annually
Location
- Region: Houston
Financial & listing details
- Price per square foot: $109/sqft
- Tax assessed value: $318,153
- Annual tax amount: $8,719
- Date on market: 8/31/2026
- Listing terms: Cash,Conventional,FHA,VA Loan
- Road surface type: Concrete, Curbs
Estimated market value
$313,000
$297,000 - $329,000
$2,449/mo
Price history
| Date | Event | Price |
|---|---|---|
| 8/31/2026 | Listed for sale | $320,000+61.6%$109/sqft |
Source:  HAR #37066185 Report a problem HAR #37066185 Report a problem | ||
| 5/4/2018 | Sold | -- |
Source: Agent Provided Report a problem | ||
| 4/4/2018 | Pending sale | $198,000$67/sqft |
Source: Myrna Fair Properties, LLC #42214627 Report a problem | ||
| 3/27/2018 | Listed for sale | $198,000+13.1%$67/sqft |
Source: Myrna Fair Properties, LLC #42214627 Report a problem | ||
| 2/24/2015 | Sold | -- |
Source: Agent Provided Report a problem | ||
| 1/26/2015 | Pending sale | $175,000$60/sqft |
Source: Mickie C & Company Realty #43723386 Report a problem | ||
| 1/23/2015 | Listed for sale | $175,000$60/sqft |
Source: Mickie C & Company Realty #43723386 Report a problem | ||
Public tax history
| Year | Property taxes | Tax assessment |
|---|---|---|
| 2025 | $2,022 +7.8% | $318,153 |
| 2024 | $1,876 | $318,153 -5.2% |
| 2023 | -- | $335,616 +9.6% |
| 2022 | $1,449 | $306,110 +29.1% |
| 2021 | -- | $237,189 +9.3% |
| 2020 | $1,329 -19% | $216,988 +3.7% |
| 2019 | $1,641 -67.7% | $209,271 +13% |
| 2018 | $5,076 | $185,208 |
| 2017 | $5,076 -1.9% | $185,208 -1.7% |
| 2016 | $5,172 +22.8% | $188,430 +13.7% |
| 2015 | $4,211 | $165,788 +11.5% |
| 2014 | $4,211 | $148,702 +11.3% |
| 2013 | -- | $133,615 |
| 2012 | -- | $133,615 |
| 2011 | -- | $133,615 |
| 2010 | -- | $133,615 |
| 2009 | -- | $133,615 -7.9% |
| 2007 | -- | $145,000 -9.7% |
| 2006 | -- | $160,541 |
| 2005 | -- | $160,541 |
Find assessor info on the county website
Monthly payment
Est. payment
Payment breakdown
Explore the cost of this home by adjusting the details. Changes won't be saved.Climate risks
Neighborhood: 77084
Nearby schools
Schools provided by the listing agent
- Elementary: Metcalf Elementary School
- Middle: Kahla Middle School
- High: Langham Creek High School
Source: HAR. This data may not be complete. We recommend contacting the local school district to confirm school assignments for this home.
Similar homes
- $349,0004 bd3 ba2.7k sqft5923 Clerkenwell Dr, Houston, TX 77084For Sale
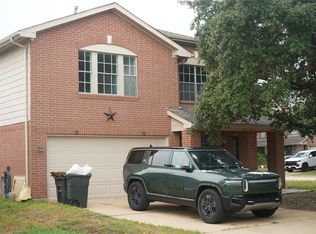 MLS ID #29103634, Hetal Modi, LoKation Real Estate LLC. HAR
 - $339,9004 bd3 ba2.4k sqft15514 Baxter Ave, Houston, TX 77084For Sale
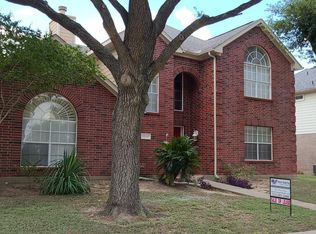 MLS ID #54413474, Paul Rosenberg, First Realty & Mortgage. HAR
 - $375,0004 bd3 ba3.2k sqft16915 Langham Heights Ln, Houston, TX 77084For Sale
 MLS ID #81160015, Joshua Garcia, JAG Executive Realty. HAR
 - $268,0004 bd3 ba1.7k sqft17055 Kilwinning Dr, Houston, TX 77084For Sale
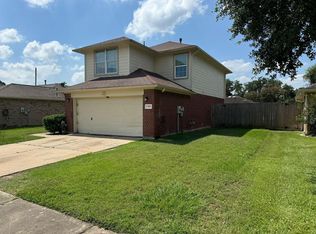 MLS ID #98487366, Marcio Vieira, Randow Properties. HAR
