Welcome to 16119 Fleethaven Lane in desirable Berkshire! This beautifully updated 4-bedroom, 2-bath home welcomes you through the foyer into a bright family room with soaring ceilings and abundant natural light. The kitchen overlooks the living area and features refinished cabinets, updated hardware and brand-new appliances, with an adjoining breakfast nook for casual dining. A separate dining room with a skylight offers a lovely setting for gatherings. The spacious primary suite features a separate shower, soaking tub, double vanity and generous walk-in closet. Recent improvements include fresh interior and exterior paint, updated lighting and ceiling fans, new bathroom faucets, window blinds, hardware, and so much more! The A/C unit was replaced approximately two years ago. Refreshed landscaping, updated exterior lighting and a refinished front door add to the home's welcoming curb appeal. Welcome home!
For sale
$329,900
16119 Fleethaven Ln, Houston, TX 77084
4beds
2,208sqft
Single Family Residence
Built in 2004
6,324 Square Feet Lot
$323,300 Zestimate®
$149/sqft
$75/mo HOA
What's special
Welcoming curb appealUpdated exterior lightingRefinished cabinetsAbundant natural lightWindow blindsNew bathroom faucetsUpdated hardware
- 8 days
- 250
- 18
Likely to sell faster than
Zillow last checked:
Listing updated:
Listed by:
Christina Drifka TREC #0744211 832-607-2573,
Hatch Agency Real Estate
Source: HAR,MLS#: 57024769
Facts & features
Interior
Bedrooms & bathrooms
- Bedrooms: 4
- Bathrooms: 2
- Full bathrooms: 2
Primary bedroom
- Level: First
- Area: 528
- Dimensions: 22 x 24
Bedroom
- Level: First
- Area: 192
- Dimensions: 12 x 16
Bedroom
- Level: First
- Area: 192
- Dimensions: 12 x 16
Bedroom
- Level: First
- Area: 165
- Dimensions: 11 x 15
Heating
- Electric
Cooling
- Ceiling Fan(s), Electric
Appliances
- Included: Disposal, Dryer, Refrigerator, Washer, Electric Oven, Microwave, Gas Cooktop, Dishwasher
- Laundry: Electric Dryer Hookup, Washer Hookup
Features
- High Ceilings, Prewired for Alarm System, All Bedrooms Down, Walk-In Closet(s)
- Flooring: Laminate, Tile
- Number of fireplaces: 1
Interior area
- Total structure area: 2,208
- Total interior livable area: 2,208 sqft
Property
Parking
- Total spaces: 2
- Parking features: Attached
- Attached garage spaces: 2
Features
- Stories: 1
- Fencing: Back Yard
Lot
- Size: 6,324 Square Feet
- Features: Subdivided, 0 Up To 1/4 Acre
Details
- Parcel number: 1236800010005
Construction
Type & style
- Home type: SingleFamily
- Architectural style: Traditional
- Property subtype: Single Family Residence
Materials
- Brick
- Foundation: Slab
- Roof: Composition
Condition
- New construction: No
- Year built: 2004
Utilities & green energy
- Water: Water District
Community & HOA
Community
- Security: Prewired for Alarm System
- Subdivision: Berkshire
HOA
- Has HOA: Yes
- Amenities included: Playground, Pool, Tennis Court(s)
- HOA fee: $900 annually
Location
- Region: Houston
Financial & listing details
- Price per square foot: $149/sqft
- Tax assessed value: $293,015
- Annual tax amount: $6,574
- Date on market: 10/14/2026
- Listing terms: Cash,Conventional,FHA,VA Loan
- Road surface type: Concrete, Curbs
Estimated market value
$323,300
$307,000 - $339,000
$2,018/mo
Price history
| Date | Event | Price |
|---|---|---|
| 10/14/2026 | Listed for sale | $329,900$149/sqft |
Source:  HAR #57024769 Report a problem | ||
Public tax history
| Year | Property taxes | Tax assessment |
|---|---|---|
| 2025 | $1,590 +1% | $293,015 -2.3% |
| 2024 | $1,574 | $299,951 -9.9% |
| 2023 | -- | $332,794 +16.5% |
| 2022 | $1,234 | $285,724 +28.6% |
| 2021 | -- | $222,156 +6.5% |
| 2020 | $1,137 -3.6% | $208,582 +6.4% |
| 2019 | $1,179 -74.5% | $195,964 +0.8% |
| 2018 | $4,626 | $194,414 |
| 2017 | $4,626 -2.9% | $194,414 |
| 2016 | $4,765 +28.6% | $194,414 +6.9% |
| 2015 | $3,704 | $181,899 +7.9% |
| 2014 | $3,704 | $168,637 +7.8% |
| 2013 | -- | $156,417 |
| 2012 | -- | $156,417 |
| 2011 | -- | $156,417 |
| 2010 | -- | $156,417 |
| 2009 | -- | $156,417 -5.2% |
| 2007 | -- | $165,005 -4.1% |
| 2006 | -- | $172,023 |
| 2005 | -- | $172,023 |
Find assessor info on the county website
Monthly payment
Est. payment
Payment breakdown
Explore the cost of this home by adjusting the details. Changes won't be saved.Climate risks
Neighborhood: 77084
Nearby schools
Schools provided by the listing agent
- Elementary: Lieder Elementary School
- Middle: Watkins Middle School
- High: Cypress Lakes High School
Source: HAR. This data may not be complete. We recommend contacting the local school district to confirm school assignments for this home.


Similar homes
- $349,9004 bd3 ba2.6k sqft5926 Heathmoor Ln, Houston, TX 77084For Sale
 MLS ID #65976952, Ginelle Enriquez, Keller Williams Premier Realty. HAR
- $299,9903 bd3 ba1.9k sqft5714 Afton Ridge Ln, Houston, TX 77084For Sale
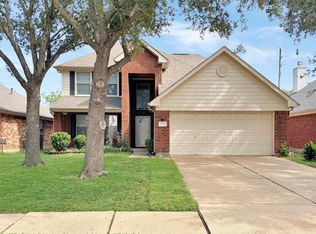 MLS ID #59056584, Marcela Casas, Real Broker, LLC. HAR
- $335,0004 bd4 ba2.6k sqft6043 Heathmoor Ln, Houston, TX 77084For Sale
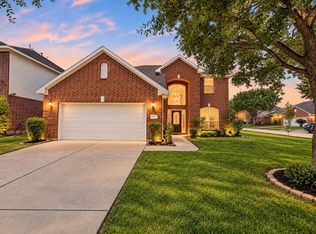 MLS ID #24429331, Ishfaque Hossain, Realm Real Estate Professionals - Katy. HAR
- $350,0004 bd3 ba2.5k sqft15915 Misty Heath Ln, Houston, TX 77084For Sale
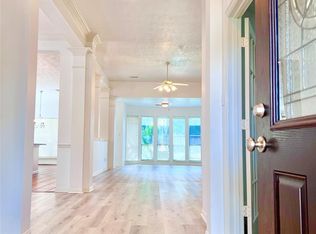 MLS ID #51422218, Amir Salehian, HomeSmart. HAR
