Welcome to this stunning 3-bedroom, 2.5-bathroom home nestled in the quiet, highly desirable Fountains at Copperwood neighborhood and zoned to the sought-after Cypress-Fairbanks School District! Enjoy maximum peace of mind with a September 2026 roof. Inside, the light-filled, completely carpet-free layout features an elegant dining room and a modern kitchen showcasing a large kitchen island with bar seating. Head upstairs to discover a game room, offering the perfect flexible space for family fun or movie nights. Step outside to your private outdoor oasis, complete with a relaxing covered patio that overlooks a huge backyard with more than enough space to build your dream pool. The expansive outdoor space also includes a large storage shed for all your equipment. This home offers the ultimate blend of top-tier schools, privacy, and upscale design! Don't miss the opportunity to call this beauty "HOME"! Schedule your tour today!
For sale
$320,000
6743 Copper Verde Ln, Houston, TX 77084
3beds
2,459sqft
Single Family Residence
Built in 2015
9,962 Square Feet Lot
$313,300 Zestimate®
$130/sqft
$-- HOA
What's special
- 22 days
- 224
- 14
Likely to sell faster than
Zillow last checked:
Listing updated:
Listed by:
Shelli Hinkson TREC #0737372 832-377-7542,
Keller Williams Premier Realty,
Timothy Sojka TREC #0441296 713-822-2152,
Keller Williams Premier Realty
Source: HAR,MLS#: 17902053
Facts & features
Interior
Bedrooms & bathrooms
- Bedrooms: 3
- Bathrooms: 3
- Full bathrooms: 2
- 1/2 bathrooms: 1
Primary bedroom
- Level: Second
- Area: 255
- Dimensions: 17x15
Bedroom
- Level: Second
- Area: 132
- Dimensions: 12 x 11
Bedroom
- Level: Second
- Area: 143
- Dimensions: 13 x 11
Dining room
- Level: First
- Area: 110
- Dimensions: 11 x 10
Family room
- Level: Second
- Area: 315
- Dimensions: 21 x 15
Game room
- Level: Second
- Area: 208
- Dimensions: 16 x 13
Kitchen
- Level: Second
- Area: 198
- Dimensions: 18 x 11
Living room
- Level: First
- Area: 143
- Dimensions: 13 x 11
Heating
- Natural Gas
Cooling
- Ceiling Fan(s), Electric
Appliances
- Included: Disposal, Dryer, Refrigerator, Washer, Gas Oven, Microwave, Gas Range, Dishwasher
- Laundry: Electric Dryer Hookup, Gas Dryer Hookup, Washer Hookup
Features
- All Bedrooms Up, En-Suite Bath, Walk-In Closet(s)
- Flooring: Laminate, Tile
- Windows: Window Coverings
Interior area
- Total structure area: 2,459
- Total interior livable area: 2,459 sqft
Property
Parking
- Total spaces: 2
- Parking features: Attached, Garage Door Opener, Double-Wide Driveway
- Attached garage spaces: 2
Features
- Stories: 2
- Patio & porch: Covered, Patio/Deck
- Fencing: Back Yard,Partial
Lot
- Size: 9,962 Square Feet
- Features: Back Yard, Corner Lot, Subdivided, 0 Up To 1/4 Acre
Details
- Additional structures: Shed(s)
- Parcel number: 1320560090043
Construction
Type & style
- Home type: SingleFamily
- Architectural style: Traditional
- Property subtype: Single Family Residence
Materials
- Brick, Cement Siding
- Foundation: Slab
- Roof: Composition
Condition
- New construction: No
- Year built: 2015
Details
- Builder name: KB Homes
Utilities & green energy
- Water: Public, Water District
Green energy
- Energy efficient items: Thermostat, Insulation
Community & HOA
Community
- Subdivision: Fountains At Copperwood
HOA
- Has HOA: Yes
Location
- Region: Houston
Financial & listing details
- Price per square foot: $130/sqft
- Tax assessed value: $351,688
- Annual tax amount: $2,143
- Date on market: 10/1/2026
- Listing terms: Cash,Conventional,FHA,VA Loan
- Ownership: Full Ownership
- Road surface type: Concrete, Curbs, Gutters
Estimated market value
$313,300
$298,000 - $329,000
$2,325/mo
Price history
| Date | Event | Price |
|---|---|---|
| 10/15/2026 | Listed for sale | $320,000+30.1%$130/sqft |
Source:  HAR #17902053 Report a problem | ||
| 3/25/2020 | Listing removed | $246,000$100/sqft |
Source: Keller Williams Platinum #88361315 Report a problem | ||
| 3/13/2020 | Price change | $246,000-1.2%$100/sqft |
Source: Keller Williams Platinum #88361315 Report a problem | ||
| 2/21/2020 | Price change | $248,995-0.4%$101/sqft |
Source: Keller Williams Platinum #88361315 Report a problem | ||
| 1/13/2020 | Listed for sale | $250,000$102/sqft |
Source: Keller Williams Platinum #25691783 Report a problem | ||
Public tax history
| Year | Property taxes | Tax assessment |
|---|---|---|
| 2025 | $2,143 +12.4% | $351,688 +14.7% |
| 2024 | $1,907 +9.4% | $306,558 -10.6% |
| 2023 | $1,743 +7.6% | $342,843 +20.9% |
| 2022 | $1,619 | $283,649 +7.8% |
| 2021 | -- | $263,082 +4.9% |
| 2020 | -- | $250,676 +16.6% |
| 2019 | $1,409 -70.9% | $215,000 +1.1% |
| 2018 | $4,837 | $212,622 -7.7% |
| 2017 | $4,837 +30.8% | $230,381 |
| 2016 | $3,697 | -- |
Find assessor info on the county website
Monthly payment
Est. payment
Payment breakdown
Explore the cost of this home by adjusting the details. Changes won't be saved.Climate risks
Neighborhood: 77084
Nearby schools
Schools provided by the listing agent
- Elementary: Lowery Elementary School
- Middle: Kahla Middle School
- High: Langham Creek High School
Source: HAR. This data may not be complete. We recommend contacting the local school district to confirm school assignments for this home.
Similar homes
- $299,9903 bd3 ba1.9k sqft5714 Afton Ridge Ln, Houston, TX 77084For Sale
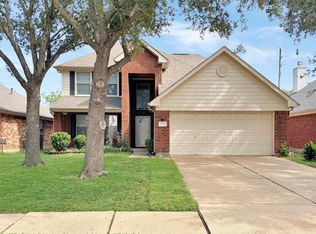 MLS ID #59056584, Marcela Casas, Real Broker, LLC. HAR
- $310,0003 bd3 ba2.3k sqft6318 Franklin View Ln, Houston, TX 77084For Sale
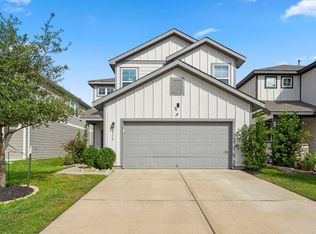 MLS ID #93418302, Mark Dimas, Realty Of America, LLC. HAR
- $329,0004 bd3 ba2.1k sqft6406 Kimball Mill Ln, Houston, TX 77084For Sale
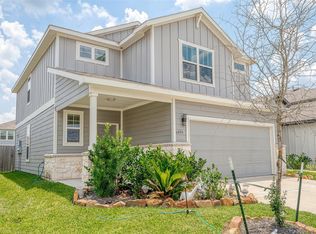 MLS ID #68716227, Raul Limas, Keller Williams Memorial. HAR
- $285,0004 bd3 ba2.3k sqft15835 Copper Oak Ln, Houston, TX 77084For Sale
 MLS ID #94952058, Amber Broadway, Opendoor Brokerage, LLC. HAR
