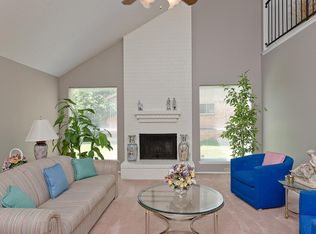
Welcome to the 1818 Lansdowne Drive, which features high ceilings, natural lighting, and a cozy fireplace. The kitchen boasts granite countertops and stainless steel appliances, perfect for entertaining guests. Relax in the luxurious master suite with a walk-in closet and a spa-like ensuite bathroom. Enjoy the private backyard oasis with a covered patio, ideal for outdoor gatherings. Close to top-rated schools, shopping, and dining, this home is a must-see for buyers seeking comfort and style.
For sale
$279,786
1818 Lansdowne Dr, Richmond, TX 77406
4beds
1,768sqft
Single Family Residence
Built in 1980
8,742 Square Feet Lot
$-- Zestimate®
$158/sqft
$16/mo HOA
What's special
Cozy fireplacePrivate backyard oasisHigh ceilingsStainless steel appliancesIdeal for outdoor gatheringsGranite countertopsCovered patio
- 7 days
- 102
- 14
Zillow last checked:
Listing updated:
Listed by:
Aqeel Virk TREC #0719248 281-984-4321,
Keller Williams Realty Southwest,
Rubaya Aqeel
Source: HAR,MLS#: 48639816
Facts & features
Interior
Bedrooms & bathrooms
- Bedrooms: 4
- Bathrooms: 2
- Full bathrooms: 2
Bedroom
- Level: First
- Area: 168
- Dimensions: 12 x 14
Bedroom
- Level: First
- Area: 182
- Dimensions: 13 x 14
Bedroom
- Level: First
- Area: 168
- Dimensions: 12 x 14
Bedroom
- Level: First
- Area: 120
- Dimensions: 10 x 12
Heating
- Natural Gas
Cooling
- Electric
Appliances
- Included: Disposal, Microwave, Dishwasher
- Laundry: Electric Dryer Hookup, Gas Dryer Hookup, Washer Hookup
Features
- All Bedrooms Down
- Number of fireplaces: 1
Interior area
- Total structure area: 1,768
- Total interior livable area: 1,768 sqft
Video & virtual tour
Property
Parking
- Total spaces: 2
- Parking features: Garage
- Attached garage spaces: 2
Features
- Stories: 1
Lot
- Size: 8,742 Square Feet
- Features: Subdivided, 0 Up To 1/4 Acre
Details
- Parcel number: 3780011010070901
Construction
Type & style
- Home type: SingleFamily
- Architectural style: Traditional
- Property subtype: Single Family Residence
Materials
- Brick, Wood Siding
- Foundation: Slab
- Roof: Composition
Condition
- New construction: No
- Year built: 1980
Utilities & green energy
- Sewer: Public Sewer
- Water: Public
Community & HOA
Community
- Subdivision: The Grove Sec 1
HOA
- Has HOA: Yes
- Amenities included: Jogging Path, Playground
- HOA fee: $195 annually
Location
- Region: Richmond
Financial & listing details
- Price per square foot: $158/sqft
- Tax assessed value: $255,000
- Annual tax amount: $5,594
- Date on market: 9/1/2026
- Listing terms: Cash,Conventional,FHA,VA Loan
- Road surface type: Asphalt
Estimated market value
Not available
Estimated sales range
Not available
$1,956/mo
Price history
| Date | Event | Price |
|---|---|---|
| 7/16/2026 | Listed for sale | $279,786+211%$158/sqft |
Source:  HAR #92910615 Report a problem HAR #92910615 Report a problem | ||
| 11/19/2014 | Listing removed | $89,950$51/sqft |
Source: Evan S. Howell, Inc. #87988118 Report a problem | ||
| 10/17/2014 | Listed for sale | $89,950$51/sqft |
Source: Evan S. Howell, Inc. #87988118 Report a problem | ||
Public tax history
| Year | Property taxes | Tax assessment |
|---|---|---|
| 2025 | $4,001 +0.9% | $255,000 +0.9% |
| 2024 | $3,965 -2.3% | $252,700 -1.1% |
| 2023 | $4,056 +2.9% | $255,397 +9.7% |
| 2022 | $3,942 +21.4% | $232,830 +21.5% |
| 2021 | $3,249 -4.2% | $191,680 -2.6% |
| 2020 | $3,390 +2.8% | $196,820 +6.3% |
| 2019 | $3,296 +4.1% | $185,180 +8.4% |
| 2018 | $3,166 -19.5% | $170,760 +4.6% |
| 2017 | $3,933 | $163,220 +3.3% |
| 2016 | $3,933 +2113.6% | $158,010 +14.6% |
| 2015 | $178 -33.7% | $137,920 +10% |
| 2014 | $268 | $125,380 +10% |
| 2013 | -- | $113,980 +0.1% |
| 2012 | -- | $113,880 -4.1% |
| 2011 | -- | $118,700 |
| 2010 | -- | $118,700 -3.8% |
| 2009 | -- | $123,340 +4.3% |
| 2008 | -- | $118,260 +3.2% |
| 2007 | -- | $114,620 +1.3% |
| 2006 | -- | $113,130 +7.4% |
| 2005 | -- | $105,300 +7.6% |
| 2004 | -- | $97,850 |
| 2003 | -- | -- |
| 2002 | -- | -- |
| 2001 | -- | -- |
| 2000 | -- | -- |
Find assessor info on the county website
Monthly payment
Est. payment
Payment breakdown
Explore the cost of this home by adjusting the details. Changes won't be saved.Climate risks
Neighborhood: 77406
Nearby schools
Schools provided by the listing agent
- Elementary: Austin Elementary School (Lamar)
- Middle: Briscoe Junior High School
- High: Foster High School
Source: HAR. This data may not be complete. We recommend contacting the local school district to confirm school assignments for this home.

Similar homes
- $370,0004 bd3 ba2.5k sqft1214 Bittersweet Dr, Richmond, TX 77406For Sale
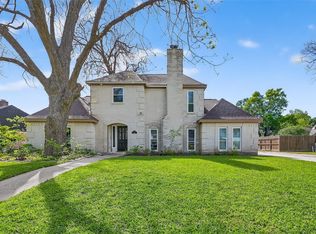 MLS ID #27276489, Wendy Hardin, Keller Williams Realty Southwest. HAR
 - $339,9004 bd3 ba2.4k sqft195 Copper Stream Ln, Richmond, TX 77406For Sale
 MLS ID #65286261, Najmeh Raji, REALM Real Estate Professionals - Galleria. HAR
 - $280,0004 bd2 ba1.6k sqft715 N Fork Ct, Katy, TX 77450For Sale
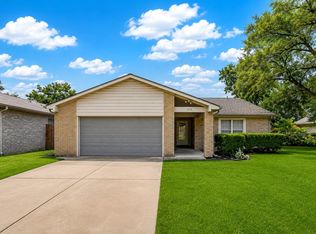 MLS ID #65370697, Wendy Miles, Berkshire Hathaway HomeServices Premier Properties. HAR
 - $329,0003 bd2 ba1.9k sqft1526 Martin Lake Dr, Richmond, TX 77406For Sale
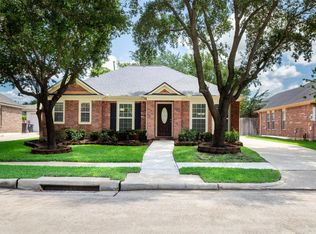 MLS ID #44884819, Antonio Ramirez, Texas Real Properties. HAR
