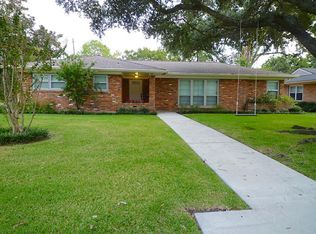
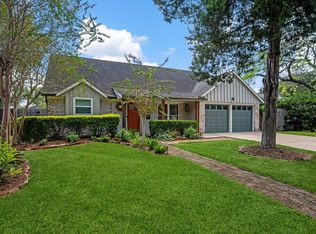
Discover a mid-century modern gem in Willow Bend, updated in 2025 with new roof and HVAC system. Upon entry, you'll encounter a charming floor-to-ceiling library nook that adjoins the spacious living area. The living area flows into the dining area, which features a gorgeous triple patio door. Outside is a screened-in, glass covered garden room with ceiling fans. The well-equipped kitchen offers ample storage, double ovens, a gas cooktop, moveable dishwasher island and a large walk-in pantry. With three bedrooms and one and a half baths, this home provides comfort and style. Enjoy the lush backyard with manicured landscaping, bubbling fountains, and walkway, plus a two-car attached garage. Act quickly—this exceptional property won't last long!
For sale
$342,500
4807 Stillbrooke Dr, Houston, TX 77035
3beds
1,586sqft
Single Family Residence
Built in 1955
8,751 Square Feet Lot
$332,200 Zestimate®
$216/sqft
$10/mo HOA
What's special
Two-car attached garageThree bedroomsCharming floor-to-ceiling library nookGorgeous triple patio doorMoveable dishwasher islandWell-equipped kitchenBubbling fountains
- 12 days
- 352
- 60
Likely to sell faster than
Zillow last checked:
Listing updated:
Listed by:
Lisa Hudgens TREC #0448838 713-569-5178,
RE/MAX Partners
Source: HAR,MLS#: 821488
Facts & features
Interior
Bedrooms & bathrooms
- Bedrooms: 3
- Bathrooms: 2
- Full bathrooms: 1
- 1/2 bathrooms: 1
Primary bedroom
- Level: First
- Area: 168
- Dimensions: 14x12
Bedroom
- Level: First
- Area: 132
- Dimensions: 12x11
Bedroom
- Level: First
- Area: 140
- Dimensions: 14x10
Dining room
- Level: First
- Area: 182
- Dimensions: 14x13
Kitchen
- Level: First
- Area: 170
- Dimensions: 17x10
Living room
- Level: First
- Area: 240
- Dimensions: 20x12
Heating
- Natural Gas
Cooling
- Ceiling Fan(s), Electric
Appliances
- Included: Disposal, Double Oven, Electric Oven, Microwave, Gas Cooktop, Dishwasher
- Laundry: Washer Hookup
Features
- All Bedrooms Down, Primary Bed - 1st Floor
- Flooring: Tile, Wood
Interior area
- Total structure area: 1,586
- Total interior livable area: 1,586 sqft
Property
Parking
- Total spaces: 2
- Parking features: Attached
- Attached garage spaces: 2
Features
- Stories: 1
- Patio & porch: Covered, Screened
- Exterior features: Sprinkler System
- Fencing: Back Yard
Lot
- Size: 8,751 Square Feet
- Features: Back Yard, Subdivided, 0 Up To 1/4 Acre
Details
- Parcel number: 0802580000197
Construction
Type & style
- Home type: SingleFamily
- Architectural style: Contemporary
- Property subtype: Single Family Residence
Materials
- Brick, Cement Siding
- Foundation: Slab
- Roof: Composition
Condition
- New construction: No
- Year built: 1955
Utilities & green energy
- Sewer: Public Sewer
- Water: Public
Community & HOA
Community
- Subdivision: Willow Bend
HOA
- HOA fee: $125 annually
Location
- Region: Houston
Financial & listing details
- Price per square foot: $216/sqft
- Tax assessed value: $268,842
- Annual tax amount: $6,285
- Date on market: 11/4/2026
- Listing terms: Cash,Conventional,FHA,VA Loan
- Exclusions: See Exclusion List
Estimated market value
$332,200
$316,000 - $349,000
$2,410/mo
Price history
| Date | Event | Price |
|---|---|---|
| 11/4/2026 | Listed for sale | $342,500$216/sqft |
Source:  HAR #821488 Report a problem | ||
Public tax history
| Year | Property taxes | Tax assessment |
|---|---|---|
| 2025 | $87 +1.4% | $268,842 -0.5% |
| 2024 | $86 | $270,245 -3.1% |
| 2023 | -- | $278,826 -6.4% |
| 2022 | $1,292 | $297,917 +1.7% |
| 2021 | -- | $292,795 +16.7% |
| 2020 | $1,512 -22.2% | $250,903 -9.9% |
| 2019 | $1,943 +13.3% | $278,600 +14.2% |
| 2018 | $1,715 | $243,871 |
| 2017 | $1,715 -10.3% | $243,871 -14.4% |
| 2016 | $1,912 -8.7% | $285,000 +5.6% |
| 2015 | $2,094 | $270,000 +3.9% |
| 2014 | $2,094 | $259,870 +31.9% |
| 2013 | -- | $197,000 +8.6% |
| 2012 | -- | $181,331 |
| 2011 | -- | $181,331 -2% |
| 2010 | -- | $185,000 -3.5% |
| 2009 | -- | $191,731 +3.6% |
| 2007 | -- | $185,012 +18.4% |
| 2006 | -- | $156,200 +3.6% |
| 2005 | -- | $150,831 +2.6% |
| 2004 | -- | $147,000 +9.9% |
| 2003 | -- | $133,700 +10% |
| 2002 | -- | $121,600 +9.9% |
| 2001 | -- | $110,600 +9.9% |
| 2000 | -- | $100,600 |
Find assessor info on the county website
Monthly payment
Est. payment
Payment breakdown
Explore the cost of this home by adjusting the details. Changes won't be saved.Climate risks
Neighborhood: Willow Meadows - Willowbend Area
Nearby schools
Schools provided by the listing agent
- Elementary: Red Elementary School
- Middle: Meyerland Middle School
- High: Westbury High School
Source: HAR. This data may not be complete. We recommend contacting the local school district to confirm school assignments for this home.

Similar homes
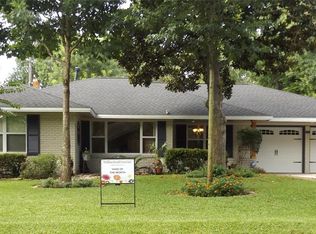
- $374,9003 bd2 ba1.8k sqft5018 Willowbend Blvd, Houston, TX 77035For Sale
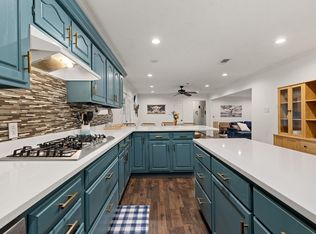 MLS ID #4439863, Perla Kenley, Redfin Corporation. HAR
- $366,5003 bd2 ba1.9k sqft11510 Mullins Dr, Houston, TX 77035For Sale
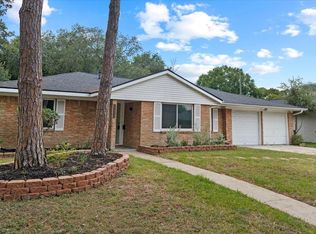 MLS ID #20370274, Connie Reddington, Century 21 Realty Partners. HAR
- $369,9004 bd2 ba2.1k sqft5711 Cerritos Dr, Houston, TX 77035For Sale
 MLS ID #56238238, Rock Edwards, Rock Edwards & Associates, REALTORS. HAR
- $415,0003 bd2 ba2k sqft4814 Omeara Dr, Houston, TX 77035For Sale
 MLS ID #82081063, Ozzie Ramirez, AEA Realty, LLC. HAR
