Spacious two-story home featuring 4 bedrooms and 2.5 baths with over 3,400 sqft of living space. This property offers a versatile floor plan with generous living and dining areas, and an attached garage. The kitchen provides ample storage and workspace, ideal for everyday living and entertaining. Conveniently located near major highways, shopping, and dining. Great opportunity with plenty of space to make it your own!
For sale
$378,200
7711 Miller Glen Ln, Houston, TX 77072
4beds
3,400sqft
Single Family Residence
Built in 1978
5,501 Square Feet Lot
$-- Zestimate®
$111/sqft
$25/mo HOA
What's special
Attached garageSpacious two-story homeVersatile floor plan
- 124 days |
- 80 |
- 4 |
Zillow last checked:
Listing updated:
Listed by:
Calvin Chau Nguyen TREC #0795013 713-548-4567,
SKW Realty,
Teddy Dung Nguyen TREC #0801393 281-912-7464,
SKW Realty
Source: HAR,MLS#: 97573087
Facts & features
Interior
Bedrooms & bathrooms
- Bedrooms: 4
- Bathrooms: 3
- Full bathrooms: 2
- 1/2 bathrooms: 1
Primary bedroom
- Level: Second
- Area: 300
- Dimensions: 15 x 20
Bedroom
- Level: Second
- Area: 110
- Dimensions: 11 x 10
Bedroom
- Level: Second
- Area: 110
- Dimensions: 11 x 10
Bedroom
- Level: Second
- Area: 110
- Dimensions: 11 x 10
Other
- Level: First
Heating
- Natural Gas
Cooling
- Electric
Appliances
- Included: Disposal, Microwave, Dishwasher
Features
- All Bedrooms Up
- Flooring: Tile, Wood
Interior area
- Total structure area: 3,400
- Total interior livable area: 3,400 sqft
Property
Parking
- Total spaces: 2
- Parking features: Attached
- Attached garage spaces: 2
Features
- Stories: 2
- Fencing: Back Yard,Full
Lot
- Size: 5,501 Square Feet
- Features: Subdivided, 0 Up To 1/4 Acre
Details
- Parcel number: 1098520000005
Construction
Type & style
- Home type: SingleFamily
- Architectural style: Traditional
- Property subtype: Single Family Residence
Materials
- Brick, Vinyl Siding
- Foundation: Slab
- Roof: Composition
Condition
- New construction: No
- Year built: 1978
Utilities & green energy
- Water: Public
Community & HOA
Community
- Subdivision: Braewood Glen Sec 04
HOA
- Has HOA: Yes
- HOA fee: $300 annually
Location
- Region: Houston
Financial & listing details
- Price per square foot: $111/sqft
- Tax assessed value: $276,178
- Annual tax amount: $6,502
- Date on market: 4/17/2026
- Listing terms: Cash,Conventional,FHA,VA Loan
Estimated market value
Not available
Estimated sales range
Not available
$3,011/mo
Price history
| Date | Event | Price |
|---|---|---|
| 5/19/2026 | Price change | $378,200-5.2%$111/sqft |
Source:  HAR #97573087 Report a problem HAR #97573087 Report a problem | ||
| 4/17/2026 | Price change | $398,850-8.4%$117/sqft |
Source: HAR #76206319 Report a problem | ||
| 4/3/2026 | Listed for sale | $435,200+2.4%$128/sqft |
Source: HAR #76206319 Report a problem | ||
| 8/3/2022 | Listing removed | -- |
Source: Owner Report a problem | ||
| 5/6/2022 | Price change | $425,000+13.3%$125/sqft |
Source: Owner Report a problem | ||
| 5/1/2022 | Listed for sale | $375,000$110/sqft |
Source: Owner Report a problem | ||
Public tax history
| Year | Property taxes | Tax assessment |
|---|---|---|
| 2025 | $2,763 +8.7% | $276,178 |
| 2024 | $2,543 +17.4% | $276,178 +7.1% |
| 2023 | $2,165 +8.1% | $257,956 +9.9% |
| 2022 | $2,004 | $234,737 +20.5% |
| 2021 | -- | $194,859 +4.8% |
| 2020 | $1,800 +8.4% | $186,000 +6.1% |
| 2019 | $1,661 -41.7% | $175,294 +3.7% |
| 2018 | $2,851 | $168,998 +3.7% |
| 2017 | $2,851 +12.3% | $162,934 +24.4% |
| 2016 | $2,539 +15.8% | $130,951 +6.5% |
| 2015 | $2,194 | $122,945 +13.6% |
| 2014 | $2,194 | $108,224 +19.3% |
| 2013 | -- | $90,752 |
| 2012 | -- | $90,752 |
| 2011 | -- | $90,752 -8.3% |
| 2010 | -- | $98,919 -0.6% |
| 2009 | -- | $99,489 -18.4% |
| 2007 | -- | $121,878 |
| 2006 | -- | $121,878 |
| 2005 | -- | $121,878 +5.6% |
| 2004 | -- | $115,400 +2.9% |
| 2003 | -- | $112,200 +10% |
| 2002 | -- | $102,000 +9.9% |
| 2001 | -- | $92,800 +10% |
| 2000 | -- | $84,400 |
Find assessor info on the county website
Monthly payment
Est. payment
Payment breakdown
Explore the cost of this home by adjusting the details. Changes won't be saved.Climate risks
Neighborhood: Alief
Nearby schools
GreatSchools rating
- 5/10Liestman Elementary SchoolGrades: PK-4Distance: 0.5 mi
- 3/10Killough Middle SchoolGrades: 7-8Distance: 0.5 mi
- 3/10Elsik High SchoolGrades: 9-12Distance: 1.2 mi
Schools provided by the listing agent
- Elementary: Liestman Elementary School
- Middle: Killough Middle School
- High: Aisd Draw
Source: HAR. This data may not be complete. We recommend contacting the local school district to confirm school assignments for this home.
- $249,9004 bd2 ba2.6k sqft7707 Miller Glen Ln, Houston, TX 77072Off Market
- $249,0004 bd2 ba2.3k sqft7715 Miller Glen Ln, Houston, TX 77072Off Market
- $224,2003 bd3 ba2k sqft7703 Miller Glen Ln, Houston, TX 77072Off Market
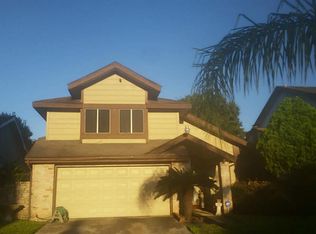
- $230,2004 bd3 ba2.1k sqft7719 Miller Glen Ln, Houston, TX 77072Off Market
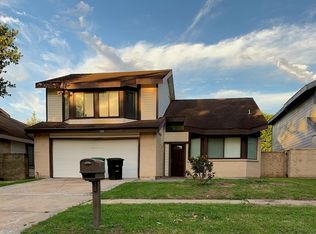
- $241,3004 bd2 ba2.3k sqft7710 Hollow Glen Ln, Houston, TX 77072Off Market
- $204,2003 bd2 ba1.8k sqft7706 Hollow Glen Ln, Houston, TX 77072Off Market
- $248,9005 bd2 ba2.4k sqft7714 Hollow Glen Ln, Houston, TX 77072Off Market
- $221,1003 bd2 ba1.8k sqft7623 Miller Glen Ln, Houston, TX 77072Off Market
A local agent can set up tours, give advice and negotiate with sellers.
Similar homes
- $375,0004 bd3 ba2.2k sqft3238 Ashton Park Dr, Houston, TX 77082For Sale
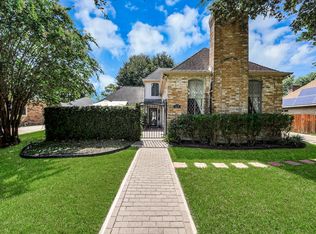 MLS ID #22852581, Claudia Mata, Ladde Agency LLC. HAR
 - $398,0004 bd2 ba2.1k sqft12435 Hazyglen Dr, Houston, TX 77082For Sale
 MLS ID #98729288, David Huy Nguyen, Vin Realty LLC. HAR
 - $345,0004 bd3 ba2.6k sqft14926 Camino Rancho Dr, Houston, TX 77083For Sale
 MLS ID #77663830, Jamie McMartin, Compass RE Texas, LLC - West Houston. HAR
 - $389,0003 bd2 ba2.2k sqft3219 Shadowleaf Dr, Houston, TX 77082For Sale
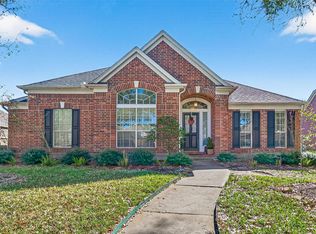 MLS ID #52236745, Minnie Chen, Priority Realty. HAR
 - $345,0004 bd2 ba1.8k sqft12919 Westhorpe Dr, Houston, TX 77077For SaleMLS ID #10505500, Karley Briscoe, Keller Williams Memorial. HAR
- $419,9993 bd2 ba2.1k sqft11418 Overbrook Ln, Houston, TX 77077For SaleMLS ID #60168527, Gary Lidiak, Berkshire Hathaway HomeServices Premier Properties. HAR
- $310,0004 bd3 ba2.1k sqft6714 Winkleman Rd, Houston, TX 77083For SaleMLS ID #47774728, Anh Tran Truong, Keller Williams Signature. HAR
- $385,0004 bd3 ba2.3k sqft21130 Spur Ridge Ct, Richmond, TX 77406For SaleMLS ID #6971038, Joann Garza, Better Homes and Gardens Real Estate Gary Greene - Sugar Land. HAR
- $460,0004 bd3 ba2.9k sqft6626 Sunrise Valley Ln, Houston, TX 77083For SaleMLS ID #17932813, Lana Mach, The Sears Group. HAR
- $359,9004 bd3 ba3.4k sqft3610 Benjamin Franklin Ln, Missouri City, TX 77459For SaleMLS ID #43256194, Sonia Noman, Real Broker, LLC. HAR
- $472,0004 bd3 ba2.7k sqft12511 Meadow Lake Dr, Houston, TX 77077For SaleMLS ID #26357554, Penny Ngo, 5th Stream Realty. HAR
- $460,0005 bd4 ba3.2k sqft1702 Beech Bend Dr, Houston, TX 77077For SaleMLS ID #44301782, Estelle Elles, Bernstein Realty. HAR
- $379,9004 bd3 ba2.7k sqft5910 Rolff Ln, Houston, TX 77084For SaleMLS ID #4988169, Erick Harbert, Realty Right. HAR
- $397,0004 bd3 ba2.9k sqft7418 W Suddley Castle St, Houston, TX 77095For SaleMLS ID #34442335, Laura Reagor, Walzel Properties - Corporate Office. HAR
- $469,0004 bd4 ba2.5k sqft1450 Trace Dr, Houston, TX 77077For SaleMLS ID #86124738, Jo Ellen Anderson, Better Homes and Gardens Real Estate Gary Greene - Memorial. HAR
- $375,0005 bd4 ba3.3k sqft8111 Ivan Reid Dr, Houston, TX 77040For SaleMLS ID #46744326, Harper Lawson, Realty Of America, LLC. HAR
- $399,0003 bd3 ba2.4k sqft5623 Dumfries Dr, Houston, TX 77096For SaleMLS ID #62253487, Patricia Brand, Keller Williams Memorial. HAR
- $399,5004 bd3 ba2.8k sqft10422 Springland Ct, Houston, TX 77065For SaleMLS ID #67816465, Jack McLemore, ListingResults.com. HAR
- $366,5004 bd3 ba2.6k sqft16510 De Lozier St, Jersey Village, TX 77040For SaleMLS ID #34862071, Donna Wilson, Wendy Cline Properties Group. HAR
- $349,9004 bd3 ba2.8k sqft3502 La Costa Rd, Missouri City, TX 77459For SaleMLS ID #37924298, Geary Newhouse, Newhouse & Associates. HAR
