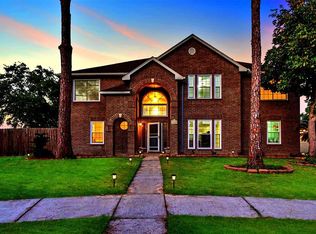
Beautifully landscaped oversized cul de sac lot of approximately 11,630 square feet, this impressive two story residence offers the blend of space, comfort, and exceptional outdoor living. With approximately 2,857 square feet, four bedrooms, two full baths, and one half bath, the thoughtfully designed floor plan provides a balance of everyday functionality and inviting spaces for entertaining.
Step inside to discover expansive living areas filled with natural light, offering multiple gathering spaces that easily accommodate both relaxed living and special occasions. The versatile layout provides separation between living, dining, and recreation areas, while the spacious primary suite serves as a private retreat. Three additional bedrooms offer flexibility, guests, a home office, or hobby space.
The backyard is designed for year round enjoyment, creating a private oasis just beyond your door. A covered patio overlooks the sparkling in ground swimming pool and surrounding deck.
For sale
$399,500
10422 Springland Ct, Houston, TX 77065
4beds
2,877sqft
Single Family Residence
Built in 1989
0.27 Acres Lot
$389,900 Zestimate®
$139/sqft
$-- HOA
What's special
Impressive two story residenceFour bedroomsCovered patioThoughtfully designed floor planMultiple gathering spaces
- 75 days
- 405
- 59
Zillow last checked:
Listing updated:
Listed by:
Jack McLemore TREC #0460808 817-283-5134,
ListingResults.com
Source: HAR,MLS#: 67816465
Facts & features
Interior
Bedrooms & bathrooms
- Bedrooms: 4
- Bathrooms: 3
- Full bathrooms: 2
- 1/2 bathrooms: 1
Primary bedroom
- Level: First
- Area: 221
- Dimensions: 17x13
Bedroom
- Level: Second
- Area: 156
- Dimensions: 13x12
Bedroom
- Level: Second
- Area: 110
- Dimensions: 11x10
Bedroom
- Level: Second
- Area: 121
- Dimensions: 11x11
Breakfast
- Level: First
- Area: 90
- Dimensions: 10x9
Dining room
- Level: First
- Area: 169
- Dimensions: 13x13
Game room
- Level: Second
- Area: 252
- Dimensions: 18x14
Kitchen
- Level: First
- Area: 180
- Dimensions: 10x18
Living room
- Level: First
- Area: 384
- Dimensions: 24x16
Heating
- Electric
Cooling
- Electric
Appliances
- Included: Electric Oven, Dishwasher
Features
- Flooring: Laminate, Tile
- Number of fireplaces: 1
- Fireplace features: Electric, Gas
Interior area
- Total structure area: 2,877
- Total interior livable area: 2,877 sqft
Property
Parking
- Total spaces: 2
- Parking features: Detached
- Garage spaces: 2
Features
- Stories: 2
- Has private pool: Yes
- Pool features: In Ground
Lot
- Size: 0.27 Acres
- Features: Other, 1/4 Up to 1/2 Acre
Details
- Parcel number: 1147760010145
Construction
Type & style
- Home type: SingleFamily
- Architectural style: Traditional
- Property subtype: Single Family Residence
Materials
- Brick, Stucco
- Foundation: Slab
- Roof: Composition
Condition
- New construction: No
- Year built: 1989
Utilities & green energy
- Sewer: Public Sewer
- Water: Public
Community & HOA
Community
- Subdivision: Steeplechase Sec 01
HOA
- Has HOA: Yes
Location
- Region: Houston
Financial & listing details
- Price per square foot: $139/sqft
- Tax assessed value: $327,873
- Annual tax amount: $7,281
- Date on market: 7/14/2026
- Listing terms: Cash,Conventional,FHA,VA Loan
Estimated market value
$389,900
$370,000 - $409,000
$3,472/mo
Price history
| Date | Event | Price |
|---|---|---|
| 7/14/2026 | Price change | $399,500-6.9%$139/sqft |
Source:  HAR #67816465 Report a problem HAR #67816465 Report a problem | ||
| 8/19/2025 | Price change | $429,000-2.3%$149/sqft |
Source: HAR #69873257 Report a problem | ||
| 7/6/2025 | Price change | $439,000+5.8%$153/sqft |
Source: HAR #69873257 Report a problem | ||
| 3/25/2025 | Listed for sale | $415,000+80.5%$144/sqft |
Source: HAR #14906498 Report a problem | ||
| 10/14/2018 | Listing removed | $229,900$80/sqft |
Source: Vision Real Estate #64286466 Report a problem | ||
| 9/6/2018 | Pending sale | $229,900$80/sqft |
Source: Vision Real Estate #64286466 Report a problem | ||
| 8/28/2018 | Listed for sale | $229,900$80/sqft |
Source: Vision Real Estate #64286466 Report a problem | ||
| 7/5/2018 | Pending sale | $229,900$80/sqft |
Source: Vision Real Estate #64286466 Report a problem | ||
| 6/27/2018 | Listed for sale | $229,900$80/sqft |
Source: Vision Real Estate #64286466 Report a problem | ||
| 7/22/2005 | Sold | -- |
Source: Agent Provided Report a problem | ||
Public tax history
| Year | Property taxes | Tax assessment |
|---|---|---|
| 2025 | $140 | $327,873 +3.6% |
| 2024 | $140 | $316,571 -2.6% |
| 2023 | -- | $324,955 +13.2% |
| 2022 | $189 | $287,036 +17% |
| 2021 | -- | $245,279 +7.8% |
| 2020 | $175 -18.5% | $227,525 +8.2% |
| 2019 | $215 -95.3% | $210,215 -0.8% |
| 2018 | $4,546 | $211,878 |
| 2017 | $4,546 +8.7% | $211,878 +7.7% |
| 2016 | $4,183 +14.7% | $196,713 +7.6% |
| 2015 | $3,646 | $182,766 +11.6% |
| 2014 | $3,646 | $163,713 +12% |
| 2013 | -- | $146,138 |
| 2012 | -- | $146,138 |
| 2011 | -- | $146,138 |
| 2010 | -- | $146,138 -6.4% |
| 2009 | -- | $156,049 +1.2% |
| 2008 | -- | $154,234 +1.6% |
| 2007 | -- | $151,839 +1% |
| 2006 | -- | $150,262 +3.3% |
| 2005 | -- | $145,500 |
| 2004 | -- | $145,500 |
| 2003 | -- | $145,500 +5.1% |
| 2002 | -- | $138,500 |
| 2001 | -- | $138,500 +5.8% |
| 2000 | -- | $130,900 |
Find assessor info on the county website
Monthly payment
Est. payment
Payment breakdown
Explore the cost of this home by adjusting the details. Changes won't be saved.Climate risks
Neighborhood: 77065
Nearby schools
Schools provided by the listing agent
- Elementary: Emmott Elementary School
- Middle: Campbell Middle School
- High: Cypress Ridge High School
Source: HAR. This data may not be complete. We recommend contacting the local school district to confirm school assignments for this home.
Similar homes
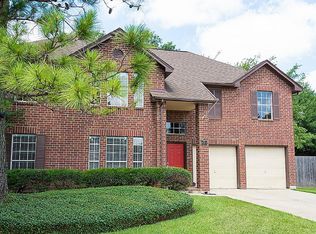
- $399,9904 bd4 ba2.7k sqft11523 Quail Creek Dr, Houston, TX 77070For Sale
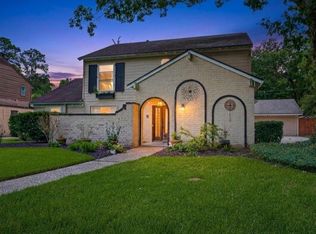 MLS ID #28675295, Chris Perrenot, Realm Real Estate Professionals - Katy. HAR
 - $384,5004 bd4 ba3.2k sqft14618 N Eldridge Pkwy, Houston, TX 77070For Sale
 MLS ID #13294082, Elisabeth McNinch, Village Property Advisors. HAR
 - $405,0004 bd3 ba2.8k sqft7303 Starbridge Dr, Houston, TX 77095For Sale
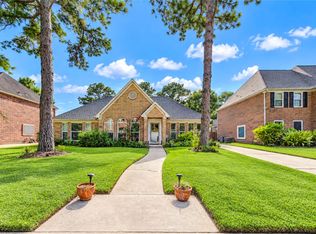 MLS ID #23030034, Michael Knowles, Keller Williams Memorial. HAR
 - $400,0003 bd4 ba2.7k sqft16526 De Lozier St, Jersey Village, TX 77040For Sale
 MLS ID #43371538, Richard Garcia, RE/MAX Signature. HAR
