Welcome to this spacious two-story home situated on a generously sized lot! Featuring **two primary suites, one upstairs and one downstairs**, this versatile floor plan offers comfort, flexibility, and plenty of room for everyone. The downstairs primary suite includes a full bathroom, while a separate home office or study provides the perfect space for working from home. Upstairs, you'll find a second spacious primary suite, three additional bedrooms, and a large game room ideal for entertaining or relaxing. The kitchen features a generous island and breakfast area, creating a welcoming space for everyday living and gatherings. Recent updates include downstairs tile flooring and fresh interior paint. Step outside to enjoy an expansive backyard with a large concrete patio area, perfect for outdoor entertaining, weekend BBQ's, basketball, or simply relaxing. With its spacious layout, flexible living areas, and inviting outdoor space, this home offers endless possibilities.
For sale
Price cut: $30.1K (11/3)
$379,900
8914 Beawood Dr, Houston, TX 77083
5beds
3,361sqft
Single Family Residence
Built in 1994
6,978 Square Feet Lot
$372,400 Zestimate®
$113/sqft
$50/mo HOA
What's special
Spacious two-story homeFresh interior paintExpansive backyardDownstairs tile flooringGenerously sized lot
- 27 days
- 178
- 13
Zillow last checked:
Listing updated:
Listed by:
Kimberly Ponce TREC #0516089 832-786-5633,
Refuge Group Properties
Source: HAR,MLS#: 29791988
Facts & features
Interior
Bedrooms & bathrooms
- Bedrooms: 5
- Bathrooms: 4
- Full bathrooms: 3
- 1/2 bathrooms: 1
Primary bedroom
- Level: Second
- Area: 288
- Dimensions: 18X16
Primary bedroom
- Level: First
- Area: 168
- Dimensions: 14X12
Bedroom
- Level: Second
- Area: 144
- Dimensions: 12X12
Bedroom
- Level: Second
- Area: 156
- Dimensions: 13X12
Bedroom
- Level: Second
- Area: 156
- Dimensions: 13X12
Family room
- Level: First
- Area: 208
- Dimensions: 13X16
Game room
- Level: Second
- Area: 300
- Dimensions: 15X20
Heating
- Natural Gas
Cooling
- Ceiling Fan(s), Electric
Appliances
- Included: Disposal, Freestanding Oven, Gas Oven, Microwave, Free-Standing Range, Gas Range, Dishwasher
- Laundry: Electric Dryer Hookup, Gas Dryer Hookup, Washer Hookup
Features
- High Ceilings, 3 Bedrooms Up, 2 Primary Bedrooms, Primary Bed - 1st Floor, Primary Bed - 2nd Floor
- Flooring: Laminate, Tile, Wood
- Number of fireplaces: 1
Interior area
- Total structure area: 3,361
- Total interior livable area: 3,361 sqft
Property
Parking
- Total spaces: 2
- Parking features: Attached
- Attached garage spaces: 2
Features
- Stories: 2
Lot
- Size: 6,978 Square Feet
- Features: Subdivided, 0 Up To 1/4 Acre
Details
- Parcel number: 1177120010015
Construction
Type & style
- Home type: SingleFamily
- Architectural style: Traditional
- Property subtype: Single Family Residence
Materials
- Brick, Cement Siding
- Foundation: Slab
- Roof: Composition
Condition
- New construction: No
- Year built: 1994
Utilities & green energy
- Sewer: Public Sewer
- Water: Public
Green energy
- Energy efficient items: Attic Vents
Community & HOA
Community
- Subdivision: Kingspoint
HOA
- Has HOA: Yes
- HOA fee: $600 annually
Location
- Region: Houston
Financial & listing details
- Price per square foot: $113/sqft
- Tax assessed value: $370,498
- Annual tax amount: $9,447
- Date on market: 10/14/2026
- Listing terms: Conventional,FHA,Investor,VA Loan
- Road surface type: Concrete, Curbs
Estimated market value
$372,400
$354,000 - $391,000
$2,778/mo
Price history
| Date | Event | Price |
|---|---|---|
| 11/3/2026 | Price change | $379,900-7.3%$113/sqft |
Source:  HAR #29791988 Report a problem | ||
| 10/14/2026 | Listed for sale | $410,000-3.5%$122/sqft |
Source: HAR #29791988 Report a problem | ||
| 8/14/2023 | Listing removed | -- |
Source: HAR #51246368 Report a problem | ||
| 7/31/2023 | Pending sale | $425,000$126/sqft |
Source: HAR #51246368 Report a problem | ||
| 7/22/2023 | Price change | $425,000+7.6%$126/sqft |
Source: HAR #51246368 Report a problem | ||
| 5/3/2023 | Pending sale | $395,000$118/sqft |
Source: HAR #51246368 Report a problem | ||
| 5/3/2023 | Price change | $395,000+2.4%$118/sqft |
Source: HAR #51246368 Report a problem | ||
| 4/4/2023 | Price change | $385,900-2.3%$115/sqft |
Source: HAR #51246368 Report a problem | ||
| 2/22/2023 | Price change | $395,000-3.6%$118/sqft |
Source: HAR #30205409 Report a problem | ||
| 2/18/2023 | Price change | $409,900-5.8%$122/sqft |
Source: HAR #76678974 Report a problem | ||
| 1/13/2023 | Listed for sale | $435,000$129/sqft |
Source: HAR #76678974 Report a problem | ||
Public tax history
| Year | Property taxes | Tax assessment |
|---|---|---|
| 2025 | $3,067 +4.6% | $370,498 |
| 2024 | $2,931 +6.6% | $370,498 -3.9% |
| 2023 | $2,748 +0.1% | $385,607 |
| 2022 | $2,746 | $385,607 +39.6% |
| 2021 | -- | $276,154 +0.4% |
| 2020 | $2,172 -3.4% | $275,117 |
| 2019 | $2,248 -70.9% | $275,117 +4.3% |
| 2018 | $7,730 | $263,835 |
| 2017 | $7,730 +14.4% | $263,835 +14.3% |
| 2016 | $6,756 +8.3% | $230,768 +2.5% |
| 2015 | $6,236 | $225,150 +6.9% |
| 2014 | $6,236 | $210,587 +31.6% |
| 2013 | -- | $160,000 |
| 2012 | -- | $160,000 -2.6% |
| 2011 | -- | $164,311 -3.6% |
| 2010 | -- | $170,431 -9.6% |
| 2009 | -- | $188,500 -5.1% |
| 2007 | -- | $198,662 +6.2% |
| 2006 | -- | $187,000 +9% |
| 2005 | -- | $171,500 +2.2% |
| 2004 | -- | $167,800 -2.2% |
| 2003 | -- | $171,500 -0.3% |
| 2002 | -- | $172,100 +7.2% |
| 2001 | -- | $160,600 +19.9% |
| 2000 | -- | $133,900 |
Find assessor info on the county website
Monthly payment
Est. payment
Payment breakdown
Explore the cost of this home by adjusting the details. Changes won't be saved.Climate risks
Neighborhood: 77083
Nearby schools
Schools provided by the listing agent
- Elementary: Hicks Elementary School (Alief)
- Middle: Albright Middle School
- High: Aisd Draw
Source: HAR. This data may not be complete. We recommend contacting the local school district to confirm school assignments for this home.

Similar homes
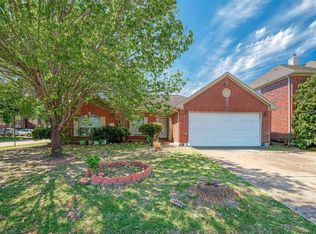
- $337,0004 bd2 ba1.9k sqft8918 Rustling Leaves Rd, Houston, TX 77083For Sale
 MLS ID #39444245, Rizwan Adenwalla, CLIENT FIRST REAL ESTATE. HAR
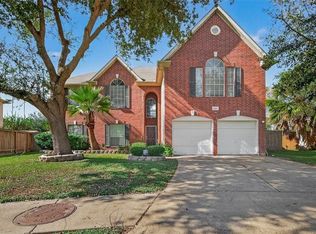
- $410,0004 bd4 ba3.3k sqft16315 April Ridge Dr, Houston, TX 77083For Sale
 MLS ID #79183120, Sony Kohli, REALM Real Estate Professionals - Galleria. HAR
- $430,0004 bd3 ba2.9k sqft6626 Sunrise Valley Ln, Houston, TX 77083For Sale
 MLS ID #53690601, Lana Mach, The Sears Group. HAR
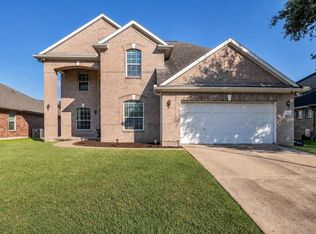
- $365,0005 bd4 ba3.5k sqft17934 Oakridge Canyon Ln, Richmond, TX 77407For Sale
 MLS ID #80858372, Amanda Dockum, Crimson Realty. HAR
