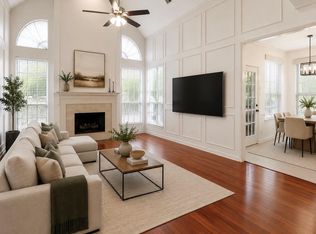
Welcome home to this charming one-story townhome in highly desirable Barkers Landing, ideally located in Houston’s Energy Corridor. This spacious home features three bedrooms, 2.5 baths, and an attached two-car garage with a private courtyard entry. The home offers a comfortable blend of style, privacy, and indoor-outdoor living, with modern updates including newer flooring, custom built-in cabinetry, and two-zone A/C system. Each bedroom offers a private walk-in closet, while abundant natural light enhances the inviting living spaces throughout the home. Enjoy outdoor living with three private patio spaces within home with sprinkler system, entertaining guests, or relaxing in your own private setting. Barkers Landing is an established, well-maintained community offering 24/7 on-site security patrol, a neighborhood pool, and tennis courts. Conveniently situated in the Energy Corridor, providing easy access to I-10, Memorial Drive, and Beltway 8 in Katy ISD.
For sale
Price cut: $24K (11/13)
$435,000
419 E Fair Harbor Ln, Houston, TX 77079
3beds
2,502sqft
Townhouse
Built in 1977
3,171 Square Feet Lot
$422,700 Zestimate®
$174/sqft
$255/mo HOA
What's special
Modern updatesThree private patio spacesPrivate courtyard entryAttached two-car garageInviting living spacesAbundant natural lightOutdoor living
- 72 days
- 187
- 4
Zillow last checked:
Listing updated:
Listed by:
Arenesa Posey TREC #0661181 713-396-2130,
REALM Real Estate Professionals - West Houston
Source: HAR,MLS#: 45721764
Facts & features
Interior
Bedrooms & bathrooms
- Bedrooms: 3
- Bathrooms: 3
- Full bathrooms: 2
- 1/2 bathrooms: 1
Primary bedroom
- Level: First
- Area: 342
- Dimensions: 19X18
Bedroom
- Level: First
- Area: 132
- Dimensions: 11x12
Bedroom
- Level: First
- Area: 224
- Dimensions: 14x16
Primary bathroom
- Level: First
- Area: 180
- Dimensions: 10x18
Bathroom
- Level: First
- Area: 155
- Dimensions: 12'11"x12'
Breakfast
- Level: First
- Area: 84
- Dimensions: 10'6"x8'
Dining room
- Level: First
- Area: 143
- Dimensions: 11X13
Half bath
- Level: First
- Area: 40
- Dimensions: 5x8
Kitchen
- Level: First
- Area: 200.74
- Dimensions: 17'7"x11'5"
Heating
- Electric, Heat Pump, Zoned
Cooling
- Electric, Heat Pump
Appliances
- Included: Disposal, Electric Oven, Microwave, Dryer, Washer, Dishwasher, Washer/Dryer
Features
- High Ceilings, 1 Bedroom Down - Not Primary BR, All Bedrooms Down, Primary Bed - 1st Floor, Walk-In Closet(s)
- Flooring: Laminate, Tile
- Windows: Window Coverings
- Number of fireplaces: 1
Interior area
- Total structure area: 2,502
- Total interior livable area: 2,502 sqft
Property
Parking
- Total spaces: 2
- Parking features: Attached
- Attached garage spaces: 2
Features
- Levels: One
- Stories: 1
- Patio & porch: Patio/Deck
- Exterior features: Front Yard
Lot
- Size: 3,171 Square Feet
Details
- Parcel number: 1055600010014
Construction
Type & style
- Home type: Townhouse
- Architectural style: Other
- Property subtype: Townhouse
Materials
- Brick
- Foundation: Slab
- Roof: Built-Up
Condition
- New construction: No
- Year built: 1977
Utilities & green energy
- Sewer: Public Sewer
Community & HOA
Community
- Subdivision: Barkers Landing
HOA
- Amenities included: Paid Patrol, Pool, Security, Tennis Court(s)
- HOA fee: $3,055 annually
Location
- Region: Houston
Financial & listing details
- Price per square foot: $174/sqft
- Tax assessed value: $441,436
- Annual tax amount: $9,771
- Date on market: 9/8/2026
Estimated market value
$422,700
$402,000 - $444,000
$2,805/mo
Price history
| Date | Event | Price |
|---|---|---|
| 11/16/2026 | Listed for rent | $5,250$2/sqft |
Source:  HAR #78664373 Report a problem | ||
| 11/13/2026 | Price change | $435,000-5.2%$174/sqft |
Source:  HAR #45721764 Report a problem | ||
| 9/11/2026 | Listed for sale | $459,000+17.7%$183/sqft |
Source: HAR #45721764 Report a problem | ||
| 6/10/2022 | Listing removed | -- |
Source: HAR #11184071 Report a problem | ||
| 5/3/2022 | Pending sale | $390,000$156/sqft |
Source: HAR #11184071 Report a problem | ||
| 4/28/2022 | Listed for sale | $390,000$156/sqft |
Source: HAR #11184071 Report a problem | ||
Public tax history
| Year | Property taxes | Tax assessment |
|---|---|---|
| 2025 | $7,217 +6.1% | $441,436 +12.6% |
| 2024 | $6,802 +9% | $392,140 +4.6% |
| 2023 | $6,241 +192.6% | $375,000 +5.3% |
| 2022 | $2,133 | $356,098 +15.4% |
| 2021 | -- | $308,501 +5% |
| 2020 | $2,418 -13.9% | $293,736 |
| 2019 | $2,807 +0.9% | $293,736 +56.6% |
| 2018 | $2,782 | $187,617 -34.1% |
| 2017 | $2,782 +8% | $284,578 |
| 2016 | $2,575 -7.8% | $284,578 |
| 2015 | $2,791 | $284,578 +18.1% |
| 2014 | $2,791 | $240,940 +21.8% |
| 2013 | -- | $197,771 +9.6% |
| 2012 | -- | $180,428 |
| 2011 | -- | $180,428 |
| 2010 | -- | $180,428 |
| 2009 | -- | $180,428 |
| 2008 | -- | $180,428 |
| 2007 | -- | $180,428 |
| 2006 | -- | $180,428 |
| 2005 | -- | -- |
| 2004 | -- | $173,100 +9.1% |
| 2003 | -- | $158,700 |
| 2002 | -- | $158,700 |
| 2001 | -- | $158,700 |
| 2000 | -- | $158,700 |
Find assessor info on the county website
Monthly payment
Est. payment
Payment breakdown
Explore the cost of this home by adjusting the details. Changes won't be saved.Climate risks
Neighborhood: Memorial
Nearby schools
Schools provided by the listing agent
- Elementary: Wolfe Elementary School
- Middle: Memorial Parkway Junior High School
- High: Taylor High School (Katy)
Source: HAR. This data may not be complete. We recommend contacting the local school district to confirm school assignments for this home.


Similar homes
- $429,0004 bd3 ba2.4k sqft12514 Hazelwood Ln, Houston, TX 77077For Sale
 MLS ID #88385792, Sarah Snider, Del Monte Realty. HAR
- $499,0003 bd2 ba2.2k sqft11646 Manor Park Dr, Houston, TX 77077For Sale
 MLS ID #34430899, Courtney Katz, Avenue C Realty. HAR
- $399,9004 bd4 ba3.6k sqft5127 Heathfield Ct, Houston, TX 77084For Sale
 MLS ID #60080702, Carie Lawson, eXp Realty LLC. HAR
- $485,0004 bd3 ba2.3k sqft926 Ashford Pkwy, Houston, TX 77077For Sale
 MLS ID #66622171, Pamela Kimmons, Keller Williams Memorial. HAR
