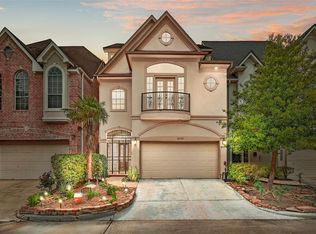
Nestled in a prime location, walking distance to the Galleria, this beautiful 4-5 bedroom, 3 1/2 bath home offers a stunning pool & spa perfect for summer days. The downstairs features wood flooring, a marble entry, an entertainer's kitchen with double ovens, a stately dining room, a formal living room and primary bedroom. The primary bedroom has direct access to the beautiful backyard and boasts an ensuite bathroom with double sinks and two closets. Upstairs, there is a game room, an extra room and three additional bedrooms, one of which boasts an ensuite bathroom. The extra room upstairs could be converted into a 5th bedroom, used as a craft room or a study. With a covered patio and ample yard space, this home is an entertainer's dream. It is walking distance to St. George Elementary and MIMS. The neighborhood is known for its pedestrian-friendly streets and has the added safety of 24/7 security patrols. Premium features: Pella windows, a wet bar, fireplace and a large laundry room.
For sale
$1,065,000
5346 Navarro St, Houston, TX 77056
4beds
3,857sqft
Single Family Residence
Built in 1996
6,599 Square Feet Lot
$1,024,500 Zestimate®
$276/sqft
$-- HOA
What's special
Stunning pool and spaWood flooringStately dining roomPella windowsCovered patioWet barLarge laundry room
- 203 days
- 323
- 22
Zillow last checked:
Listing updated:
Listed by:
Nermine Shivers TREC #0662924 281-435-1420,
Jane Byrd Properties International LLC
Source: HAR,MLS#: 50179386
Facts & features
Interior
Bedrooms & bathrooms
- Bedrooms: 4
- Bathrooms: 4
- Full bathrooms: 3
- 1/2 bathrooms: 1
Primary bedroom
- Level: First
- Area: 212.8
- Dimensions: 13.3 x 16
Bedroom
- Level: Second
- Area: 180.88
- Dimensions: 13.6 x 13.3
Bedroom
- Level: Second
- Area: 182
- Dimensions: 14 x 13
Bedroom
- Level: Second
- Area: 152.52
- Dimensions: 12.3 x 12.4
Breakfast
- Level: First
- Area: 108.15
- Dimensions: 10.3 x 10.5
Dining room
- Level: First
- Area: 138
- Dimensions: 11.5 x 12
Other
- Level: Second
- Area: 155
- Dimensions: 15.5 x 10
Family room
- Level: First
- Area: 257.48
- Dimensions: 16.4 x 15.7
Game room
- Level: Second
- Area: 248
- Dimensions: 16 x 15.5
Living room
- Level: First
- Area: 164.92
- Dimensions: 12.4 x 13.3
Heating
- Electric, Zoned
Cooling
- Ceiling Fan(s), Electric, Zoned
Appliances
- Included: Disposal, Dryer, Refrigerator, Washer, Convection Oven, Double Oven, Electric Cooktop, Dishwasher
- Laundry: Electric Dryer Hookup, Washer Hookup
Features
- Formal Entry/Foyer, High Ceilings, Prewired for Alarm System, Wet Bar
- Flooring: Marble, Wood
- Windows: Window Coverings
- Number of fireplaces: 1
- Fireplace features: Gas, Wood Burning
Interior area
- Total structure area: 3,857
- Total interior livable area: 3,857 sqft
Property
Parking
- Total spaces: 2
- Parking features: Attached
- Attached garage spaces: 2
Features
- Stories: 2
- Patio & porch: Patio/Deck
- Exterior features: Sprinkler System
- Has private pool: Yes
- Pool features: Gunite
- Has spa: Yes
- Spa features: Spa/Hot Tub, Private
- Fencing: Back Yard,Full
Lot
- Size: 6,599 Square Feet
- Features: Subdivided, 0 Up To 1/4 Acre
Details
- Parcel number: 0770870040026
Construction
Type & style
- Home type: SingleFamily
- Architectural style: Traditional
- Property subtype: Single Family Residence
Materials
- Brick
- Foundation: Slab
- Roof: Composition
Condition
- New construction: No
- Year built: 1996
Utilities & green energy
- Sewer: Public Sewer
- Water: Public
Community & HOA
Community
- Security: Prewired for Alarm System
- Subdivision: Lamar Terrace
Location
- Region: Houston
Financial & listing details
- Price per square foot: $276/sqft
- Tax assessed value: $812,886
- Annual tax amount: $18,210
- Date on market: 3/27/2026
Estimated market value
$1,024,500
$973,000 - $1.08M
$7,608/mo
Price history
| Date | Event | Price |
|---|---|---|
| 6/4/2026 | Price change | $1,065,000-2.7%$276/sqft |
Source:  HAR #50179386 Report a problem HAR #50179386 Report a problem | ||
| 5/11/2026 | Price change | $1,095,000-2.7%$284/sqft |
Source: HAR #50179386 Report a problem | ||
| 4/23/2026 | Price change | $1,125,000-2.2%$292/sqft |
Source: HAR #50179386 Report a problem | ||
| 3/27/2026 | Listed for sale | $1,150,000$298/sqft |
Source: HAR #50179386 Report a problem | ||
Public tax history
| Year | Property taxes | Tax assessment |
|---|---|---|
| 2025 | $6,240 -13.5% | $812,886 -1.9% |
| 2024 | $7,210 -13.6% | $828,586 -13.7% |
| 2023 | $8,344 -20.8% | $960,036 +8.4% |
| 2022 | $10,537 | $885,920 +12.2% |
| 2021 | -- | $789,675 +1.7% |
| 2020 | $10,749 -12.4% | $776,570 -11.2% |
| 2019 | $12,265 -9.2% | $874,967 -0.7% |
| 2018 | $13,502 | $881,205 |
| 2017 | $13,502 +7.4% | $881,205 |
| 2016 | $12,573 +9.3% | $881,205 |
| 2015 | $11,501 | $881,205 +18.3% |
| 2014 | $11,501 | $745,205 +24.7% |
| 2013 | -- | $597,584 +1.8% |
| 2012 | -- | $586,821 -4.9% |
| 2011 | -- | $616,971 |
| 2010 | -- | $616,971 -3.1% |
| 2009 | -- | $636,922 -0.8% |
| 2007 | -- | $641,756 +18.6% |
| 2006 | -- | $541,279 +6.7% |
| 2005 | -- | $507,062 -1.2% |
| 2004 | -- | $513,100 +1.3% |
| 2003 | -- | $506,500 +5.5% |
| 2002 | -- | $480,200 +6.2% |
| 2001 | -- | $452,300 +10% |
| 2000 | -- | $411,200 |
Find assessor info on the county website
Monthly payment
Est. payment
Payment breakdown
Explore the cost of this home by adjusting the details. Changes won't be saved.Climate risks
Neighborhood: Greater Uptown
Nearby schools
Schools provided by the listing agent
- Elementary: School At St George Place
- Middle: Tanglewood Middle School
- High: Wisdom High School
Source: HAR. This data may not be complete. We recommend contacting the local school district to confirm school assignments for this home.

Similar homes
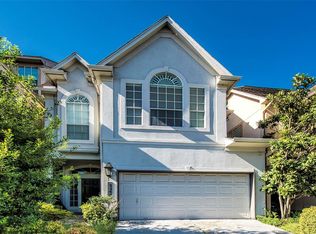
- $1,149,0004 bd4 ba4.4k sqft5349 Val Verde St, Houston, TX 77056For Sale
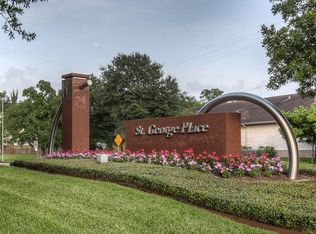 MLS ID #58174186, Austin Oztan, Keller Williams Realty Metropolitan. HAR
 - $1,125,0004 bd4 ba3.8k sqft5108 Aspen St, Bellaire, TX 77401For Sale
 MLS ID #85883515, Kristin Tillman, Greenwood King Properties - Kirby Office. HAR
 - $985,0004 bd4 ba3.4k sqft11413 Gallant Ridge Ln, Houston, TX 77082For Sale
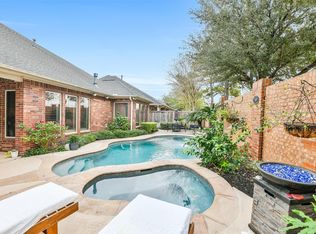 MLS ID #61920113, Pius Dawson, Nan & Company Properties - Corporate Office (Heights). HAR
 - $1,199,0004 bd4 ba3.2k sqft5321 Pocahontas St, Bellaire, TX 77401For Sale
 MLS ID #37558806, Linda Ricca, Compass RE Texas, LLC - Houston. HAR
