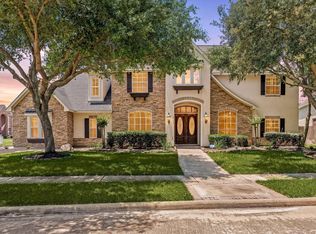
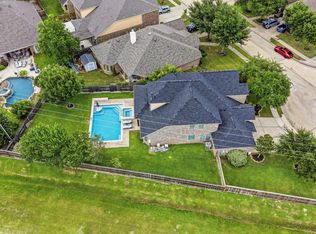
Exceptional custom home on a premium lake view lot!! Breathtaking views of the pool, lake and greenbelt. Designed for entertaining, this home features an extra-wide driveway for 8+ vehicles, oversized 3-car garage, porte-cochere, pool bathroom, natural gas connections for grilling, outdoor speakers, upstairs balcony, and full-yard sprinkler system. Inside, enjoy a hidden media room with tiered seating, hidden storage room, plantation shutters, crown molding, cherry cabinetry, wood flooring, custom wrought iron staircase, surround sound, and elegant designer finishes throughout. The luxurious primary suite offers a jacuzzi tub, oversized walk-in shower with dual shower heads, custom mirrors, tile work, and a spacious dressing area. A truly one-of-a-kind property offering privacy, thoughtful upgrades, and exceptional indoor/outdoor living.
For sale
Price cut: $45K (7/10)
$650,000
17331 Fairgrove Park Dr, Houston, TX 77095
4beds
3,973sqft
:
Get pre-qualified$5,273/mo
Single Family Residence
Built in 2002
0.26 Acres Lot
$634,800 Zestimate®
$164/sqft
$96/mo HOA
What's special
Upstairs balconyHidden storage roomOutdoor speakersWood flooringCustom wrought iron staircasePool bathroomElegant designer finishes throughout
- 33 days |
- 674 |
- 47 |
Zillow last checked:
Listing updated:
Listed by:
Rick Raymor TREC #0383555 281-235-7653,
RE/MAX Universal
Source: HAR,MLS#: 88987514
Facts & features
Interior
Bedrooms & bathrooms
- Bedrooms: 4
- Bathrooms: 5
- Full bathrooms: 3
- 1/2 bathrooms: 2
Rooms
- Room types: Family Room, Media Room, Utility Room
Primary bathroom
- Features: Half Bath, Hollywood Bath, Primary Bath: Double Sinks, Primary Bath: Jetted Tub, Primary Bath: Separate Shower, Vanity Area
Kitchen
- Features: Breakfast Bar, Island w/ Cooktop, Under Cabinet Lighting, Walk-in Pantry
Heating
- Natural Gas, Zoned
Cooling
- Ceiling Fan(s), Electric, Zoned
Appliances
- Included: Disposal, Electric Oven, Microwave, Gas Cooktop, Dishwasher
- Laundry: Electric Dryer Hookup, Gas Dryer Hookup, Washer Hookup
Features
- Crown Molding, Formal Entry/Foyer, High Ceilings, Vaulted Ceiling, Wired for Sound, En-Suite Bath, Primary Bed - 1st Floor, Sitting Area, Walk-In Closet(s)
- Flooring: Carpet, Tile, Wood
- Windows: Window Coverings
- Number of fireplaces: 1
- Fireplace features: Gas
Interior area
- Total structure area: 3,973
- Total interior livable area: 3,973 sqft
Video & virtual tour
Property
Parking
- Total spaces: 3
- Parking features: Garage, Oversized, Garage Door Opener, Double-Wide Driveway, Porte-Cochere
- Attached garage spaces: 3
Features
- Stories: 2
- Has private pool: Yes
- Pool features: Gunite, Heated, In Ground, Pool/Spa Combo
- Has spa: Yes
- Has view: Yes
- View description: Lake, Water
- Has water view: Yes
- Water view: Lake,Water
Lot
- Size: 0.26 Acres
- Features: Greenbelt, 1/4 Up to 1/2 Acre
Details
- Parcel number: 1223290040016
Construction
Type & style
- Home type: SingleFamily
- Architectural style: Traditional
- Property subtype: Single Family Residence
Materials
- Brick, Stone
- Foundation: Slab
- Roof: Composition
Condition
- New construction: No
- Year built: 2002
Utilities & green energy
- Water: Water District
Green energy
- Energy efficient items: Attic Vents, Thermostat
Community & HOA
Community
- Subdivision: Copper Lakes Sec 09
HOA
- Has HOA: Yes
- Amenities included: Clubhouse, Jogging Path, Park, Playground, Pond, Pool, Splash Pad, Tennis Court(s)
- HOA fee: $1,150 annually
Location
- Region: Houston
Financial & listing details
- Price per square foot: $164/sqft
- Tax assessed value: $506,207
- Annual tax amount: $11,189
- Date on market: 6/25/2026
- Listing terms: Cash,Conventional,FHA,VA Loan
- Exclusions: See Attached
- Road surface type: Concrete, Curbs
Estimated market value
$634,800
$603,000 - $667,000
$4,933/mo
Price history
| Date | Event | Price |
|---|---|---|
| 7/10/2026 | Price change | $650,000-6.5%$164/sqft |
Source:  HAR #88987514 Report a problem HAR #88987514 Report a problem | ||
| 6/25/2026 | Listed for sale | $695,000$175/sqft |
Source: HAR #88987514 Report a problem | ||
Public tax history
| Year | Property taxes | Tax assessment |
|---|---|---|
| 2025 | $898 -3.3% | $506,207 -1.7% |
| 2024 | $929 -12.5% | $515,068 -6.6% |
| 2023 | $1,062 +2.3% | $551,608 +12.5% |
| 2022 | $1,039 | $490,108 +19.1% |
| 2021 | -- | $411,504 +6% |
| 2020 | $923 -21.8% | $388,178 +8.7% |
| 2019 | $1,181 -83.3% | $357,155 -5.4% |
| 2018 | $7,094 | $377,376 |
| 2017 | $7,094 +11.7% | $377,376 |
| 2016 | $6,353 +39.6% | $377,376 |
| 2015 | $4,552 | $377,376 +7.2% |
| 2014 | $4,552 | $352,099 +3.2% |
| 2013 | -- | $341,344 +7.6% |
| 2012 | -- | $317,284 |
| 2011 | -- | $317,284 |
| 2010 | -- | $317,284 -0.9% |
| 2009 | -- | $320,212 -8.1% |
| 2007 | -- | $348,429 +1% |
| 2006 | -- | $344,890 +10% |
| 2005 | -- | $313,536 -6.9% |
| 2004 | -- | $336,600 |
Find assessor info on the county website
Monthly payment
Est. payment
Payment breakdown
Explore the cost of this home by adjusting the details. Changes won't be saved.Climate risks
Neighborhood: 77095
Nearby schools
GreatSchools rating
- 7/10Copeland Elementary SchoolGrades: PK-5Distance: 0.6 mi
- 8/10Aragon Middle SchoolGrades: 6-8Distance: 0.7 mi
- 6/10Langham Creek High SchoolGrades: 9-12Distance: 1.2 mi
Schools provided by the listing agent
- Elementary: Copeland Elementary School (Cypress-Fairbanks)
- Middle: Aragon Middle School
- High: Langham Creek High School
Source: HAR. This data may not be complete. We recommend contacting the local school district to confirm school assignments for this home.
- $572,8004 bd3 ba3.9k sqft17335 Fairgrove Park Dr, Houston, TX 77095Off Market
- $534,5004 bd3 ba3.7k sqft17327 Fairgrove Park Dr, Houston, TX 77095Off Market
- $478,9004 bd2 ba3.4k sqft8202 Copperas Bend Ct, Houston, TX 77095Off Market
- $30,3689,801 Square FeetFairgrove Park Dr, Houston, TX 77095Off Market
- $565,7004 bd3 ba4.2k sqft17323 Fairgrove Park Dr, Houston, TX 77095Off Market
- $475,5004 bd4 ba3.4k sqft17303 Dawn Haven Ct, Houston, TX 77095Off Market
- $447,3004 bd3 ba3.2k sqft17307 Dawn Haven Ct, Houston, TX 77095Off Market
- $568,8004 bd3 ba3.5k sqft17403 Fairgrove Park Dr, Houston, TX 77095Off Market
A local agent can set up tours, give advice and negotiate with sellers.
Similar homes
- $699,9994 bd4 ba4.9k sqft8123 Cranbrook Hollow Ln, Houston, TX 77095For Sale
 MLS ID #89352542, Pedro Iznaga, Redfin Corporation. HAR
 - $675,0004 bd4 ba3.9k sqft11710 Oakshield Ln, Cypress, TX 77433For Sale
 MLS ID #32227094, LaShonda Petties, Blair Realty Group. HAR
 - $667,5005 bd5 ba4.6k sqft14618 Sandy Creek Dr, Houston, TX 77070For Sale
 MLS ID #33777292, Davy Herrin, Better Homes and Gardens Real Estate Gary Greene - Galveston. HAR
 - $660,0004 bd4 ba3.2k sqft19718 W Verde Creek Cir, Cypress, TX 77433For Sale
 MLS ID #49212767, Tracie Colette, Direct Real Estate Group. HAR
 - $649,9994 bd4 ba3.8k sqft17923 Camp Cove Dr, Cypress, TX 77429For SaleMLS ID #49666900, Kevin Pham, United Heroes Realty LLC. HAR
- $624,9004 bd4 ba4.2k sqft13307 Cypress Pond Dr, Cypress, TX 77429For SaleMLS ID #5952142, David Garcia, Trillionaire Realty. HAR
- $675,0005 bd4 ba3.7k sqft4438 Eden Point Ln, Katy, TX 77494For SaleMLS ID #55543654, Dan Klawer, Keller Williams Signature. HAR
- $490,0004 bd4 ba3.5k sqft18203 Knotty Green Dr, Houston, TX 77084For SaleMLS ID #26151709, Ashley Willborn, Texas Local Realty, LLC. HAR
- $775,0005 bd5 ba4.5k sqft26418 Cottage Cypress Ln, Cypress, TX 77433For SaleMLS ID #64494246, Donna Rooney, CB&A, Realtors-Katy. HAR
- $674,9004 bd5 ba4.7k sqft15511 Stable Oak Dr, Cypress, TX 77429For SaleMLS ID #76642966, Susan Kinder, MV Realty Of Texas LLC. HAR
- $650,0005 bd4 ba4.8k sqft10410 Kilbride Way Ct, Spring, TX 77379For SaleMLS ID #77477470, Renee Leslie Bollato, RE/MAX Elite Properties. HAR
- $679,9004 bd4 ba3.6k sqft2210 Dorman Ct, Katy, TX 77494For SaleMLS ID #97487546, Heather Davis, Blair Realty Group. HAR
- $650,0004 bd4 ba4.2k sqft24902 Kayvon Ct, Katy, TX 77494For SaleMLS ID #21824751, Kristi Halphen, RE/MAX Cinco Ranch. HAR
- $645,0004 bd4 ba3.3k sqft8407 Iron Tree Ln, Katy, TX 77494For SaleMLS ID #18413137, Lindsey Robinson, Waterway Realty. HAR
- $650,0005 bd4 ba3.2k sqft5718 Brennan Ridge Ln, Katy, TX 77450For SaleMLS ID #71438448, Jenny Becker, Compass RE Texas, LLC - Houston. HAR
- $775,0004 bd6 ba4.8k sqft26510 Cottage Cypress Ln, Cypress, TX 77433For SaleMLS ID #40924816, Marcus Zepeda, Home Topic Realty. HAR
- $739,9005 bd4 ba3.6k sqft12118 N Founders Shore Dr, Cypress, TX 77433For SaleMLS ID #97577564, Stacy Walton, Blair Realty Group. HAR
- $599,9004 bd5 ba4k sqft15935 Lake Loop Dr, Cypress, TX 77433For SaleMLS ID #13365139, Nneka Obialo, Coldwell Banker Realty - Sugar Land. HAR
- $580,0004 bd3 ba3.3k sqft12015 Rampy Green Dr, Tomball, TX 77377For SaleMLS ID #66684652, Andrea Curran, Compass RE Texas, LLC - Memorial. HAR
- $349,9995 bd4 ba2.2k sqft7042 River Garden Dr, Houston, TX 77095For SaleMLS ID #72806806, Michael Zachary, In-N-Out Realty. HAR
