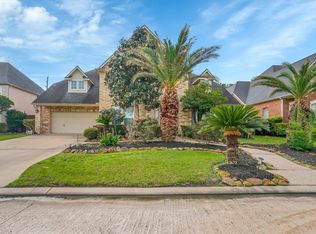
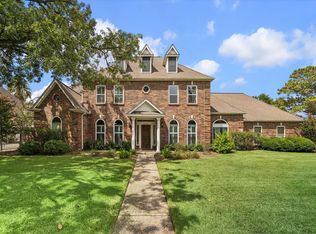
Nestled within the prestigious, 24-hour guard-gated community of Lakes of Buckingham Kelliwood, this meticulously maintained all-brick home offers a perfect blend of elegance and comfort. Spanning six spacious bedrooms and four baths, this residence features two bedrooms and two full baths conveniently located on the main floor, ideal for guests or family. The upper level boasts four additional bedrooms, including a generous second family room perfect for relaxation or entertainment. Recent updates enhance the home's appeal, with a two-year-old roof and a three-year-old air conditioning unit ensuring peace of mind. The two water heaters were replaced seven years ago, showcasing the home's excellent upkeep. Enjoy the expansive pool-sized backyard, perfect for outdoor gatherings. Community amenities include a refreshing pool and two tennis courts, making this home a true sanctuary for active lifestyles. Experience luxury living in one of the finest neighborhoods!
For sale
Price cut: $5K (7/21)
$774,000
2315 Vinemead Ct, Katy, TX 77450
6beds
4,317sqft
:
Get pre-qualified$5,751/mo
Single Family Residence
Built in 2004
9,600 Square Feet Lot
$752,400 Zestimate®
$179/sqft
$275/mo HOA
What's special
Expansive pool-sized backyardMeticulously maintained all-brick homeSix spacious bedroomsThree-year-old air conditioning unitGenerous second family roomFour baths
- 63 days |
- 340 |
- 11 |
Zillow last checked:
Listing updated:
Listed by:
Gina Li TREC #0423968 713-591-0988,
Homesource Investments Group Inc
Source: HAR,MLS#: 16287838
Facts & features
Interior
Bedrooms & bathrooms
- Bedrooms: 6
- Bathrooms: 4
- Full bathrooms: 4
Rooms
- Room types: Den, Family Room, Utility Room
Primary bathroom
- Features: Full Secondary Bathroom Down, Primary Bath: Double Sinks, Primary Bath: Jetted Tub, Primary Bath: Separate Shower, Secondary Bath(s): Double Sinks, Secondary Bath(s): Tub/Shower Combo, Vanity Area
Kitchen
- Features: Breakfast Bar, Kitchen Island, Kitchen open to Family Room, Under Cabinet Lighting
Heating
- Natural Gas, Zoned
Cooling
- Attic Fan, Ceiling Fan(s), Electric, Zoned
Appliances
- Included: Disposal, Refrigerator, Double Oven, Electric Oven, Microwave, Gas Cooktop, Dishwasher
- Laundry: Electric Dryer Hookup, Gas Dryer Hookup, Washer Hookup
Features
- Crown Molding, Formal Entry/Foyer, Prewired for Alarm System, 2 Bedrooms Down, En-Suite Bath, Primary Bed - 1st Floor, Split Plan, Walk-In Closet(s)
- Flooring: Engineered Hardwood, Tile, Wood
- Windows: Window Coverings
- Number of fireplaces: 1
- Fireplace features: Gas, Wood Burning
Interior area
- Total structure area: 4,317
- Total interior livable area: 4,317 sqft
Property
Parking
- Total spaces: 2
- Parking features: Electric Gate, Attached, Oversized, Additional Parking, Garage Door Opener, Double-Wide Driveway
- Attached garage spaces: 2
Features
- Levels: Split Level
- Stories: 2
- Patio & porch: Covered, Patio/Deck, Porch
- Exterior features: Side Yard, Sprinkler System
- Has spa: Yes
- Fencing: Back Yard
Lot
- Size: 9,600 Square Feet
- Dimensions: 80 x 120
- Features: Back Yard, Subdivided, 0 Up To 1/4 Acre
Details
- Additional structures: Shed(s)
- Parcel number: 1242370020002
Construction
Type & style
- Home type: SingleFamily
- Architectural style: Traditional
- Property subtype: Single Family Residence
Materials
- Brick
- Foundation: Slab
- Roof: Composition,Energy Star/Reflective Roof
Condition
- New construction: No
- Year built: 2004
Utilities & green energy
- Sewer: Public Sewer
- Water: Public
Green energy
- Energy efficient items: Attic Vents, Thermostat, HVAC, HVAC>13 SEER
Community & HOA
Community
- Security: Prewired for Alarm System
- Subdivision: Lakes Buckingham Kelliwood 4
HOA
- Has HOA: Yes
- Amenities included: Controlled Access, Pool, Tennis Court(s)
- HOA fee: $3,300 annually
Location
- Region: Katy
Financial & listing details
- Price per square foot: $179/sqft
- Tax assessed value: $753,636
- Annual tax amount: $11,925
- Date on market: 5/24/2026
- Listing terms: Cash,Conventional,FHA,Investor
- Ownership: Full Ownership
Estimated market value
$752,400
$715,000 - $790,000
$4,355/mo
Price history
| Date | Event | Price |
|---|---|---|
| 7/21/2026 | Price change | $774,000-0.6%$179/sqft |
Source:  HAR #16287838 Report a problem HAR #16287838 Report a problem | ||
| 7/14/2026 | Listing removed | $4,700$1/sqft |
Source:  HAR #50176494 Report a problem HAR #50176494 Report a problem | ||
| 7/9/2026 | Price change | $4,700-6%$1/sqft |
Source: HAR #50176494 Report a problem | ||
| 7/4/2026 | Listed for rent | $5,000$1/sqft |
Source: HAR #50176494 Report a problem | ||
| 6/20/2026 | Price change | $779,000-1.3%$180/sqft |
Source: HAR #16287838 Report a problem | ||
| 5/24/2026 | Listed for sale | $789,000$183/sqft |
Source: HAR #16287838 Report a problem | ||
Public tax history
| Year | Property taxes | Tax assessment |
|---|---|---|
| 2025 | $3,817 -15% | $753,636 +31.7% |
| 2024 | $4,490 +1.3% | $572,154 -11.8% |
| 2023 | $4,433 -38.9% | $649,000 +3.1% |
| 2022 | $7,258 | $629,200 +61.9% |
| 2021 | -- | $388,600 -6.8% |
| 2020 | $7,874 -18.5% | $417,000 -15.3% |
| 2019 | $9,663 -18.1% | $492,200 +3.5% |
| 2018 | $11,796 | $475,441 -3.7% |
| 2017 | $11,796 -11.6% | $493,958 -11.3% |
| 2016 | $13,349 +10% | $557,000 +5% |
| 2015 | $12,132 | $530,253 +14.9% |
| 2014 | $12,132 | $461,375 +19.8% |
| 2013 | -- | $385,000 |
| 2012 | -- | $385,000 |
| 2011 | -- | $385,000 -7.8% |
| 2010 | -- | $417,405 +5.2% |
| 2009 | -- | $396,865 +6% |
| 2007 | -- | $374,306 |
| 2006 | -- | -- |
| 2005 | -- | -- |
Find assessor info on the county website
Monthly payment
Est. payment
Payment breakdown
Explore the cost of this home by adjusting the details. Changes won't be saved.Climate risks
Neighborhood: 77450
Nearby schools
GreatSchools rating
- 9/10Jeanette Hayes Elementary SchoolGrades: PK-5Distance: 1 mi
- 10/10Garland Mcmeans Jr High SchoolGrades: 6-8Distance: 1.3 mi
- 8/10Taylor High SchoolGrades: 9-12Distance: 2.1 mi
Schools provided by the listing agent
- Elementary: Hayes Elementary School
- Middle: Mcmeans Junior High School
- High: Taylor High School (Katy)
Source: HAR. This data may not be complete. We recommend contacting the local school district to confirm school assignments for this home.
- $750,2005 bd3 ba4.7k sqft2311 Vinemead Ct, Katy, TX 77450Off Market
- $788,0003 bd3 ba4.8k sqft2319 Vinemead Ct, Katy, TX 77450Off Market
- $710,4004 bd3 ba3.4k sqft2110 Castleheath Ct, Katy, TX 77450Off Market
- $716,2004 bd4 ba4.1k sqft2114 Castleheath Ct, Katy, TX 77450Off Market

- $896,8005 bd3 ba5k sqft2303 Vinemead Ct, Katy, TX 77450Off Market
- $760,6005 bd3 ba4k sqft2314 Vinemead Ct, Katy, TX 77450Off Market
- $883,1005 bd3 ba4.7k sqft2106 Castleheath Ct, Katy, TX 77450Off Market
- $603,7004 bd3 ba3.1k sqft2310 Vinemead Ct, Katy, TX 77450Off Market
A local agent can set up tours, give advice and negotiate with sellers.
Similar homes
- $780,0004 bd4 ba4.1k sqft2322 Vinemead Ct, Katy, TX 77450For Sale
 MLS ID #85939399, Ken Lewis, RE/MAX Signature. HAR
 - $950,0005 bd6 ba4.8k sqft20002 Sky Hollow Ln, Katy, TX 77450For Sale
 MLS ID #67162069, Erika Amjadi, Apex Brokerage, LLC. HAR
 - $769,0005 bd6 ba4.5k sqft20414 Chateau Bend Dr, Katy, TX 77450For Sale
 MLS ID #44613843, Lindsay Netherton, eXp Realty LLC. HAR
 - $835,0004 bd4 ba3.3k sqft19934 Sable Stone Cir, Katy, TX 77450For Sale
 MLS ID #41957029, Myrna Graham, RE/MAX Cinco Ranch. HAR
 - $850,0004 bd4 ba3.5k sqft1710 Parklake Vlg, Katy, TX 77450For SaleMLS ID #235762, John Prell, Creekview Realty. HAR
- $880,0005 bd4 ba4.4k sqft1902 Hollow Wind Dr, Katy, TX 77450For SaleMLS ID #39844318, Karen Karapasha, BHHS Karapasha Realty. HAR
- $750,0005 bd4 ba4.6k sqft21507 Ganton Dr, Katy, TX 77450For SaleMLS ID #88073051, Phuong Ho, 5th Stream Realty. HAR
- $680,0004 bd4 ba3.9k sqft20006 Erika Way Dr, Katy, TX 77450For SaleMLS ID #64838847, Mengyen Chung, Top USA Investment, LLC. HAR
- $714,9005 bd4 ba3.5k sqft1118 Sherfield Ridge Dr, Katy, TX 77450For SaleMLS ID #44171360, Isabel Ramirez, Energy Realty. HAR
- $499,9005 bd4 ba3.7k sqft20603 Morning Creek Dr, Katy, TX 77450For SaleMLS ID #35918616, Dale Ross, Keller Williams Signature. HAR
- $750,0005 bd4 ba3.7k sqft22002 Treesdale Ln, Katy, TX 77450For SaleMLS ID #88031745, Janice Ratliff, Bernstein Realty. HAR
- $875,0004 bd3 ba3.7k sqft503 Walworten Ct, Katy, TX 77450For SaleMLS ID #95078691, Karen Benson, C.R.Realty. HAR
- $629,9004 bd4 ba4k sqft2315 Centerbrook Ln, Katy, TX 77450For SaleMLS ID #23576171, Reggie West, Berkshire Hathaway HomeServices Premier Properties. HAR
- $725,0005 bd4 ba4k sqft2015 Inscho Ln, Katy, TX 77450For SaleMLS ID #93535326, Danielle Nguyen, 5th Stream Realty. HAR
- $829,9005 bd5 ba4.7k sqft21306 Lochmere Ln, Katy, TX 77450For SaleMLS ID #49205024, Tena Wood, RE/MAX Grand. HAR
- $850,0005 bd4 ba5.2k sqft20106 Ambervine Cir, Katy, TX 77450For SaleMLS ID #89352351, Linda Blackmon, Keller Williams Signature. HAR
- $675,0005 bd5 ba3.8k sqft4407 Perdido Bay Dr, Katy, TX 77450For SaleMLS ID #10363382, Jane NgaDung Nguyen, Alpha, REALTORS. HAR
- $599,0004 bd4 ba4k sqft2327 Centerbrook Ln, Katy, TX 77450For SaleMLS ID #48696535, Huy Dinh, The Taylor Group - Fine Properties. HAR
- $520,0006 bd4 ba3.6k sqft20634 Morning Creek Dr, Katy, TX 77450For SaleMLS ID #43049645, John Prell, Creekview Realty. HAR
- $720,0004 bd4 ba3.7k sqft22211 Winding Lake Ct, Katy, TX 77450For SaleMLS ID #64860257, Jennifer Escobar, Michael Overbey. HAR
