LOCATION, LOCATION, LOCATION! Walk your kids to a top-rated Texas elementary school. Live in a small gated lake community with easy access to I-10 & Westpark Tollway. Parklake Village is diverse, welcoming, & quiet, w/ sidewalks, a private clubhouse, playground, & volleyball, basketball, tennis & pickleball courts, plus 24-hour constable patrol. Two private gates lead to George Bush Park for biking & hiking trails. Fish the stocked lake, paddle board, or kayak steps from your door. 1710 Parklake Village offers a large, lush backyard ready for your dream outdoor space. Inside: a custom cast fireplace mantle, wrought iron double front doors, custom cabinetry, & herringbone wood-look tile that stays cool in Texas heat. The 3-car garage has wall-to-wall storage. Enjoy marble & quartzite counters, a custom kitchenette table, GE Profile appliances (incl. fridge), & a stackable LG washer/dryer. Move-in ready—pick your own paint colors for a personalized touch. Won’t you be our neighbor?
For sale
$850,000
1710 Parklake Vlg, Katy, TX 77450
4beds
3,596sqft
Single Family Residence
Built in 2006
0.29 Acres Lot
$815,700 Zestimate®
$236/sqft
$321/mo HOA
What's special
Custom cast fireplace mantleLarge lush backyardPrivate clubhouseCustom kitchenette tableMarble and quartzite countersCustom cabinetry
- 36 days |
- 207 |
- 7 |
Zillow last checked:
Listing updated:
Listed by:
John Prell TREC #0493630 281-444-7071,
Creekview Realty
Source: HAR,MLS#: 235762
Facts & features
Interior
Bedrooms & bathrooms
- Bedrooms: 4
- Bathrooms: 4
- Full bathrooms: 3
- 1/2 bathrooms: 1
Rooms
- Room types: Utility Room
Primary bedroom
- Level: First
- Area: 266
- Dimensions: 19x14
Bedroom
- Level: Second
- Area: 168
- Dimensions: 14x12
Bedroom
- Level: Second
- Area: 168
- Dimensions: 14x12
Bedroom
- Level: Second
- Area: 168
- Dimensions: 14x12
Other
- Level: First
- Area: 182
- Dimensions: 14x13
Dining room
- Level: First
- Area: 221
- Dimensions: 17x13
Game room
- Level: Second
- Area: 325
- Dimensions: 25x13
Kitchen
- Level: First
- Area: 221
- Dimensions: 17x13
Living room
- Level: First
- Area: 306
- Dimensions: 18x17
Heating
- Natural Gas
Cooling
- Ceiling Fan(s), Electric
Appliances
- Included: ENERGY STAR Qualified Appliances, Disposal, Dryer, Refrigerator, Washer, Convection Oven, Electric Oven, Oven, Microwave, Gas Cooktop, Dishwasher
- Laundry: Electric Dryer Hookup, Washer Hookup
Features
- Atrium, Balcony, Crown Molding, Formal Entry/Foyer, High Ceilings, Prewired for Alarm System, En-Suite Bath, Primary Bed - 1st Floor, Sitting Area, Walk-In Closet(s)
- Flooring: Carpet, Tile
- Doors: Insulated Doors
- Number of fireplaces: 1
- Fireplace features: Gas
Interior area
- Total structure area: 3,596
- Total interior livable area: 3,596 sqft
Property
Parking
- Total spaces: 3
- Parking features: Attached, Oversized, Garage Door Opener, Attached & Detached
- Attached garage spaces: 3
- Has carport: Yes
Features
- Stories: 2
- Patio & porch: Covered, Patio/Deck, Porch
- Exterior features: Back Green Space, Sprinkler System
- Fencing: Back Yard,Full
- Has view: Yes
- View description: Lake, Water
- Has water view: Yes
- Water view: Lake,Water
Lot
- Size: 0.29 Acres
- Dimensions: 135 x 92
- Features: Back Yard, Subdivided, 1/4 Up to 1/2 Acre
Details
- Parcel number: 1192820020006
Construction
Type & style
- Home type: SingleFamily
- Architectural style: Traditional
- Property subtype: Single Family Residence
Materials
- Blown-In Insulation, Brick
- Foundation: Slab
- Roof: Composition
Condition
- New construction: No
- Year built: 2006
Utilities & green energy
- Water: Water District
Green energy
- Energy efficient items: Attic Vents, Thermostat, Lighting, Insulation
Community & HOA
Community
- Features: Subdivision Tennis Court
- Security: Prewired for Alarm System
- Subdivision: Parklake Village
HOA
- Has HOA: Yes
- HOA fee: $3,850 annually
Location
- Region: Katy
Financial & listing details
- Price per square foot: $236/sqft
- Tax assessed value: $722,800
- Annual tax amount: $15,869
- Date on market: 7/15/2026
- Listing terms: Cash,Conventional,FHA,Investor,VA Loan
- Ownership: Full Ownership
- Road surface type: Concrete, Curbs, Gutters
Estimated market value
$815,700
$775,000 - $856,000
$3,829/mo
Price history
| Date | Event | Price |
|---|---|---|
| 7/15/2026 | Listed for sale | $850,000+78.9%$236/sqft |
Source:  HAR #235762 Report a problem HAR #235762 Report a problem | ||
| 2/21/2015 | Listing removed | $475,000$132/sqft |
Source: United Real Estate #24762439 Report a problem | ||
| 2/1/2015 | Listed for sale | $475,000$132/sqft |
Source: United Real Estate #24762439 Report a problem | ||
| 1/21/2015 | Pending sale | $475,000$132/sqft |
Source: United Real Estate #24762439 Report a problem | ||
| 1/17/2015 | Listed for sale | $475,000$132/sqft |
Source: United Real Estate #24762439 Report a problem | ||
| 1/16/2015 | Pending sale | $475,000$132/sqft |
Source: United Real Estate #24762439 Report a problem | ||
| 12/31/2014 | Price change | $475,000-5%$132/sqft |
Source: United Real Estate #24762439 Report a problem | ||
| 11/5/2014 | Price change | $499,900-2.9%$139/sqft |
Source: United Real Estate #24762439 Report a problem | ||
| 10/11/2014 | Price change | $515,000-3.7%$143/sqft |
Source: United Real Estate #24762439 Report a problem | ||
| 9/26/2014 | Listed for sale | $535,000$149/sqft |
Source: United Real Estate #24762439 Report a problem | ||
| 7/6/2007 | Sold | -- |
Source: Public Record Report a problem | ||
Public tax history
| Year | Property taxes | Tax assessment |
|---|---|---|
| 2025 | $10,870 +1.6% | $722,800 +4.2% |
| 2024 | $10,695 -19.6% | $693,385 -8.5% |
| 2023 | $13,301 -2.7% | $758,100 +6.9% |
| 2022 | $13,664 | $708,987 +33% |
| 2021 | -- | $533,236 +11.3% |
| 2020 | $10,024 -7.2% | $479,072 |
| 2019 | $10,799 -19.7% | -- |
| 2018 | $13,449 | $518,900 |
| 2017 | $13,449 -7.8% | $518,900 -7.8% |
| 2016 | $14,592 +55.1% | $563,006 +13.7% |
| 2015 | $9,405 | $495,000 |
| 2014 | $9,405 | $495,000 +41.4% |
| 2013 | -- | $350,000 |
| 2012 | -- | $350,000 |
| 2011 | -- | $350,000 |
| 2010 | -- | $350,000 +29.2% |
| 2009 | -- | $271,000 |
| 2007 | -- | -- |
| 2004 | -- | $73,800 +100% |
| 2002 | -- | $36,900 -8.2% |
| 2001 | -- | $40,200 |
Find assessor info on the county website
Monthly payment
Est. payment
Payment breakdown
Explore the cost of this home by adjusting the details. Changes won't be saved.Climate risks
Neighborhood: 77450
Nearby schools
GreatSchools rating
- 10/10Hazel S Pattison Elementary SchoolGrades: PK-5Distance: 0.1 mi
- 10/10Garland Mcmeans Jr High SchoolGrades: 6-8Distance: 1.9 mi
- 8/10Taylor High SchoolGrades: 9-12Distance: 1.8 mi
Schools provided by the listing agent
- Elementary: Pattison Elementary School
- Middle: Mcmeans Junior High School
- High: Taylor High School (Katy)
Source: HAR. This data may not be complete. We recommend contacting the local school district to confirm school assignments for this home.
- $778,4004 bd3 ba4k sqft1714 Parklake Vlg, Katy, TX 77450Off Market
- $829,5004 bd5 ba4.1k sqft1706 Parklake Vlg, Katy, TX 77450Off Market
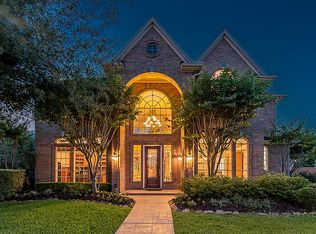
- $752,1005 bd3 ba4.3k sqft1718 Parklake Vlg, Katy, TX 77450Off Market
- $1,011,4004 bd3 ba4k sqft1711 Parklake Village Dr, Katy, TX 77450Off Market
- $2,273,9006 bd7 ba6.5k sqft1715 Parklake Village Dr, Katy, TX 77450Off Market
- $1,181,9005 bd5 ba4.5k sqft1702 Parklake Vlg, Katy, TX 77450Off Market
- $1,184,500-- bd-- ba-- sqftExempt Row, Katy, TX 77450Off Market
- $1,212,3004 bd4 ba3.9k sqft1719 Parklake Village Dr, Katy, TX 77450Off Market
A local agent can set up tours, give advice and negotiate with sellers.
Similar homes
- $899,9004 bd4 ba4.1k sqft1411 Kelliwood Oaks Dr, Katy, TX 77450For Sale
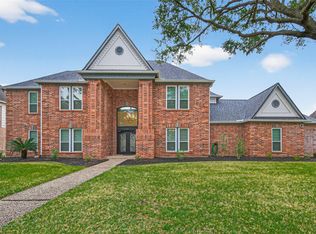 MLS ID #19434768, Charlotte Abounassif, UTR TEXAS, REALTORS. HAR
 - $--4 bd4 ba4.6k sqft20715 Fairwater Dr, Katy, TX 77450Auction
 Auction.com 2
 - $769,0005 bd6 ba4.5k sqft20414 Chateau Bend Dr, Katy, TX 77450For Sale
 MLS ID #13287358, Lindsay Netherton, eXp Realty LLC. HAR
 - $949,5005 bd4 ba4.1k sqft2103 Castleheath Ct, Katy, TX 77450For Sale
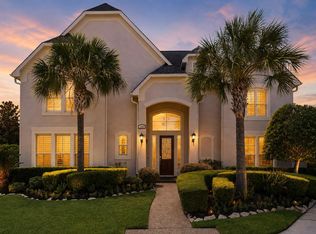 MLS ID #98950238, Luanne Marshall, Compass RE Texas, LLC - Houston. HAR
 - $680,0004 bd4 ba3.9k sqft20006 Erika Way Dr, Katy, TX 77450For SaleMLS ID #64838847, Mengyen Chung, Top USA Investment, LLC. HAR
- $875,0004 bd3 ba3.7k sqft503 Walworten Ct, Katy, TX 77450For SaleMLS ID #95078691, Karen Benson, C.R.Realty. HAR
- $879,0004 bd4 ba3.5k sqft1427 Hoveden Dr, Katy, TX 77450New ConstructionMLS ID #35852610, Mahmoud Khalifa, Walzel Properties - Corporate Office. HAR
- $950,0005 bd6 ba4.8k sqft20002 Sky Hollow Ln, Katy, TX 77450For SaleMLS ID #67162069, Erika Amjadi, Apex Brokerage, LLC. HAR
- $780,0004 bd4 ba4.1k sqft2322 Vinemead Ct, Katy, TX 77450For SaleMLS ID #85939399, Ken Lewis, RE/MAX Signature. HAR
- $599,5004 bd4 ba4k sqft2315 Centerbrook Ln, Katy, TX 77450For SaleMLS ID #85176447, Reggie West, Berkshire Hathaway HomeServices Premier Properties. HAR
- $484,9005 bd4 ba3.6k sqft20502 Chadbury Park Dr, Katy, TX 77450For SaleMLS ID #18901621, Chris Glapa, Keller Williams Signature. HAR
- $829,9005 bd5 ba4.7k sqft21306 Lochmere Ln, Katy, TX 77450For SaleMLS ID #49205024, Tena Wood, RE/MAX Grand. HAR
- $874,9005 bd4 ba4.8k sqft21303 Kelliwood Greens Dr, Katy, TX 77450For SaleMLS ID #73874701, Sarah Sawal, Keller Williams Memorial. HAR
- $843,0004 bd4 ba4.3k sqft1214 Emerald Green Ln, Houston, TX 77094For SaleMLS ID #26899645, Sophia Radwan, Real Broker, LLC. HAR
- $685,0004 bd4 ba3.6k sqft4102 Belvoir Park Dr, Katy, TX 77450For SaleMLS ID #69954543, Maria Wicker, RE/MAX Space Center. HAR
- $579,9004 bd4 ba2.9k sqft20323 Chateau Bend Dr, Katy, TX 77450For SaleMLS ID #48746698, Shanna Stout, CB&A, Realtors-Katy. HAR
- $618,0004 bd4 ba3k sqft1610 Leatherwood Dr, Katy, TX 77450For SaleMLS ID #58887229, Emma Boutwell, PRG, Realtors. HAR
- $599,0004 bd4 ba4k sqft2327 Centerbrook Ln, Katy, TX 77450For SaleMLS ID #48696535, Huy Dinh, The Taylor Group - Fine Properties. HAR
- $575,0004 bd4 ba3.7k sqft2018 Kelliwood Trails Dr, Katy, TX 77450For SaleMLS ID #85551301, Tzu Chen, Keller Williams Signature. HAR
- $625,0004 bd4 ba3.2k sqft19602 Laurel Park Ln, Houston, TX 77094For SaleMLS ID #12616623, Trinh Hoang, Keller Williams Signature. HAR
