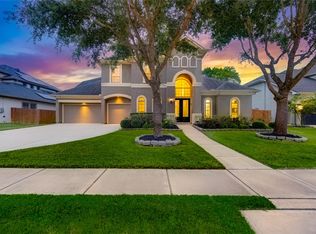
Updated luxury in the heart of Kelliwood. Five bedrooms, four baths, 4,489 square feet of contemporary design finished to a level rarely seen at this price. The chef’s kitchen features Bon Tempi Italian cabinetry, Gaggenau conventional and steam ovens, Sub-Zero refrigerator and freezer, Miele Nespresso coffee system, wine refrigerator, warming drawer, and quartz counters with waterfall edges. Porcelain tile flows through much of the downstairs, complemented by La Cantina sliding doors in the primary suite and living room, Milgard windows throughout, and motorized shades. Designer lighting from Foscarini, Karboxx, and Ligne Roset adds character room by room. The primary suite offers a California Closet system and spa-quality bath, while a secondary upstairs bath is finished entirely in Porcelanosa tile and cabinetry. Outside, a pool and spa, freshly resurfaced in PebbleTec in 2026, anchor a private backyard framed by a wall of jasmine.
For sale
Price cut: $48K (6/24)
$880,000
1902 Hollow Wind Dr, Katy, TX 77450
5beds
4,489sqft
:
Get pre-qualified$6,313/mo
Single Family Residence
Built in 1999
10,702 Square Feet Lot
$855,300 Zestimate®
$196/sqft
$88/mo HOA
What's special
Pool and spaMiele nespresso coffee systemFive bedroomsMilgard windows throughoutMotorized shadesCalifornia closet systemWarming drawer
- 85 days |
- 416 |
- 17 |
Zillow last checked:
Listing updated:
Listed by:
Karen Karapasha TREC #0418581 713-480-8080,
BHHS Karapasha Realty
Source: HAR,MLS#: 39844318
Facts & features
Interior
Bedrooms & bathrooms
- Bedrooms: 5
- Bathrooms: 4
- Full bathrooms: 4
Rooms
- Room types: Family Room, Utility Room
Primary bathroom
- Features: Primary Bath: Jetted Tub, Primary Bath: Separate Shower, Secondary Bath(s): Separate Shower, Secondary Bath(s): Tub/Shower Combo, Vanity Area
Kitchen
- Features: Breakfast Bar, Island w/ Cooktop, Kitchen open to Family Room, Second Sink
Heating
- Natural Gas
Cooling
- Ceiling Fan(s), Electric
Appliances
- Included: Disposal, Refrigerator, Electric Oven, Microwave, Electric Range, Dishwasher
- Laundry: Electric Dryer Hookup, Gas Dryer Hookup, Washer Hookup
Features
- Formal Entry/Foyer, High Ceilings, All Bedrooms Up, Primary Bed - 1st Floor, Walk-In Closet(s)
- Flooring: Carpet, Tile, Wood
- Windows: Window Coverings
- Number of fireplaces: 1
- Fireplace features: Gas Log
Interior area
- Total structure area: 4,489
- Total interior livable area: 4,489 sqft
Property
Parking
- Total spaces: 4
- Parking features: Attached, Garage Door Opener
- Attached garage spaces: 4
Features
- Stories: 2
- Patio & porch: Covered, Patio/Deck
- Exterior features: Sprinkler System
- Has private pool: Yes
- Pool features: In Ground
- Has spa: Yes
- Spa features: Spa/Hot Tub
- Fencing: Back Yard,Full
Lot
- Size: 10,702 Square Feet
- Features: Subdivided, 0 Up To 1/4 Acre
Details
- Parcel number: 1168400040009
Construction
Type & style
- Home type: SingleFamily
- Architectural style: Contemporary
- Property subtype: Single Family Residence
Materials
- Brick, Wood Siding
- Foundation: Slab
- Roof: Composition
Condition
- New construction: No
- Year built: 1999
Utilities & green energy
- Water: Water District
Green energy
- Energy efficient items: Thermostat
Community & HOA
Community
- Subdivision: Kelliwood
HOA
- Has HOA: Yes
- HOA fee: $1,050 annually
Location
- Region: Katy
Financial & listing details
- Price per square foot: $196/sqft
- Tax assessed value: $794,710
- Annual tax amount: $14,011
- Date on market: 5/2/2026
- Listing terms: Cash,Conventional,VA Loan
- Exclusions: Call Agent
- Road surface type: Concrete, Curbs, Gutters
Estimated market value
$855,300
$813,000 - $898,000
$5,353/mo
Price history
| Date | Event | Price |
|---|---|---|
| 6/24/2026 | Price change | $880,000-5.2%$196/sqft |
Source:  HAR #39844318 Report a problem HAR #39844318 Report a problem | ||
| 5/24/2026 | Price change | $928,000-3.1%$207/sqft |
Source: HAR #39844318 Report a problem | ||
| 5/2/2026 | Price change | $958,000+3.2%$213/sqft |
Source: HAR #39844318 Report a problem | ||
| 5/31/2025 | Price change | $928,000-2.6%$207/sqft |
Source: HAR #16364542 Report a problem | ||
| 5/2/2025 | Listed for sale | $953,000+27.1%$212/sqft |
Source: HAR #16364542 Report a problem | ||
| 8/22/2018 | Listing removed | $750,000$167/sqft |
Source: Real Living Karapasha Realty #13044387 Report a problem | ||
| 8/10/2018 | Listed for sale | $750,000$167/sqft |
Source: Real Living Karapasha Realty #13044387 Report a problem | ||
| 8/10/2018 | Pending sale | $750,000$167/sqft |
Source: Real Living Karapasha Realty #13044387 Report a problem | ||
| 8/6/2018 | Price change | $750,000+3.4%$167/sqft |
Source: Real Living Karapasha Realty #13044387 Report a problem | ||
| 8/4/2018 | Listed for sale | $725,000$162/sqft |
Source: Real Living Karapasha Realty #13044387 Report a problem | ||
Public tax history
| Year | Property taxes | Tax assessment |
|---|---|---|
| 2025 | $14,011 +21.4% | $794,710 +25.6% |
| 2024 | $11,546 +1.9% | $632,509 -2.1% |
| 2023 | $11,332 -4.3% | $645,899 +5.1% |
| 2022 | $11,847 | $614,749 +37.6% |
| 2021 | -- | $446,850 -0.5% |
| 2020 | $9,393 +0.2% | $448,898 +3.4% |
| 2019 | $9,374 -9.1% | $434,030 +0.1% |
| 2018 | $10,318 | $433,549 -0.1% |
| 2017 | $10,318 0% | $434,000 |
| 2016 | $10,318 +16.2% | $434,000 -4.1% |
| 2015 | $8,876 | $452,600 +24.4% |
| 2014 | $8,876 | $363,839 -10.6% |
| 2013 | -- | $406,758 +22.5% |
| 2012 | -- | $332,001 |
| 2011 | -- | $332,001 |
| 2010 | -- | $332,001 -5.8% |
| 2009 | -- | $352,446 -0.4% |
| 2007 | -- | $354,039 +5.6% |
| 2006 | -- | $335,160 |
| 2005 | -- | $335,160 +1.1% |
| 2004 | -- | $331,450 |
| 2003 | -- | $331,450 -3.8% |
| 2002 | -- | $344,700 +9% |
| 2001 | -- | $316,300 +10% |
| 2000 | -- | $287,600 |
Find assessor info on the county website
Monthly payment
Est. payment
Payment breakdown
Explore the cost of this home by adjusting the details. Changes won't be saved.Climate risks
Neighborhood: 77450
Nearby schools
GreatSchools rating
- 10/10Hazel S Pattison Elementary SchoolGrades: PK-5Distance: 0.2 mi
- 10/10Garland Mcmeans Jr High SchoolGrades: 6-8Distance: 1.6 mi
- 8/10Taylor High SchoolGrades: 9-12Distance: 1.9 mi
Schools provided by the listing agent
- Elementary: Pattison Elementary School
- Middle: Mcmeans Junior High School
- High: Taylor High School (Katy)
Source: HAR. This data may not be complete. We recommend contacting the local school district to confirm school assignments for this home.
- $817,8005 bd4 ba4.2k sqft1906 Hollow Wind Dr, Katy, TX 77450Off Market
- $823,8005 bd3 ba4.6k sqft19903 Kellicreek Dr, Katy, TX 77450Off Market
- $935,0005 bd3 ba4.5k sqft19910 Parsons Green Ct, Katy, TX 77450Off Market
- $773,1004 bd3 ba4.9k sqft19907 Kellicreek Dr, Katy, TX 77450Off Market
- $824,4005 bd4 ba4k sqft19914 Parsons Green Ct, Katy, TX 77450Off Market
- $733,7004 bd4 ba3.8k sqft1823 Hollow Wind Dr, Katy, TX 77450Off Market
- $688,0004 bd3 ba3.7k sqft1907 Hollow Wind Dr, Katy, TX 77450Off Market
- $768,8004 bd3 ba4.1k sqft19911 Kellicreek Dr, Katy, TX 77450Off Market
A local agent can set up tours, give advice and negotiate with sellers.
Similar homes
- $835,0004 bd4 ba3.3k sqft19934 Sable Stone Cir, Katy, TX 77450For Sale
 MLS ID #41957029, Myrna Graham, RE/MAX Cinco Ranch. HAR
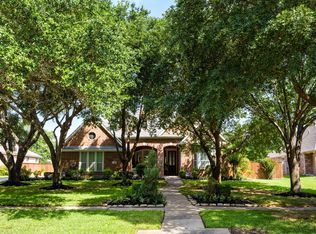
 - $997,5005 bd6 ba4.2k sqft21131 Kelliwood Arbor Ln, Katy, TX 77450For Sale
 MLS ID #84657557, Michelle Henry, Sterling Real Estate. HAR
 - $769,0004 bd5 ba4.2k sqft903 Lake Grayson Dr, Katy, TX 77494For Sale
 MLS ID #26420814, Ivette Patino, Compass RE Texas, LLC - Memorial. HAR
 - $975,0004 bd4 ba4.7k sqft2819 Palmetto Bnd, Richmond, TX 77406For Sale
 MLS ID #82676779, Carlo Mercado, Nest Finders. HAR
 - $730,0005 bd4 ba4.2k sqft5103 Grand Vista Ln, Katy, TX 77494For SaleMLS ID #60263025, Eneida Adrianza, RE/MAX Cinco Ranch. HAR
- $940,0004 bd5 ba4k sqft502 Lee Shore Ln, Houston, TX 77079For SaleMLS ID #44441148, Gabrielle Strout, Compass RE Texas, LLC - Memorial. HAR
- $840,0004 bd6 ba4k sqft3503 Poppy Point Ct, Richmond, TX 77406For SaleMLS ID #15018822, Zain Khan, Gregtxrealty - Central. HAR
- $829,0004 bd4 ba4.4k sqft4519 Castlewood St, Sugar Land, TX 77479For SaleMLS ID #86250285, Amando Queiroga, Realm Real Estate Professionals - Katy. HAR
- $775,0004 bd6 ba4.1k sqft27706 Walsh Crossing Dr, Katy, TX 77494For SaleMLS ID #10048029, Margarita Machnizh, Energy Realty. HAR
- $899,0004 bd4 ba3.8k sqft6535 Woodleaf Lake Loop, Katy, TX 77493For SaleMLS ID #46425025, Sasipim Stoll, Compass RE Texas, LLC - Memorial. HAR
- $885,0005 bd4 ba3.9k sqft18906 Trinity Star Dr, Cypress, TX 77433For SaleMLS ID #52112722, Kathy Garrison, BHHS Karapasha Realty. HAR
- $1,095,0004 bd6 ba5.9k sqft19823 Sunbridge Ln, Houston, TX 77094For SaleMLS ID #73307771, Antonio Cogliandro, RE/MAX Cinco Ranch. HAR
- $850,0003 bd4 ba2.7k sqft11511 Royal Plain Ave, Houston, TX 77082For SaleMLS ID #42592394, David Young, Compass RE Texas, LLC - Houston. HAR
- $695,0004 bd4 ba3.5k sqft1206 Brecon Hall Dr, Houston, TX 77077For SaleMLS ID #3153036, Bradley Bain, Better Homes and Gardens Real Estate Gary Greene - The Woodlands. HAR
- $799,0004 bd4 ba3.7k sqft5202 Mimosa Ln, Richmond, TX 77406For SaleMLS ID #25902159, Mallori Ramey, Big Kahuna Realty. HAR
- $1,100,0006 bd5 ba4.6k sqft25403 Madison Falls Ln, Katy, TX 77494For SaleMLS ID #72743436, Nicole Freer, Corcoran Genesis. HAR
- $899,0005 bd4 ba3.8k sqft18807 Oriole Point Ct, Cypress, TX 77429For SaleMLS ID #51881040, James Aiken, Pop Realty. HAR
- $649,0004 bd4 ba3.3k sqft23754 Desert Gold Dr, Katy, TX 77494For SaleMLS ID #35715869, Maria Ruedas, Martha Turner Sotheby's International Realty. HAR
- $950,0004 bd4 ba4.2k sqft3815 Antibes Ln, Houston, TX 77082For SaleMLS ID #69587147, Maria Esteban, Connect Realty.com. HAR
- $1,000,0005 bd5 ba4.4k sqft5510 Wimberly Briar Ln, Fulshear, TX 77441For SaleMLS ID #72605171, Dan Klawer, Keller Williams Signature. HAR
