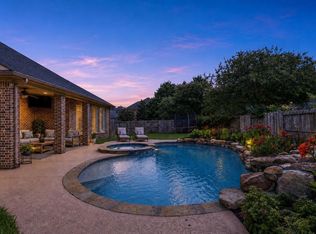
Exceptional 5 bed, 4.5 bath estate in Ibis Lake showcases timeless elegance, grand scale, and a floor plan for luxurious living and entertaining. A dramatic curved staircase, soaring ceilings, and stunning open-to-below views create an unforgettable first impression, while the layout offers 2 bedrooms downstairs, a private study, expansive gathering spaces, and a 3-car tandem garage. The chef-inspired kitchen seamlessly opens to the grand living area and breakfast room, creating a refined yet inviting atmosphere. The secluded primary retreat features a spa-like bath and oversized dual custom closets. The upstairs offers spacious secondary bedrooms, a game room with balcony access, and a dedicated media room. Situated on an oversized lot with no rear neighbors, the backyard offers exceptional privacy and space to enjoy outdoor living.Enjoy resort-style Cross Creek Ranch amenities and top-rated Katy ISD schools. 22kW GENERAC Generator w/ auto transfer switch for peace of mind!
Pending
Price cut: $50K (6/18)
$1,000,000
5510 Wimberly Briar Ln, Fulshear, TX 77441
5beds
4,493sqft
Single Family Residence
Built in 2014
0.32 Acres Lot
$955,300 Zestimate®
$223/sqft
$125/mo HOA
What's special
- 99 days |
- 142 |
- 5 |
Zillow last checked:
Listing updated:
Listed by:
Dan Klawer TREC #0694191 346-274-1915,
Keller Williams Signature,
Kris Colquette TREC #0563385 832-726-7229,
Keller Williams Signature
Source: HAR,MLS#: 72605171
Facts & features
Interior
Bedrooms & bathrooms
- Bedrooms: 5
- Bathrooms: 5
- Full bathrooms: 4
- 1/2 bathrooms: 1
Rooms
- Room types: Family Room, Utility Room
Primary bedroom
- Level: First
- Area: 320
- Dimensions: 20x16
Bedroom
- Level: Second
- Area: 180
- Dimensions: 15x12
Bedroom
- Level: Second
- Area: 132
- Dimensions: 11 x 12
Bedroom
- Level: First
- Area: 144
- Dimensions: 12x12
Bedroom
- Level: Second
- Area: 144
- Dimensions: 12x12
Other
- Level: First
- Area: 195
- Dimensions: 15x13
Family room
- Level: First
- Area: 360
- Dimensions: 20x18
Game room
- Level: Second
- Area: 285
- Dimensions: 19x15
Kitchen
- Level: First
- Area: 418
- Dimensions: 22x19
Living room
- Level: First
- Area: 208
- Dimensions: 16x13
Media room
- Level: Second
- Area: 168
- Dimensions: 14x12
Primary bath
- Level: First
- Area: 204
- Dimensions: 17x12
Utility room
- Level: First
- Area: 49
- Dimensions: 7x7
Heating
- Natural Gas
Cooling
- Electric
Appliances
- Included: Disposal, Double Oven, Microwave, Gas Cooktop, Dishwasher
- Laundry: Electric Dryer Hookup, Washer Hookup
Features
- Crown Molding, Formal Entry/Foyer, High Ceilings, 2 Bedrooms Down, En-Suite Bath, Primary Bed - 1st Floor, Sitting Area, Split Plan, Walk-In Closet(s)
- Flooring: Carpet, Tile, Wood
- Windows: Insulated/Low-E windows
- Number of fireplaces: 3
- Fireplace features: Electric, Gas Log
Interior area
- Total structure area: 4,493
- Total interior livable area: 4,493 sqft
Video & virtual tour
Property
Parking
- Total spaces: 3
- Parking features: Attached, Tandem, Garage Door Opener, Double-Wide Driveway
- Attached garage spaces: 3
Features
- Stories: 2
- Patio & porch: Covered
- Exterior features: Back Green Space, Sprinkler System
- Has spa: Yes
- Fencing: Back Yard
Lot
- Size: 0.32 Acres
- Features: Back Yard, Subdivided, 1/4 Up to 1/2 Acre
Details
- Parcel number: 2690040010260914
Construction
Type & style
- Home type: SingleFamily
- Architectural style: Traditional
- Property subtype: Single Family Residence
Materials
- Brick, Stucco
- Foundation: Slab
- Roof: Composition
Condition
- New construction: No
- Year built: 2014
Utilities & green energy
- Water: Water District
Green energy
- Energy efficient items: Thermostat, HVAC
Community & HOA
Community
- Subdivision: Cross Creek Ranch
HOA
- Has HOA: Yes
- Amenities included: Clubhouse, Fitness Center, Jogging Path, Park, Playground, Pool, Splash Pad, Tennis Court(s)
- HOA fee: $1,500 annually
Location
- Region: Fulshear
Financial & listing details
- Price per square foot: $223/sqft
- Tax assessed value: $778,568
- Annual tax amount: $20,271
- Date on market: 5/11/2026
Estimated market value
$955,300
$908,000 - $1.00M
$5,318/mo
Price history
| Date | Event | Price |
|---|---|---|
| 8/4/2026 | Pending sale | $1,000,000$223/sqft |
Source:  HAR #72605171 Report a problem HAR #72605171 Report a problem | ||
| 6/18/2026 | Price change | $1,000,000-4.8%$223/sqft |
Source: HAR #72605171 Report a problem | ||
| 5/29/2026 | Price change | $1,050,000-4.5%$234/sqft |
Source: HAR #72605171 Report a problem | ||
| 5/14/2026 | Listed for sale | $1,100,000$245/sqft |
Source: HAR #72605171 Report a problem | ||
Public tax history
| Year | Property taxes | Tax assessment |
|---|---|---|
| 2025 | $7,040 -10.1% | $778,568 +4.5% |
| 2024 | $7,829 +3.7% | $745,094 +10% |
| 2023 | $7,546 -23.1% | $677,358 +10% |
| 2022 | $9,809 +2.3% | $615,780 +10% |
| 2021 | $9,592 +0.9% | $559,800 +3.4% |
| 2020 | $9,505 +2.2% | $541,440 +8.8% |
| 2019 | $9,301 -7.1% | $497,530 +1.9% |
| 2018 | $10,012 -43.5% | $488,430 -1.2% |
| 2017 | $17,707 | $494,460 -8.5% |
| 2016 | $17,707 +146.2% | $540,580 +70.2% |
| 2015 | $7,191 +383.5% | $317,590 +388.9% |
| 2014 | $1,487 | $64,960 |
Find assessor info on the county website
Monthly payment
Est. payment
Payment breakdown
Explore the cost of this home by adjusting the details. Changes won't be saved.Climate risks
Neighborhood: Cross Creek Ranch
Nearby schools
GreatSchools rating
- 10/10James E Randolph Elementary SchoolGrades: PK-5Distance: 0.8 mi
- 10/10Joe M. Adams Junior High SchoolGrades: 6-8Distance: 1 mi
- 9/10Jordan High SchoolGrades: 9-12Distance: 1 mi
Schools provided by the listing agent
- Elementary: James E Randolph Elementary School
- Middle: Adams Junior High School
- High: Jordan High School
Source: HAR. This data may not be complete. We recommend contacting the local school district to confirm school assignments for this home.
- $878,5004 bd3 ba3.4k sqft5514 Wimberly Briar Ln, Fulshear, TX 77441Off Market
- $1,009,1004 bd3 ba4.1k sqft5506 Wimberly Briar Ln, Fulshear, TX 77441Off Market
- $871,2004 bd4 ba5k sqft5518 Wimberly Briar Ln, Fulshear, TX 77441Off Market

- $962,4004 bd4 ba4.5k sqft5502 Wimberly Briar Ln, Fulshear, TX 77441Off Market

- $816,7004 bd4 ba4.1k sqft27914 Ingram Rose Ct, Fulshear, TX 77441Off Market
- $1,005,9005 bd7 ba5k sqft5351 Briarcliff Ln, Fulshear, TX 77441Off Market
- $--5 bd4 ba4.6k sqft5602 Wimberly Briar Ln, Fulshear, TX 77441Sold
- $905,5005 bd4 ba4.3k sqft5411 Briarcliff Ln, Fulshear, TX 77441Off Market
A local agent can set up tours, give advice and negotiate with sellers.
A local lender can help you make sure your offer is ready when you are.
Similar homes
- $1,059,0005 bd6 ba5.1k sqft4822 Kendalia Cloud Ln, Fulshear, TX 77441For Sale
 MLS ID #27782870, Kristen Caskey, Third Coast Realty LLC. HAR
 - $869,0005 bd4 ba4.8k sqft5303 Briarcliff Ln, Fulshear, TX 77441For Sale
 MLS ID #86754072, Pinky Pirani, Keller Williams Realty Southwest. HAR
 - $1,160,0005 bd6 ba5k sqft5835 Caspian Falls Ln, Fulshear, TX 77441For Sale
 MLS ID #30195072, Rhonda Berry-Pohlman, Keller Williams Memorial. HAR
 - $799,9904 bd4 ba3.8k sqft5414 Skyline Edge Ct, Fulshear, TX 77441For Sale
 MLS ID #89081154, Justina Bell, Natalie Tye, Broker. HAR
 - $888,0004 bd4 ba4.5k sqft5810 Stern Springs Ln, Fulshear, TX 77441PendingMLS ID #23194865, Jaclyn Gurunlian, Martha Turner Sotheby's International Realty. HAR
- $825,0004 bd4 ba4.5k sqft27715 Burnett Hills Ln, Fulshear, TX 77441For SaleMLS ID #76633145, Janelle Williams, RE/MAX Cinco Ranch. HAR
- $1,295,0004 bd6 ba4.7k sqft5407 Fleming Rock Ln, Fulshear, TX 77441For SaleMLS ID #33230964, Kimberly Rensimer, Martha Turner Sotheby's International Realty. HAR
- $675,0004 bd4 ba4.1k sqft28214 Churchill Ct, Fulshear, TX 77441For SaleMLS ID #32419376, Kelly Watkins, eXp Realty LLC. HAR
- $1,245,0005 bd8 ba5.5k sqft28602 Hoffman Spring Ln, Fulshear, TX 77441For SaleMLS ID #53752435, Rhonda Berry-Pohlman, Keller Williams Memorial. HAR
- $1,000,0005 bd6 ba4.8k sqft27815 Iron Point Ct, Katy, TX 77494For SaleMLS ID #21444121, Elliot Castillo, Keller Williams Realty Metropolitan. HAR
- $970,0004 bd5 ba4.9k sqft4903 Westerdale Dr, Weston Lakes, TX 77441For SaleMLS ID #59804678, Donald Thomson, Keller Williams Realty The Woodlands. HAR
- $1,495,0005 bd8 ba5.5k sqft28606 Tracewood Ct, Fulshear, TX 77441For SaleMLS ID #12609039, Tanja Blandini, Keller Williams Memorial. HAR
- $899,5004 bd5 ba3.7k sqft5422 Farm Hill Way, Fulshear, TX 77441For SaleMLS ID #29501307, Benny Lopez, Keller Williams Signature. HAR
- $825,0003 bd4 ba2.8k sqft14 Fair Bluff Ct, Fulshear, TX 77441For SaleMLS ID #41997754, Janice Foteh, Walzel Properties - Corporate Office. HAR
- $992,0006 bd6 ba5k sqft4207 Piper Shadow Ln, Katy, TX 77494For SaleMLS ID #53417695, Jannet Duran, Lazo Realty. HAR
- $1,050,0006 bd5 ba4.6k sqft25403 Madison Falls Ln, Katy, TX 77494For SaleMLS ID #65863004, Nicole Freer, Corcoran Genesis. HAR
- $1,125,0005 bd7 ba5k sqft5102 Hawthorne Bend Dr, Katy, TX 77494For SaleMLS ID #53708258, Nicole Freer, Corcoran Genesis. HAR
- $1,100,0005 bd8 ba5.1k sqft27818 Cold Spring Trce, Katy, TX 77494For SaleMLS ID #61255239, Monique Anderson, eXp Realty LLC. HAR
- $900,0004 bd5 ba4.1k sqft2522 Rainflower Meadow Ln, Katy, TX 77494For SaleMLS ID #60659333, Steven Montgomery, Keller Williams Premier Realty. HAR
- $955,0005 bd5 ba6.1k sqft2218 Monarch Terrace Dr, Katy, TX 77494For SaleMLS ID #13931729, Karen Davis, KLD Premier Realty. HAR
