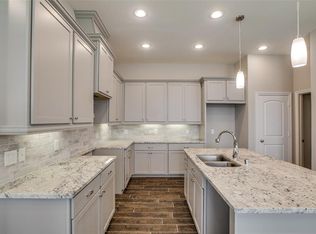
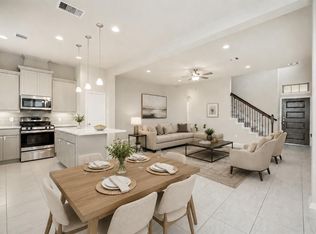
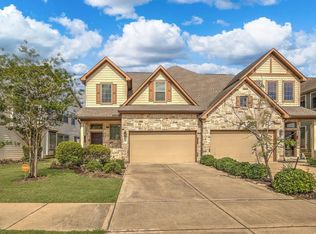
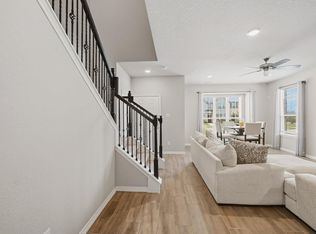
Presenting one of Sienna's most exceptional townhome opportunities, ideally located within the former model home park and surrounded by beautifully appointed showcase homes. Situated on a premium corner lot on a cul de sac, this rare offering is one of only two townhomes available in this highly desirable section of the community. As the former model home, it showcases premium upgrades throughout, including 42" cabinetry, quartz countertops, designer lighting, tile flooring throughout the first floor, and custom finishes. Offering 3 bedrooms, 2.5 baths, and an open concept layout filled with natural light, the home is designed for comfortable living and effortless entertaining. Additional features include a covered patio, window treatments, sprinkler systems, security system, full landscaping, and a private backyard. Enjoy low maintenance living near Sienna's resort style amenities, parks, trails, shopping, dining, and top rated schools.
Pending
$315,000
8614 Azalea Crossing Ct, Missouri City, TX 77459
3beds
1,884sqft
:
Get pre-qualified$2,399/mo
Townhouse
Built in 2019
5,113 Square Feet Lot
$304,700 Zestimate®
$167/sqft
$132/mo HOA
What's special
Private backyardQuartz countertopsCovered patioCul de sacPremium upgrades throughoutPremium corner lotDesigner lighting
- 40 days |
- 121 |
- 4 |
Zillow last checked:
Listing updated:
Listed by:
Megan Cook TREC #0595482 832-474-1230,
Keller Williams Memorial
Source: HAR,MLS#: 41397536
Facts & features
Interior
Bedrooms & bathrooms
- Bedrooms: 3
- Bathrooms: 3
- Full bathrooms: 2
- 1/2 bathrooms: 1
Heating
- Natural Gas
Cooling
- Ceiling Fan(s), Electric
Appliances
- Included: ENERGY STAR Qualified Appliances, Disposal, Electric Oven, Microwave, Gas Cooktop, Full Size, Dishwasher, Washer/Dryer
- Laundry: Electric Dryer Hookup, Gas Dryer Hookup
Features
- Flooring: Carpet, Tile
- Windows: Insulated/Low-E windows, Window Coverings
Interior area
- Total structure area: 1,884
- Total interior livable area: 1,884 sqft
Video & virtual tour
Property
Parking
- Parking features: Attached
- Has attached garage: Yes
Features
- Levels: All Levels
- Stories: 2
Lot
- Size: 5,113 Square Feet
- Features: Back Yard, Cul-De-Sac, Near Golf Course, Corner Lot
Details
- Parcel number: 8119140020110907
Construction
Type & style
- Home type: Townhouse
- Architectural style: Traditional
- Property subtype: Townhouse
Materials
- Brick, Cement Siding, Stone
- Foundation: Slab
- Roof: Composition,Energy Star/Reflective Roof
Condition
- New construction: No
- Year built: 2019
Details
- Builder name: Chesmar Homes
Utilities & green energy
- Water: Water District
Green energy
- Green verification: Environments for Living
- Energy efficient items: Attic Vents, Thermostat, HVAC
Community & HOA
Community
- Features: Tennis Court(s), Clubhouse
- Subdivision: Sienna Plantation
HOA
- Has HOA: Yes
- Amenities included: Clubhouse, Dog Park, Fitness Center, Golf Course, Horse Trails, Jogging Path, Park, Party Room, Picnic Area, Playground, Pond, Pool, Splash Pad, Sport Court, Tennis Court(s), Trail(s)
- HOA fee: $1,580 annually
Location
- Region: Missouri City
Financial & listing details
- Price per square foot: $167/sqft
- Tax assessed value: $315,610
- Annual tax amount: $9,283
- Date on market: 6/13/2026
- Listing terms: Cash,Conventional,FHA,VA Loan
- Road surface type: Concrete, Curbs, Gutters
Estimated market value
$304,700
$289,000 - $320,000
$2,700/mo
Price history
| Date | Event | Price |
|---|---|---|
| 7/22/2026 | Pending sale | $315,000$167/sqft |
Source:  HAR #41397536 Report a problem HAR #41397536 Report a problem | ||
| 6/13/2026 | Listed for sale | $315,000-3.1%$167/sqft |
Source: HAR #41397536 Report a problem | ||
| 2/20/2023 | Listing removed | -- |
Source: HAR #35490744 Report a problem | ||
| 1/17/2023 | Pending sale | $325,000$173/sqft |
Source: HAR #35490744 Report a problem | ||
| 12/19/2022 | Price change | $325,000-8.5%$173/sqft |
Source: HAR #35490744 Report a problem | ||
| 11/16/2022 | Listed for sale | $355,000$188/sqft |
Source: HAR #35490744 Report a problem | ||
Public tax history
| Year | Property taxes | Tax assessment |
|---|---|---|
| 2025 | $2,922 -5.6% | $315,610 +2.4% |
| 2024 | $3,096 +21.1% | $308,233 +72.2% |
| 2023 | $2,556 -43.2% | $178,982 -36.9% |
| 2022 | $4,499 +64.8% | $283,710 +72.8% |
| 2021 | $2,730 -5.5% | $164,160 +2% |
| 2020 | $2,887 +290.5% | $161,000 +298.5% |
| 2019 | $739 | $40,400 |
Find assessor info on the county website
Monthly payment
Est. payment
Payment breakdown
Explore the cost of this home by adjusting the details. Changes won't be saved.Climate risks
Neighborhood: 77459
Nearby schools
GreatSchools rating
- 8/10Alyssa Ferguson Elementary SchoolGrades: PK-5Distance: 0.8 mi
- 6/10Ronald Thornton MiddleGrades: 6-8Distance: 1.5 mi
- 5/10Almeta Crawford High SchoolGrades: 9-11Distance: 4.2 mi
Schools provided by the listing agent
- Elementary: Alyssa Ferguson Elementary
- Middle: Thornton Middle School (Fort Bend)
- High: Almeta Crawford High School
Source: HAR. This data may not be complete. We recommend contacting the local school district to confirm school assignments for this home.
- $281,2003 bd2 ba1.8k sqft8610 Azalea Crossing Ct, Missouri City, TX 77459Off Market

- $286,2003 bd3 ba2k sqft2510 Bordelon Ln, Missouri City, TX 77459Off Market
- $281,9003 bd3 ba1.9k sqft2535 Terrace Point Dr, Missouri City, TX 77459Off Market

- $272,4003 bd3 ba1.9k sqft2546 Terrace Point Dr, Missouri City, TX 77459Off Market
- $286,9003 bd3 ba1.9k sqft2534 Terrace Point Dr, Missouri City, TX 77459Off Market
- $384,4004 bd3 ba2.5k sqft2110 Ironwood Pass Dr, Missouri City, TX 77459Off Market
- $454,8004 bd4 ba2.8k sqft2223 Amelia Way Dr, Missouri City, TX 77459Off Market
- $378,7004 bd3 ba2.3k sqft9018 Stanley Oak Dr, Missouri City, TX 77459Off Market
A local agent can set up tours, give advice and negotiate with sellers.
Similar homes
- $305,0003 bd2 ba1.6k sqft10134 Water Harbor Dr, Missouri City, TX 77459For Sale
 MLS ID #67213915, Claudia Oakley, Keller Williams Realty Professionals. HAR
 - $288,0003 bd3 ba1.8k sqft8718 Laurel Crest Dr, Missouri City, TX 77459For Sale
 MLS ID #72360829, Cortney Burns, Compass RE Texas, LLC - Memorial. HAR
 - $333,0003 bd3 ba2k sqft2514 Bordelon Ln, Missouri City, TX 77459For Sale
 MLS ID #27329937, Denise Moore, Jane Byrd Properties International LLC. HAR
 - $309,0003 bd3 ba1.6k sqft8050 Scanlan Trce, Missouri City, TX 77459For Sale
 MLS ID #64856650, Sugra Shaik, Coldwell Banker Realty - Memorial Office. HAR
 - $355,0003 bd2 ba1.7k sqft1602 Harvest Lake Dr, Missouri City, TX 77459For SaleMLS ID #96020024, Sharon Parker, Keller Williams Realty Southwest. HAR
- $299,9993 bd3 ba1.9k sqft8002 Scanlan Oak, Missouri City, TX 77459For SaleMLS ID #21366667, Joe Rosa, RE/MAX Fine Properties. HAR
- $415,0004 bd3 ba2.6k sqft9019 Stanley Oak Dr, Missouri City, TX 77459For SaleMLS ID #22357345, Ryan Adams, Real Broker, LLC. HAR
- $399,9004 bd3 ba2.4k sqft8726 Timber Knoll Dr, Missouri City, TX 77459For SaleMLS ID #28640760, Jeffrey Sadler, SADLER REALTY. HAR
- $309,0004 bd3 ba2.1k sqft7114 Elgin St, Pearland, TX 77584For SaleMLS ID #30402972, Mia Li, MA Realty LLC. HAR
- $315,0003 bd2 ba1.9k sqft2446 Palisade Crest Dr, Rosharon, TX 77583For SaleMLS ID #68308713, Noeme Arceneaux, Mega Realty. HAR
- $395,0004 bd3 ba2.6k sqft3711 Canyon Shore Ln, Missouri City, TX 77459For SaleMLS ID #23272662, Dana Roadnight, Styled Real Estate. HAR
- $300,8403 bd3 ba1.6k sqft1123 Cedar Place Ln, Missouri City, TX 77459New ConstructionHAR
- $296,4903 bd3 ba1.7k sqft1139 Cedar Place Ln, Missouri City, TX 77459New ConstructionHAR
- $300,0004 bd2 ba1.9k sqft10318 Muir Bend Dr, Iowa Colony, TX 77583For SaleMLS ID #66502373, Marta Peralta, Keller Williams Realty Metropolitan. HAR
- $280,0003 bd2 ba2.1k sqft2502 Tiger Eye Dr, Rosharon, TX 77583For SaleMLS ID #73109446, Tod Frazer, Erwing Realty. HAR
- $339,0003 bd2 ba1.7k sqft1654 Sequoia Run Dr, Rosharon, TX 77583For SaleMLS ID #48758195, Tyler White, Prolific Realty Co. HAR
- $319,5004 bd2 ba1.9k sqft1705 Diamond Mountain Dr, Iowa Colony, TX 77583For SaleMLS ID #73328558, Stacy Johnson, Epique Realty LLC. HAR
- $298,0003 bd3 ba1.8k sqft3819 Lancer Cir, Pearland, TX 77581For SaleMLS ID #95575554, Sonya Garmon, Realty Of America, LLC. HAR
- $324,9003 bd2 ba1.9k sqft10809 Mendel Terrace Dr, Iowa Colony, TX 77583For SaleMLS ID #66614808, Lisa Pride, Above and Beyond Realty. HAR
- $320,0003 bd2 ba1.8k sqft1326 Taft Point Ln, Iowa Colony, TX 77583For SaleMLS ID #95327876, Monica Foster, eXp Realty, LLC. HAR
