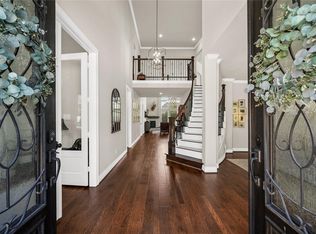
Luxury, space and exceptional design come together in this stunning Coventry home in Fulshear Creek Crossing. Situated on a beautiful half acre corner lot with mature trees, this impressive 5340 sq ft residence features a grand entrance, expansive driveway, private courtyard and a 3 car garage. Inside, a breathtaking crystal chandelier, soaring ceilings and striking wood beams create a dramatic first impression. The kitchen offers stainless steel appliances, while remodeled modern bathrooms add a fresh, elegant touch. Enjoy oversized bedrooms, new carpet, a massive game room, media room, additional office or workstation area and two staircases for convenience. A complete separate quarters apartment offers incredible flexibility. The backyard is perfect for entertaining with an outdoor kitchen and generous green space. Walking distance to The Goddard School and close to resort style pools, fitness center, lakes, parks, trails, playgrounds and The Lodge.
For sale
Price cut: $10K (10/16)
$849,000
5426 Lake Hill Farm Way, Fulshear, TX 77441
5beds
5,340sqft
Single Family Residence
Built in 2012
0.46 Acres Lot
$818,900 Zestimate®
$159/sqft
$104/mo HOA
What's special
Remodeled modern bathroomsPrivate courtyardHalf acre corner lotOutdoor kitchenComplete separate quarters apartmentNew carpetSoaring ceilings
- 29 days
- 562
- 40
Zillow last checked:
Listing updated:
Listed by:
Maggie Diaz TREC #0542490 832-614-6197,
Keller Williams Premier Realty
Source: HAR,MLS#: 26274398
Facts & features
Interior
Bedrooms & bathrooms
- Bedrooms: 5
- Bathrooms: 5
- Full bathrooms: 4
- 1/2 bathrooms: 1
Primary bedroom
- Level: First
- Area: 320
- Dimensions: 20x16
Bedroom
- Level: First
- Area: 165
- Dimensions: 11x15
Bedroom
- Level: Second
- Area: 342
- Dimensions: 18x19
Bedroom
- Level: Second
- Area: 238
- Dimensions: 14x17
Bedroom
- Level: Second
- Area: 225
- Dimensions: 15x15
Other
- Level: First
- Area: 182
- Dimensions: 13x14
Other
- Level: Second
- Area: 168
- Dimensions: 12x14
Game room
- Level: Second
- Area: 870
- Dimensions: 29x30
Kitchen
- Level: First
- Area: 224
- Dimensions: 16x14
Living room
- Level: First
- Area: 300
- Dimensions: 15x20
Media room
- Level: Second
- Area: 280
- Dimensions: 14x20
Primary bath
- Level: First
- Area: 240
- Dimensions: 16x15
Heating
- Natural Gas
Cooling
- Ceiling Fan(s), Electric
Appliances
- Included: Disposal, Ice Maker, Dryer, Washer, Water Softener, Double Oven, Gas Oven, Microwave, Gas Range, Indoor Grill, Dishwasher
- Laundry: Gas Dryer Hookup, Washer Hookup
Features
- 2 Staircases, Crown Molding, Formal Entry/Foyer, High Ceilings, Prewired for Alarm System, Wired for Sound, 1 Bedroom Down - Not Primary BR, 3 Bedrooms Up, En-Suite Bath, Primary Bed - 1st Floor, Split Plan, Walk-In Closet(s)
- Flooring: Carpet, Tile, Wood
- Number of fireplaces: 1
- Fireplace features: Gas
Interior area
- Total structure area: 5,340
- Total interior livable area: 5,340 sqft
Video & virtual tour
Property
Parking
- Total spaces: 3
- Parking features: Detached, Oversized, Extra Driveway, Porte-Cochere
- Garage spaces: 3
Features
- Levels: Multi/Split,Split Level
- Stories: 2
- Patio & porch: Covered, Porch
- Exterior features: Outdoor Kitchen, Side Yard, Sprinkler System
- Fencing: Back Yard
Lot
- Size: 0.46 Acres
- Features: Corner Lot, Subdivided, 1/2 Up to 1 Acre
Details
- Additional structures: Detached Gar Apt /Quarters
- Parcel number: 3387010050010901
Construction
Type & style
- Home type: SingleFamily
- Architectural style: Traditional
- Property subtype: Single Family Residence
Materials
- Brick, Stone
- Foundation: Slab
- Roof: Composition
Condition
- New construction: No
- Year built: 2012
Utilities & green energy
- Water: Water District
Green energy
- Energy efficient items: Thermostat, Lighting, HVAC
Community & HOA
Community
- Security: Prewired for Alarm System
- Subdivision: Fulshear Creek Crossing Sec 1
HOA
- Has HOA: Yes
- Amenities included: Clubhouse, Fitness Center, Jogging Path, Picnic Area, Playground, Pool, Trail(s)
- HOA fee: $1,250 annually
Location
- Region: Fulshear
Financial & listing details
- Price per square foot: $159/sqft
- Tax assessed value: $728,018
- Annual tax amount: $16,900
- Date on market: 9/26/2026
- Listing terms: Cash,Conventional,FHA,Owner Will Carry,VA Loan
- Road surface type: Concrete
Estimated market value
$818,900
$778,000 - $860,000
$4,947/mo
Price history
| Date | Event | Price |
|---|---|---|
| 10/16/2026 | Price change | $849,000-1.2%$159/sqft |
Source:  HAR #26274398 Report a problem HAR #26274398 Report a problem | ||
| 9/26/2026 | Listed for sale | $859,000-2.9%$161/sqft |
Source: HAR #26274398 Report a problem | ||
| 8/18/2026 | Listing removed | $885,000$166/sqft |
Source: HAR #3031947 Report a problem | ||
| 8/9/2026 | Price change | $885,000-1.6%$166/sqft |
Source: HAR #3031947 Report a problem | ||
| 7/28/2026 | Listed for sale | $899,000-7.8%$168/sqft |
Source: HAR #3031947 Report a problem | ||
| 10/9/2023 | Listing removed | -- |
Source:  HAR #84864208 Report a problem HAR #84864208 Report a problem | ||
| 8/3/2023 | Price change | $4,800-5.9%$1/sqft |
Source: HAR #84864208 Report a problem | ||
| 6/17/2023 | Price change | $5,100-4.5%$1/sqft |
Source: HAR #84864208 Report a problem | ||
| 5/13/2023 | Price change | $975,000+57%$183/sqft |
Source: HAR #46510900 Report a problem | ||
| 3/7/2023 | Listed for rent | $5,340+52.6%$1/sqft |
Source: HAR #84864208 Report a problem | ||
| 7/24/2020 | Listing removed | $3,500$1/sqft |
Source: Kobank Homes LLC #68347021 Report a problem | ||
| 6/18/2020 | Listed for rent | $3,500$1/sqft |
Source: Kobank Homes LLC #68347021 Report a problem | ||
| 2/20/2018 | Sold | -- |
Source: Agent Provided Report a problem | ||
| 1/2/2018 | Price change | $620,999-0.6%$116/sqft |
Source: Signature #38993124 Report a problem | ||
| 11/29/2017 | Price change | $624,999-0.8%$117/sqft |
Source: Signature #38993124 Report a problem | ||
| 10/10/2017 | Listed for sale | $629,999+1%$118/sqft |
Source: Keller Williams Signature #38993124 Report a problem | ||
| 9/16/2016 | Listing removed | $624,000$117/sqft |
Source: RE/MAX Grand #75203264 Report a problem | ||
| 7/31/2016 | Price change | $624,000-1.7%$117/sqft |
Source: RE/MAX Grand #75203264 Report a problem | ||
| 5/28/2016 | Price change | $635,000-0.8%$119/sqft |
Source: RE/MAX Grand #97183665 Report a problem | ||
| 3/23/2016 | Price change | $640,000-1.5%$120/sqft |
Source: RE/MAX Grand #8193159 Report a problem | ||
| 11/16/2015 | Price change | $650,000-3.7%$122/sqft |
Source: RE/MAX Grand #35983474 Report a problem | ||
| 10/6/2015 | Price change | $675,000-2.9%$126/sqft |
Source: RE/MAX Grand #35983474 Report a problem | ||
| 8/1/2015 | Listed for sale | $695,000$130/sqft |
Source: RE/MAX Grand #35983474 Report a problem | ||
Public tax history
| Year | Property taxes | Tax assessment |
|---|---|---|
| 2025 | $10,956 +1.9% | $728,018 +5.4% |
| 2024 | $10,748 +9.9% | $690,595 +10% |
| 2023 | $9,782 -3.1% | $627,814 +10% |
| 2022 | $10,092 +6.9% | $570,740 +10% |
| 2021 | $9,438 -0.8% | $518,850 +0.8% |
| 2020 | $9,516 -2.1% | $514,890 +1.2% |
| 2019 | $9,721 +1.2% | $508,660 +2.3% |
| 2018 | $9,602 -41.5% | $497,230 +0.4% |
| 2017 | $16,399 | $495,030 -6.2% |
| 2016 | $16,399 +75% | $527,600 +9.6% |
| 2015 | $9,369 -8.8% | $481,540 +0.9% |
| 2014 | $10,271 | $477,050 +45.8% |
| 2013 | -- | $327,240 +1000% |
| 2012 | -- | $29,750 -22.2% |
| 2011 | -- | $38,250 -10% |
| 2010 | -- | $42,500 +34.5% |
| 2009 | -- | $31,600 |
Find assessor info on the county website
Monthly payment
Est. payment
Payment breakdown
Explore the cost of this home by adjusting the details. Changes won't be saved.Climate risks
Neighborhood: 77441
Nearby schools
Schools provided by the listing agent
- Elementary: Huggins Elementary School
- Middle: Leaman Junior High School
- High: Fulshear High School
Source: HAR. This data may not be complete. We recommend contacting the local school district to confirm school assignments for this home.

Similar homes
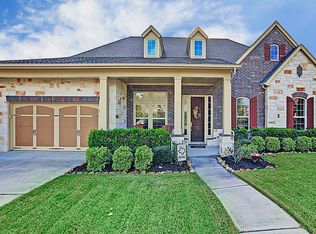
- $745,0004 bd4 ba3.5k sqft30910 Crest View Ter, Fulshear, TX 77441For Sale
 MLS ID #2279082, Morgan Porter, HomeSmart. HAR
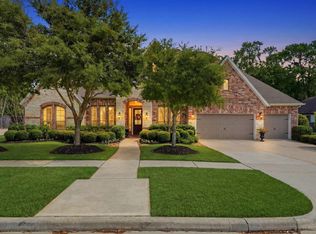
 - $835,0005 bd4 ba4.5k sqft5123 Kendalia Cloud Ln, Fulshear, TX 77441For Sale
 MLS ID #62049472, Jaclyn Gurunlian, Martha Turner Sotheby's International Realty - Memorial. HAR
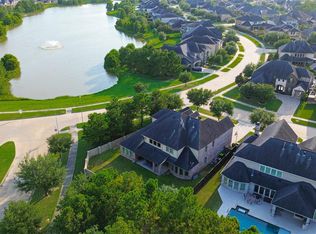
 - $899,0004 bd4 ba4.5k sqft4519 Oxbow Cir W, Weston Lakes, TX 77441For Sale
 MLS ID #78375824, Kelly Burnett, Better Homes and Gardens Real Estate Gary Greene - Katy. HAR
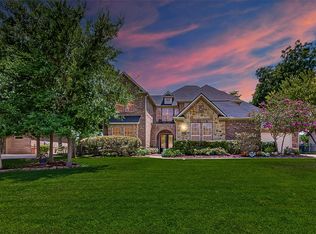
 - $898,0005 bd5 ba4.2k sqft27526 Llano Meadows Ln, Fulshear, TX 77441For Sale
 MLS ID #65629333, Amber McDonald, Kenyson Roane Realty. HAR
