Imagine coming home to the soft shimmer of the lake at dusk, the community fountain catching the last light as you pull through the gates of one of only 17 residences in this exclusive enclave. Step inside this luxury estate and feel the space unfold five bedrooms and five and a half baths across a layout built for grand gatherings and quiet mornings alike. Two full kitchens mean holidays never feel crowded, and two primary suites offer a rare gift: room for multigenerational living, long-term guests, or simply the luxury of choice. Your favorite hour might become the one spent on the covered porch, coffee in hand, watching the fountain dance across the water or the evening on the balcony above, lake breeze drifting through as the day fades. Perfectly positioned on an oversized waterfront homesite, this extraordinary residence is a rare opportunity to experience luxury at its finest. Opportunities like this are rare, so schedule your private tour today!
For sale
$2,375,000
11509 Lago Bella Dr, Richmond, TX 77406
5beds
6,590sqft
:
Get pre-qualified$16,453/mo
Single Family Residence
Built in 2021
0.34 Acres Lot
$1,561,500 Zestimate®
$360/sqft
$138/mo HOA
What's special
- 11 days |
- 529 |
- 37 |
Likely to sell faster than
Zillow last checked:
Listing updated:
Listed by:
Alisha Maknojia TREC #0694230 832-287-0940,
Rove Real Estate
Source: HAR,MLS#: 19470175
Facts & features
Interior
Bedrooms & bathrooms
- Bedrooms: 5
- Bathrooms: 6
- Full bathrooms: 5
- 1/2 bathrooms: 1
Rooms
- Room types: Family Room, Guest Suite, Media Room, Utility Room
Primary bedroom
- Level: First
- Area: 416
- Dimensions: 16x26
Primary bedroom
- Level: Second
- Area: 255
- Dimensions: 15x17
Bedroom
- Level: Second
- Area: 225
- Dimensions: 15x15
Bedroom
- Level: Second
- Area: 195
- Dimensions: 15x13
Other
- Level: First
- Area: 175.5
- Dimensions: 13.5x13
Breakfast
- Level: First
- Area: 238
- Dimensions: 17x14
Dining room
- Level: First
- Area: 940.75
- Dimensions: 26.5x35.5
Family room
- Level: First
- Area: 572
- Dimensions: 26x22
Game room
- Level: Second
- Area: 290
- Dimensions: 20x14.5
Other
- Level: First
- Area: 196
- Dimensions: 14x14
Kitchen
- Level: First
- Area: 525
- Dimensions: 21x25
Living room
- Level: First
- Area: 342.25
- Dimensions: 18.5x18.5
Media room
- Level: Second
- Area: 368
- Dimensions: 16x23
Heating
- Natural Gas
Cooling
- Ceiling Fan(s), Electric
Appliances
- Included: ENERGY STAR Qualified Appliances, Water Heater, Disposal, Refrigerator, Water Softener, Double Oven, Microwave, Electric Cooktop, Gas Cooktop, Dishwasher, Instant Hot Water
- Laundry: Electric Dryer Hookup, Gas Dryer Hookup
Features
- Balcony, Crown Molding, Formal Entry/Foyer, High Ceilings, Wired for Sound, 2 Bedrooms Down, 2 Primary Bedrooms, En-Suite Bath, Primary Bed - 1st Floor, Primary Bed - 2nd Floor, Sitting Area, Walk-In Closet(s)
- Flooring: Engineered Hardwood, Tile
- Windows: Insulated/Low-E windows, Window Coverings
- Number of fireplaces: 1
- Fireplace features: Outside, Electric
Interior area
- Total structure area: 6,590
- Total interior livable area: 6,590 sqft
Property
Parking
- Total spaces: 3
- Parking features: Electric Gate, Attached, Circular Driveway, Double-Wide Driveway
- Attached garage spaces: 3
Features
- Stories: 2
- Patio & porch: Covered, Patio/Deck, Porch
- Exterior features: Balcony, Side Yard, Sprinkler System
- Fencing: Back Yard,Full
- Has view: Yes
- View description: Lake, Water
- Has water view: Yes
- Water view: Lake,Water
- Waterfront features: Lake Front
Lot
- Size: 0.34 Acres
- Features: Back Yard, Subdivided, Waterfront, 1/4 Up to 1/2 Acre
Details
- Parcel number: 4777100010100901
Construction
Type & style
- Home type: SingleFamily
- Architectural style: Contemporary
- Property subtype: Single Family Residence
Materials
- Stucco
- Foundation: Slab
- Roof: Tile
Condition
- New construction: No
- Year built: 2021
Details
- Builder name: Partners in Building
Utilities & green energy
- Water: Water District
Green energy
- Energy efficient items: Thermostat, HVAC
Community & HOA
Community
- Features: Subdivision Tennis Court
- Subdivision: Lakes Of Bella Terra
HOA
- Has HOA: Yes
- Amenities included: Clubhouse, Dog Park, Fitness Center, Park, Picnic Area, Playground, Pond, Pool, Tennis Court(s), Trail(s)
- HOA fee: $1,650 annually
Location
- Region: Richmond
Financial & listing details
- Price per square foot: $360/sqft
- Tax assessed value: $1,654,738
- Annual tax amount: $47,417
- Date on market: 7/28/2026
- Listing terms: Conventional,FHA,VA Loan
- Road surface type: Concrete
Estimated market value
$1,561,500
$1.39M - $1.75M
$6,963/mo
Price history
| Date | Event | Price |
|---|---|---|
| 8/6/2026 | Listed for sale | $2,375,000$360/sqft |
Source:  HAR #19470175 Report a problem HAR #19470175 Report a problem | ||
Public tax history
| Year | Property taxes | Tax assessment |
|---|---|---|
| 2025 | $24,558 +5% | $1,654,738 +6.7% |
| 2024 | $23,397 -8.4% | $1,550,265 -7.3% |
| 2023 | $25,540 +35.6% | $1,672,290 +49.9% |
| 2022 | $18,833 +1299.1% | $1,115,540 +1387.4% |
| 2021 | $1,346 +71.8% | $75,000 +74.4% |
| 2020 | $784 -3.1% | $43,000 |
| 2019 | $808 -3.8% | $43,000 |
| 2018 | $840 -42.4% | $43,000 |
| 2017 | $1,459 | $43,000 |
| 2016 | $1,459 +89.4% | $43,000 +10.3% |
| 2015 | $771 | $39,000 |
Find assessor info on the county website
Monthly payment
Est. payment
Payment breakdown
Explore the cost of this home by adjusting the details. Changes won't be saved.Climate risks
Neighborhood: Lakes of Bella Terra
Nearby schools
GreatSchools rating
- 10/10Joe Hubenak Elementary SchoolGrades: PK-5Distance: 0.8 mi
- 9/10Briscoe Junior High SchoolGrades: 6-8Distance: 4.6 mi
- NATomas High SchoolGrades: 9-12Distance: 1.4 mi
Schools provided by the listing agent
- Elementary: Hubenak Elementary School
- Middle: Banks Middle School
- High: Tomas High School (Lamar)
Source: HAR. This data may not be complete. We recommend contacting the local school district to confirm school assignments for this home.
- $1,331,9005 bd5 ba5.7k sqft11511 Lago Bella Dr, Richmond, TX 77406Off Market
- $1,868,2006 bd5 ba7.8k sqft11503 Lago Bella Dr, Richmond, TX 77406Off Market
- $1,292,5005 bd7 ba5.2k sqft11506 Lago Bella Dr, Richmond, TX 77406Off Market
- $1,490,8005 bd7 ba5.5k sqft11510 Lago Bella Dr, Richmond, TX 77406Off Market
- $1,461,1006 bd5 ba6k sqft11515 Lago Bella Dr, Richmond, TX 77406Off Market
- $12,5005 bd7 ba5.8k sqft11502 Lago Bella Dr, Richmond, TX 77406For Rent
- $1,950,0005 bd6 ba5.9k sqft11516 Lago Bella Dr, Richmond, TX 77406For Sale
- $5,8601.17 acresLago Bella Dr, Richmond, TX 77406Off Market
A local agent can set up tours, give advice and negotiate with sellers.
A local lender can help you make sure your offer is ready when you are.
Similar homes
- $1,950,0005 bd6 ba5.9k sqft11516 Lago Bella Dr, Richmond, TX 77406For Sale
 MLS ID #35541628, Marta Peralta, Keller Williams Realty Metropolitan. HAR
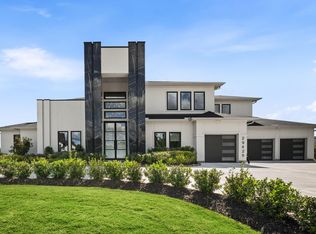
 - $2,390,0005 bd6 ba5.7k sqft29429 Circle S Ranch Trl, Richmond, TX 77406For Sale
 MLS ID #8884770, Karlee Thoem, Compass RE Texas, LLC - West Houston. HAR
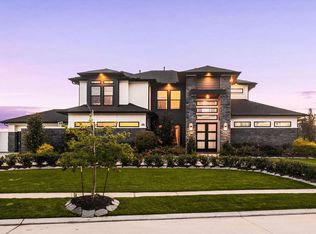
 - $2,300,0005 bd6 ba5k sqft29419 Circle S Ranch Trl, Richmond, TX 77406For Sale
 MLS ID #77823315, Jamie McMartin, Compass RE Texas, LLC - West Houston. HAR
 - $2,550,0008 bd8 ba6.2k sqft29526 Circle S Ranch Trl, Richmond, TX 77406For Sale
 MLS ID #18007826, Jamie McMartin, Compass RE Texas, LLC - West Houston. HAR
 - $2,599,0006 bd7 ba7.2k sqft29627 Circle S Ranch Trl, Richmond, TX 77406For SaleMLS ID #49359733, Lyonel Anderson, League Agency. HAR
- $1,629,0004 bd5 ba4.8k sqft29612 Fulshear Lake Trce, Richmond, TX 77406For SaleMLS ID #12642246, Patricia Tello, Keller Williams Realty Metropolitan. HAR
- $1,225,0005 bd5 ba6k sqft3515 Vacanti Dr, Richmond, TX 77406For SaleMLS ID #64450609, Brooke Griffith, Meadows Property Group. HAR
- $2,400,0004 bd6 ba5.6k sqft512 Basil Leaf Ln, Richmond, TX 77406For SaleMLS ID #23091035, Pinky Pirani, Keller Williams Realty Southwest. HAR
- $2,500,0005 bd6 ba6k sqft2223 Legends Way, Katy, TX 77493For SaleMLS ID #75609752, Awilda Gonzalez, LPT Realty, LLC. HAR
- $1,699,9994 bd5 ba4.6k sqft8318 Woods Hollow Trl, Richmond, TX 77406For SaleMLS ID #97148539, Shatoya Malveaux, Shatoya Malveaux, Broker. HAR
- $1,550,0005 bd5 ba5.7k sqft8526 Blue Ridge Trl, Richmond, TX 77406For SaleMLS ID #8874309, Matthew Rolf, Keller Williams Premier Realty. HAR
- $2,049,0004 bd7 ba6.3k sqft27711 Stonehurst Ln, Katy, TX 77494For SaleMLS ID #69695173, Roya Arfa, Beth Wolff Realtors. HAR
- $1,295,0005 bd6 ba5.1k sqft29402 Circle S Ranch Trl, Richmond, TX 77406For SaleMLS ID #30365931, Janelle Williams, RE/MAX Cinco Ranch. HAR
- $1,450,0005 bd5 ba4.9k sqft29711 Hay Field Ln, Richmond, TX 77406For SaleMLS ID #24957373, Jeffrey Hsu, Daytown International LLC. HAR
- $1,995,0006 bd6 ba6.2k sqft4806 Copper Manor Ct, Katy, TX 77494For SaleMLS ID #45561625, Amanda Walsh, Keller Williams Memorial. HAR
- $2,399,0005 bd6 ba5.9k sqft3130 Bowser Rd, Weston Lakes, TX 77441For SaleMLS ID #67263190, Corby Callaway, eXp Realty LLC. HAR
- $1,950,0005 bd7 ba5.4k sqft29811 Kate Creek Ln, Fulshear, TX 77441For SaleMLS ID #12143375, Nusrat Ghafoor, Walzel Properties - Katy. HAR
- $1,400,0004 bd5 ba4.8k sqft29660 Fulshear Lake Trce, Richmond, TX 77406For SaleMLS ID #51336029, Cynthia Rivera, Corcoran Genesis. HAR
- $1,295,0004 bd6 ba4.7k sqft5407 Fleming Rock Ln, Fulshear, TX 77441For SaleMLS ID #33230964, Kimberly Rensimer, Martha Turner Sotheby's International Realty. HAR
- $1,599,0005 bd7 ba5.2k sqft1815 Fresh Garden Way, Richmond, TX 77406For SaleMLS ID #70111122, Pinky Pirani, Keller Williams Realty Southwest. HAR
