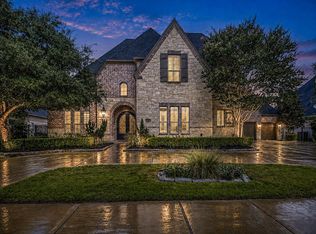
Build your dream home in Fulshear Rose Estates, an exclusive gated estate community offering oversized homesites and luxury custom homes in the rapidly growing Fulshear/Brookshire corridor. This to-be-built home by Sierra Classic Custom Homes allows buyers the rare opportunity to design a fully custom residence tailored to their lifestyle. Located in the ETJ of Fulshear and zoned to Fulshear schools, this boutique community features only a limited number of homesites creating a private and highly desirable setting. Buyers will work directly with the builder and professional designer to create their custom floor plan and select every interior and exterior finish. From the layout to the final design details, this is a true build-from-scratch custom home experience. With only a small number of lots available, now is the time to bring your vision to life in Fulshear Rose Estates. Builder is accepting deposits now to secure lots and start the custom home design process.
New construction
$1,500,000
32811 Fulshear Rose Ct, Brookshire, TX 77423
5beds
4,649sqft
:
Get pre-qualified$10,605/mo
Single Family Residence
Built in ----
0.41 Acres Lot
$1,407,700 Zestimate®
$323/sqft
$125/mo HOA
What's special
Oversized homesites
- 63 days |
- 120 |
- 3 |
Zillow last checked:
Listing updated:
Listed by:
Ronald Chamberlain TREC #0803334 281-908-7646,
Coldwell Banker D'Ann Harper
Source: HAR,MLS#: 12950948
Facts & features
Interior
Bedrooms & bathrooms
- Bedrooms: 5
- Bathrooms: 8
- Full bathrooms: 6
- 1/2 bathrooms: 2
Rooms
- Room types: Family Room, Game Room, Media Room, Utility Room
Primary bedroom
- Level: First
- Area: 288
- Dimensions: 18 x 16
Bedroom
- Level: Second
- Area: 168
- Dimensions: 14 x 12
Bedroom
- Level: Second
- Area: 156
- Dimensions: 12 x 13
Bedroom
- Level: First
- Area: 169
- Dimensions: 13 x 13
Bedroom
- Level: Second
- Area: 156
- Dimensions: 12 x 13
Dining room
- Level: First
- Area: 196
- Dimensions: 14 x 14
Family room
- Level: First
- Area: 440
- Dimensions: 20 x 22
Kitchen
- Level: First
- Area: 322
- Dimensions: 14 x 23
Primary bath
- Level: First
- Area: 289
- Dimensions: 17 x 17
Heating
- Natural Gas
Cooling
- Ceiling Fan(s), Electric
Appliances
- Included: ENERGY STAR Qualified Appliances, Water Heater, Disposal, Electric Oven, Microwave, Gas Cooktop, Dishwasher
- Laundry: Electric Dryer Hookup, Washer Hookup
Features
- Formal Entry/Foyer, High Ceilings, Prewired for Alarm System, Vaulted Ceiling, Wet Bar, Wired for Sound, 2 Bedrooms Down, 3 Bedrooms Up, En-Suite Bath, Primary Bed - 1st Floor
- Flooring: Engineered Hardwood, Tile
- Windows: Insulated/Low-E windows
- Number of fireplaces: 1
- Fireplace features: Gas, Wood Burning
Interior area
- Total structure area: 4,649
- Total interior livable area: 4,649 sqft
Video & virtual tour
Property
Parking
- Total spaces: 3
- Parking features: Attached, Garage Door Opener
- Attached garage spaces: 3
Features
- Stories: 2
- Patio & porch: Covered
- Exterior features: Sprinkler System
- Fencing: Back Yard
Lot
- Size: 0.41 Acres
- Dimensions: 120 x 150
- Features: Build Line Restricted, Subdivided, 1/4 Up to 1/2 Acre
Construction
Type & style
- Home type: SingleFamily
- Property subtype: Single Family Residence
Materials
- Blown-In Insulation, Stone, Stucco
- Foundation: Slab
- Roof: Composition
Condition
- New construction: Yes
Details
- Builder name: Sierra Classic Custom Homes
Utilities & green energy
- Sewer: Public Sewer
- Water: Public
Green energy
- Energy efficient items: Attic Vents, HVAC>15 SEER
Community & HOA
Community
- Security: Prewired for Alarm System
- Subdivision: Fulshear Rose Estates
HOA
- Has HOA: Yes
- HOA fee: $1,500 annually
Location
- Region: Brookshire
Financial & listing details
- Price per square foot: $323/sqft
- Date on market: 6/7/2026
- Listing terms: Cash,Conventional
Estimated market value
$1,407,700
$1.34M - $1.48M
$4,351/mo
Price history
| Date | Event | Price |
|---|---|---|
| 6/7/2026 | Listed for sale | $1,500,000$323/sqft |
Source:  HAR #12950948 Report a problem HAR #12950948 Report a problem | ||
Public tax history
Tax history is unavailable.
Monthly payment
Est. payment
Payment breakdown
Explore the cost of this home by adjusting the details. Changes won't be saved.Climate risks
Neighborhood: 77423
Nearby schools
GreatSchools rating
- 9/10Willie Melton Sr Elementary SchoolGrades: PK-5Distance: 2.9 mi
- 8/10Dean Leaman Junior High SchoolGrades: 6-8Distance: 3.9 mi
- 7/10Fulshear High SchoolGrades: 9-12Distance: 4.1 mi
Schools provided by the listing agent
- Elementary: James & Marinella Haygood Elementary
- Middle: Leaman Junior High School
- High: Fulshear High School
Source: HAR. This data may not be complete. We recommend contacting the local school district to confirm school assignments for this home.
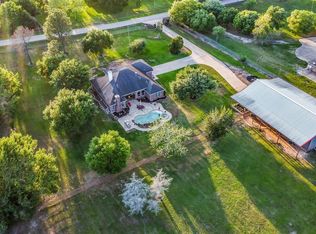
- $1,275,0003 bd3 ba2.4k sqft4511 Pool Hill Rd, Brookshire, TX 77423For Sale
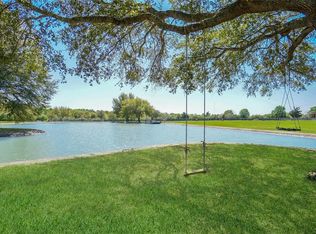
- $897,3003 bd3 ba3.1k sqft4435 Pool Hill Rd, Brookshire, TX 77423Off Market
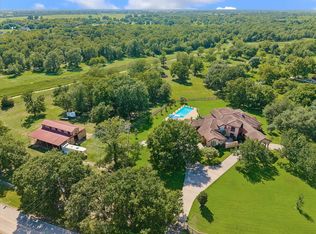
- $1,695,0003 bd3 ba3.6k sqft4530 Pool Hill Rd, Brookshire, TX 77423Coming Soon
- $1,164,7004 bd4 ba4.5k sqft4522 Pool Hill Rd, Brookshire, TX 77423Off Market
- $1,005,7004 bd4 ba3.6k sqft4530 Pool Hill Rd, Fulshear, TX 77423Off Market
- $883,3003 bd-- ba2.8k sqft4427 Pool Hill Rd, Brookshire, TX 77423Off Market
- $1,212,2003 bd2 ba2.4k sqft4430 Pool Hill Rd, Brookshire, TX 77423Off Market
- $583,400-- bd-- ba-- sqftPool Hill Rd, Brookshire, TX 77423Off Market
A local agent can set up tours, give advice and negotiate with sellers.
A local lender can help you make sure your offer is ready when you are.
Similar homes
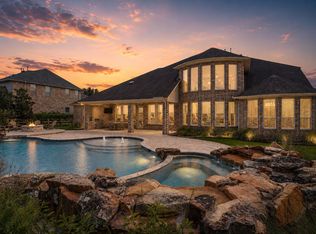
- $1,475,0005 bd5 ba5.2k sqft29826 Deer Crest Ln, Richmond, TX 77406For Sale
 MLS ID #87555177, Jennifer Ciulla, RE/MAX Fine Properties. HAR
 - $1,495,0005 bd8 ba5.5k sqft28606 Tracewood Ct, Fulshear, TX 77441For Sale
 MLS ID #12609039, Tanja Blandini, Keller Williams Memorial. HAR
 - $1,295,0004 bd6 ba4.7k sqft5407 Fleming Rock Ln, Fulshear, TX 77441For Sale
 MLS ID #33230964, Kimberly Rensimer, Martha Turner Sotheby's International Realty. HAR
 - $1,649,0004 bd5 ba5.5k sqft1826 Snow Goose Ln, Katy, TX 77493For Sale
 MLS ID #36962697, Kimberly Patel, Orchard Brokerage. HAR
 - $1,000,0005 bd7 ba4.8k sqft31422 Bluebell Ave, Fulshear, TX 77423New ConstructionMLS ID #49391912, Nicole Freer, Corcoran Genesis. HAR
- $1,629,0004 bd5 ba4.8k sqft29612 Fulshear Lake Trce, Richmond, TX 77406For SaleMLS ID #12642246, Patricia Tello, Keller Williams Realty Metropolitan. HAR
- $1,700,0005 bd5 ba5.5k sqft27802 Myrtle Lake Ln, Katy, TX 77494For SaleMLS ID #34439256, Nicole Freer, Corcoran Genesis. HAR
- $1,499,0004 bd5 ba5.5k sqft2743 Cavallo Pass, Richmond, TX 77406For SaleMLS ID #86679841, Randy Polasek, Impression Realty. HAR
- $1,450,0005 bd6 ba5k sqft27703 Guthrie Ridge Ln, Katy, TX 77494For SaleMLS ID #2589548, Adey Sewoniku, CB&A, Realtors-Katy. HAR
- $850,0004 bd4 ba3.2k sqft29626 Apple Glen Ct, Fulshear, TX 77423New ConstructionMLS ID #17232560, Beverly Bradley, Weekley Properties Beverly Bradley. HAR
- $1,550,0005 bd5 ba5.7k sqft8526 Blue Ridge Trl, Richmond, TX 77406For SaleMLS ID #8874309, Matthew Rolf, Keller Williams Premier Realty. HAR
- $1,275,0005 bd4 ba4.5k sqft36345 Lady J Cir, Simonton, TX 77476For SaleMLS ID #88127467, Janet Chavez, Keller Williams Realty The Woodlands. HAR
- $1,450,0005 bd5 ba4.9k sqft29711 Hay Field Ln, Richmond, TX 77406For SaleMLS ID #24957373, Jeffrey Hsu, Daytown International LLC. HAR
- $1,295,0005 bd6 ba4.8k sqft29719 Egret View Ln, Fulshear, TX 77441For SaleMLS ID #59672819, Jaclyn Gurunlian, Martha Turner Sotheby's International Realty. HAR
- $1,350,0005 bd5 ba4.3k sqft4103 Willowisp Ct, Weston Lakes, TX 77441For SaleMLS ID #35682626, Tricia Turner, Realty Of America, LLC. HAR
- $1,400,0004 bd5 ba4.8k sqft29660 Fulshear Lake Trce, Richmond, TX 77406For SaleMLS ID #51336029, Cynthia Rivera, Corcoran Genesis. HAR
- $1,429,0005 bd5 ba4.8k sqft4214 Westgate Ln, Weston Lakes, TX 77441New ConstructionMLS ID #47955045, Jimmy Franklin, Partners In Building. HAR
- $1,295,0005 bd6 ba5.1k sqft29402 Circle S Ranch Trl, Richmond, TX 77406For SaleMLS ID #30365931, Janelle Williams, RE/MAX Cinco Ranch. HAR
- $1,199,0005 bd6 ba4.6k sqft28002 Indigo Ridge Dr, Fulshear, TX 77441For SaleMLS ID #65745233, Florencia Cabeza, White Picket Realty LLC. HAR
- $1,399,8885 bd5 ba5.8k sqft29535 Fulshear Lake Trce, Richmond, TX 77406For SaleMLS ID #17550220, Amra Koy, CB&A, Realtors. HAR
