Custom-built and designed for both everyday living and unforgettable entertaining, this exceptional Oak Forest home offers 4 bedrooms, 3.5 bathrooms, and a collection of spaces rarely found in the area. A dramatic sunken wine room serves as a stunning focal point, while the open-concept living areas seamlessly connect to a resort-style backyard featuring a pool, spa, and outdoor kitchen. Upstairs, a spacious game room and private balcony provide additional space to relax and unwind. The expansive walk-out attic offers endless possibilities for future expansion, whether envisioned as a media room, home gym, craft room, man cave, or additional bedroom. Combining thoughtful design, flexible living spaces, and an incredible outdoor retreat, this is a home built to be enjoyed for years to come.
For sale
Price cut: $26K (7/22)
$1,399,000
1826 Althea Dr, Houston, TX 77018
4beds
4,442sqft
:
Get pre-qualified$9,722/mo
Single Family Residence
Built in 2014
7,562 Square Feet Lot
$1,352,300 Zestimate®
$315/sqft
$-- HOA
What's special
- 1 day |
- 132 |
- 8 |
Likely to sell faster than
Zillow last checked:
Listing updated:
Listed by:
Ashli Young TREC #0621599 281-957-1733,
Compass RE Texas, LLC - Houston
Source: HAR,MLS#: 860556
Facts & features
Interior
Bedrooms & bathrooms
- Bedrooms: 4
- Bathrooms: 4
- Full bathrooms: 3
- 1/2 bathrooms: 1
Rooms
- Room types: Family Room, Utility Room
Primary bathroom
- Features: Primary Bath: Double Sinks, Primary Bath: Separate Shower, Primary Bath: Soaking Tub, Secondary Bath(s): Tub/Shower Combo
Kitchen
- Features: Kitchen Island, Kitchen open to Family Room, Pantry, Soft Closing Cabinets, Soft Closing Drawers, Walk-in Pantry
Heating
- Natural Gas
Cooling
- Attic Fan, Ceiling Fan(s), Electric
Appliances
- Included: Disposal, Refrigerator, Freestanding Oven, Gas Oven, Microwave, Free-Standing Range, Gas Range, Dishwasher
- Laundry: Electric Dryer Hookup, Washer Hookup
Features
- Balcony, Crown Molding, Dry Bar, Formal Entry/Foyer, High Ceilings, Vaulted Ceiling, All Bedrooms Down, En-Suite Bath, Walk-In Closet(s)
- Flooring: Carpet, Engineered Hardwood, Tile
- Windows: Insulated/Low-E windows
- Number of fireplaces: 1
- Fireplace features: Gas, Gas Log
Interior area
- Total structure area: 4,442
- Total interior livable area: 4,442 sqft
Property
Parking
- Total spaces: 2
- Parking features: Attached, Oversized
- Attached garage spaces: 2
Features
- Stories: 2
- Patio & porch: Patio/Deck, Porch
- Exterior features: Outdoor Kitchen
- Has private pool: Yes
- Pool features: Gunite, In Ground
- Has spa: Yes
- Spa features: Spa/Hot Tub, Private
- Fencing: Back Yard
Lot
- Size: 7,562 Square Feet
- Features: Back Yard, Subdivided, 0 Up To 1/4 Acre
Details
- Parcel number: 0731000600021
Construction
Type & style
- Home type: SingleFamily
- Architectural style: Traditional
- Property subtype: Single Family Residence
Materials
- Cement Siding, Wood Siding
- Foundation: Slab
- Roof: Composition
Condition
- New construction: No
- Year built: 2014
Utilities & green energy
- Sewer: Public Sewer
- Water: Public
Green energy
- Energy efficient items: Attic Vents, Thermostat, HVAC
Community & HOA
Community
- Subdivision: Oak Forest Sec 10
Location
- Region: Houston
Financial & listing details
- Price per square foot: $315/sqft
- Tax assessed value: $1,153,660
- Annual tax amount: $24,518
- Date on market: 7/22/2026
- Exclusions: Bookcase In Secondary Bedroom; Metal Cabinets/Drawers In Garage.
- Road surface type: Concrete
Estimated market value
$1,352,300
$1.28M - $1.42M
$6,581/mo
Price history
| Date | Event | Price |
|---|---|---|
| 7/22/2026 | Price change | $1,399,000-1.8%$315/sqft |
Source:  HAR #860556 Report a problem HAR #860556 Report a problem | ||
| 6/25/2026 | Listed for sale | $1,425,000$321/sqft |
Source: HAR #65646546 Report a problem | ||
Public tax history
| Year | Property taxes | Tax assessment |
|---|---|---|
| 2025 | $18,419 -1.7% | $1,153,660 -1.3% |
| 2024 | $18,728 +13.4% | $1,168,705 +4.8% |
| 2023 | $16,515 +3.3% | $1,115,175 +17.7% |
| 2022 | $15,994 | $947,855 +10.7% |
| 2021 | -- | $855,875 +5.9% |
| 2020 | $15,269 +2.6% | $808,093 +3.5% |
| 2019 | $14,884 -8.2% | $780,958 -4% |
| 2018 | $16,222 | $813,536 |
| 2017 | $16,222 -0.1% | $813,536 |
| 2016 | $16,237 +367.2% | $813,536 +52.4% |
| 2015 | $3,475 | $533,664 +99.5% |
| 2014 | $3,475 | $267,554 +44.3% |
| 2013 | -- | $185,429 +26.9% |
| 2012 | -- | $146,105 +5.5% |
| 2011 | -- | $138,425 |
| 2010 | -- | $138,425 |
| 2009 | -- | $138,425 +9.3% |
| 2007 | -- | $126,614 +5.4% |
| 2006 | -- | $120,091 +10% |
| 2005 | -- | $109,174 +8.7% |
| 2004 | -- | $100,400 |
| 2003 | -- | $100,400 +8.3% |
| 2002 | -- | $92,700 +1.4% |
| 2001 | -- | $91,400 +44.6% |
| 2000 | -- | $63,200 |
Find assessor info on the county website
Monthly payment
Est. payment
Payment breakdown
Explore the cost of this home by adjusting the details. Changes won't be saved.Climate risks
Neighborhood: Oak Forest - Garden Oaks
Nearby schools
GreatSchools rating
- 5/10Stevens Elementary SchoolGrades: PK-5Distance: 0.1 mi
- 7/10Black Middle SchoolGrades: 6-8Distance: 0.5 mi
- 5/10Waltrip High SchoolGrades: 9-12Distance: 1 mi
Schools provided by the listing agent
- Elementary: Stevens Elementary School
- Middle: Black Middle School
- High: Waltrip High School
Source: HAR. This data may not be complete. We recommend contacting the local school district to confirm school assignments for this home.
- $636,4004 bd2 ba2k sqft1902 Althea Dr, Houston, TX 77018Off Market
- $429,3003 bd1 ba1.1k sqft1822 Althea Dr, Houston, TX 77018Off Market
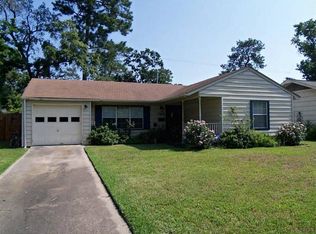
- $1,355,0004 bd3 ba3.8k sqft1906 Althea Dr, Houston, TX 77018Off Market
- $961,3004 bd3 ba2.8k sqft1827 Gardenia Dr, Houston, TX 77018Off Market
- $1,174,4003 bd3 ba3k sqft1901 Gardenia Dr, Houston, TX 77018Off Market
- $430,0002 bd2 ba1.8k sqft1818 Althea Dr, Houston, TX 77018Off Market
- $386,7002 bd1 ba1.1k sqft1823 Gardenia Dr, Houston, TX 77018Off Market
- $482,0003 bd2 ba1.5k sqft1905 Gardenia Dr, Houston, TX 77018Off Market
A local agent can set up tours, give advice and negotiate with sellers.
Similar homes
- $1,365,0004 bd5 ba3.5k sqft1045 Rosepoint St, Houston, TX 77018For Sale
 MLS ID #44052563, Brittany Waterman, Martha Turner Sotheby's International Realty. HAR
 - $995,0004 bd4 ba2.8k sqft1534 Althea Dr, Houston, TX 77018For Sale
 MLS ID #51418696, Ashli Young, Compass RE Texas, LLC - Houston. HAR
 - $1,295,0005 bd5 ba4.5k sqft1418 Du Barry Ln, Houston, TX 77018For Sale
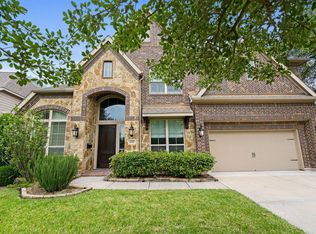 MLS ID #56388913, Eric Nelson, SERHANT.. HAR
 - $1,490,0005 bd5 ba4.2k sqft1003 Wakefield Dr, Houston, TX 77018For Sale
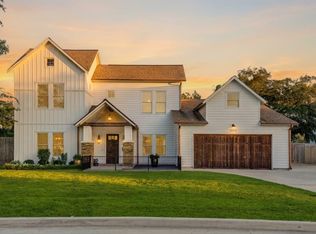 MLS ID #45589945, Kate Ferguson, Keller Williams Memorial. HAR
 - $999,0004 bd4 ba3.5k sqft1631 Du Barry Ln, Houston, TX 77018For SaleMLS ID #4468154, Kristina Metoyer, Martha Turner Sotheby's International Realty. HAR
- $1,050,0004 bd4 ba3.3k sqft1616 Hewitt Dr, Houston, TX 77018For SaleMLS ID #43298352, Michael Silva, Happen Houston. HAR
- $1,065,0004 bd3 ba4k sqft3709 Ella Blvd, Houston, TX 77018For SaleMLS ID #34958842, Meg Greenwood Rife, Greenwood King Properties - Voss Office. HAR
- $1,050,0005 bd4 ba3k sqft2318 Althea Dr, Houston, TX 77018For SaleMLS ID #2796172, Brian Spack, Martha Turner Sotheby's International Realty. HAR
- $1,195,0005 bd6 ba4.2k sqft815 E 27th St, Houston, TX 77009For SaleMLS ID #7036624, Whitney Conkling, Compass RE Texas, LLC - Houston. HAR
- $1,390,0005 bd4 ba4.7k sqft6430 Rolla St, Houston, TX 77055For SaleMLS ID #13915870, Whitney Smith, Meadows Property Group. HAR
- $1,425,0004 bd5 ba4.9k sqft1503 Johanna Dr, Houston, TX 77055For SaleMLS ID #60476389, Staci Trahan Espinoza, ST Realty. HAR
- $1,450,0005 bd5 ba4k sqft6517 Remlap St, Houston, TX 77055For SaleMLS ID #35389069, Kaysie Smashey, Anderson Realty Advisors, LLC. HAR
- $985,0004 bd3 ba2.8k sqft216 W 30th St, Houston, TX 77018For SaleMLS ID #87859861, Michael Silva, Happen Houston. HAR
- $999,9005 bd4 ba2.7k sqft1022 Martin St, Houston, TX 77018For SaleMLS ID #92362461, Dawn Weaver, Martha Turner Sotheby's International Realty. HAR
- $899,0004 bd3 ba3.8k sqft4429 Ella Blvd, Houston, TX 77018For SaleMLS ID #79130846, Bee Vines, Keller Williams Memorial. HAR
- $950,0003 bd3 ba2.7k sqft1642 Richelieu Ln, Houston, TX 77018For SaleMLS ID #67644277, Kristi Kolmetz, Oaks Realty. HAR
- $1,488,0004 bd4 ba3.8k sqft2215 Branard St, Houston, TX 77098For SaleMLS ID #69517738, Gabriela Gomez Pena, Better Homes and Gardens Real Estate Gary Greene - Woodway. HAR
- $1,548,0004 bd5 ba4.1k sqft3020 Lake St, Houston, TX 77098For SaleMLS ID #61186101, Philip Alter, Martha Turner Sotheby's International Realty. HAR
- $1,840,0005 bd5 ba5.3k sqft1510 Whispering Pines Dr, Houston, TX 77055For SaleMLS ID #73707175, Wanda Taylor, Wanda Taylor Properties. HAR
- $1,495,0004 bd5 ba4.5k sqft5655 Locke Ln, Houston, TX 77056For SaleMLS ID #13851990, David Young, Compass RE Texas, LLC - Houston. HAR
