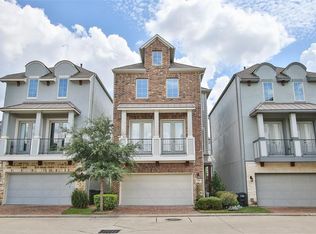
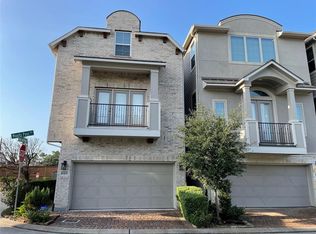
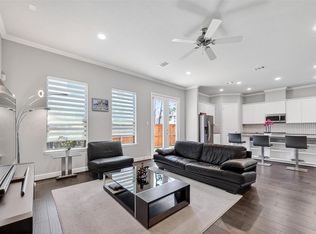
Beautiful 3-story corner unit in a gated community zoned to highly sought-after Valley Oaks Elementary and Memorial High School. Ideally located near a revitalized area with popular restaurants and shops, and just down the street from Moritz Pech Family Park. This Energy Star home features 3 bedrooms, 3 full baths, and a half bath, plus a versatile third-floor living area/game room/bonus loft. The first-floor bedroom offers an en-suite bath, dual closets, and access to a private patio. The spacious primary suite includes two closets and an en-suite bathroom with dual vanities, a soaking tub, and a separate shower. The high-end kitchen features stainless steel appliances. Additional highlights include hardwood floors, high ceilings, a mudroom area, a termite prevention system, a tankless water heater, and a 2-car garage complete with an Elfa storage system. All of this in a prime location within the highly regarded SBISD school district—truly a wonderful place to call home.
For sale
Price cut: $15K (5/24)
$535,000
1702 Oak Leaf Pass Dr, Houston, TX 77055
3beds
2,346sqft
:
Get pre-qualified$4,651/mo
Single Family Residence
Built in 2018
2,552 Square Feet Lot
$523,500 Zestimate®
$228/sqft
$260/mo HOA
What's special
High ceilingsHardwood floorsSoaking tubDual closetsMudroom areaSpacious primary suiteSeparate shower
- 101 days |
- 110 |
- 8 |
Zillow last checked:
Listing updated:
Listed by:
Susan Slocum TREC #0742988 203-968-3277,
Compass RE Texas, LLC - Memorial
Source: HAR,MLS#: 88013670
Facts & features
Interior
Bedrooms & bathrooms
- Bedrooms: 3
- Bathrooms: 4
- Full bathrooms: 3
- 1/2 bathrooms: 1
Rooms
- Room types: Family Room, Utility Room
Primary bathroom
- Features: Full Secondary Bathroom Down, Half Bath, Primary Bath: Double Sinks, Primary Bath: Soaking Tub, Secondary Bath(s): Separate Shower, Secondary Bath(s): Tub/Shower Combo
Kitchen
- Features: Island w/ Cooktop, Kitchen open to Family Room, Pantry, Under Cabinet Lighting
Heating
- Natural Gas
Cooling
- Ceiling Fan(s), Electric
Appliances
- Included: Water Heater, Disposal, Dryer, Refrigerator, Washer, Electric Oven, Microwave, Gas Cooktop, Dishwasher
- Laundry: Electric Dryer Hookup, Washer Hookup
Features
- Balcony, Formal Entry/Foyer, High Ceilings, Prewired for Alarm System, 1 Bedroom Down - Not Primary BR, 2 Bedrooms Up, En-Suite Bath, Primary Bed - 2nd Floor, Walk-In Closet(s)
- Flooring: Tile, Wood
- Windows: Window Coverings
- Number of fireplaces: 1
- Fireplace features: Decorative
Interior area
- Total structure area: 2,346
- Total interior livable area: 2,346 sqft
Property
Parking
- Total spaces: 2
- Parking features: Attached, Garage Door Opener
- Attached garage spaces: 2
Features
- Stories: 3
Lot
- Size: 2,552 Square Feet
- Features: Corner Lot, Patio Lot, Subdivided, 0 Up To 1/4 Acre
Details
- Parcel number: 1354010010022
Construction
Type & style
- Home type: SingleFamily
- Architectural style: Traditional
- Property subtype: Single Family Residence
Materials
- Brick, Stucco
- Foundation: Slab
- Roof: Composition
Condition
- New construction: No
- Year built: 2018
Details
- Builder name: CalAtlantic
Utilities & green energy
- Sewer: Public Sewer
- Water: Public
Green energy
- Green verification: ENERGY STAR Certified Homes
- Energy efficient items: Other Energy Features
Community & HOA
Community
- Security: Prewired for Alarm System
- Subdivision: Reserve/Moritz A Sub
HOA
- Has HOA: Yes
- Amenities included: Controlled Access, Security
- HOA fee: $3,125 annually
Location
- Region: Houston
Financial & listing details
- Price per square foot: $228/sqft
- Tax assessed value: $422,620
- Annual tax amount: $9,599
- Date on market: 4/17/2026
- Listing terms: Cash,Conventional
Estimated market value
$523,500
$497,000 - $550,000
$3,281/mo
Price history
| Date | Event | Price |
|---|---|---|
| 5/24/2026 | Price change | $535,000-2.7%$228/sqft |
Source:  HAR #88013670 Report a problem HAR #88013670 Report a problem | ||
| 5/4/2026 | Price change | $550,000+2.8%$234/sqft |
Source: HAR #88013670 Report a problem | ||
| 4/17/2026 | Listed for sale | $535,000+27.1%$228/sqft |
Source: HAR #88013670 Report a problem | ||
| 6/26/2018 | Listing removed | $420,959$179/sqft |
Source: Lennar Homes/Village Builders #52319855 Report a problem | ||
| 6/18/2018 | Price change | $420,959-5.8%$179/sqft |
Source: Lennar Homes/Village Builders #52319855 Report a problem | ||
| 5/23/2018 | Listed for sale | $446,959$191/sqft |
Source: Lennar Homes/Village Builders #52319855 Report a problem | ||
Public tax history
| Year | Property taxes | Tax assessment |
|---|---|---|
| 2025 | $3,882 -2.6% | $422,620 -4.3% |
| 2024 | $3,986 +16% | $441,781 +8.4% |
| 2023 | $3,436 -4.9% | $407,393 -4.3% |
| 2022 | $3,613 | $425,500 +10.8% |
| 2021 | -- | $384,003 +9.3% |
| 2020 | $3,277 -2.6% | $351,283 -1% |
| 2019 | $3,363 +47% | $354,876 +305.6% |
| 2018 | $2,287 | $87,500 |
| 2017 | $2,287 -14.7% | $87,500 -31.7% |
| 2016 | $2,681 | $128,121 |
| 2015 | -- | -- |
Find assessor info on the county website
Monthly payment
Est. payment
Payment breakdown
Explore the cost of this home by adjusting the details. Changes won't be saved.Climate risks
Neighborhood: Spring Branch East
Nearby schools
GreatSchools rating
- 10/10Valley Oaks Elementary SchoolGrades: PK-5Distance: 0.4 mi
- 4/10Landrum Middle SchoolGrades: 6-8Distance: 0.8 mi
- 8/10Memorial High SchoolGrades: 9-12Distance: 2.2 mi
Schools provided by the listing agent
- Elementary: Valley Oaks Elementary School
- Middle: Landrum Middle School
- High: Memorial High School (Spring Branch)
Source: HAR. This data may not be complete. We recommend contacting the local school district to confirm school assignments for this home.
- $520,0003 bd3 ba2.3k sqft1704 Oak Leaf Pass Dr, Houston, TX 77055For Sale

- $101-- bd-- ba-- sqftOak Leaf Pass Dr, Houston, TX 77055Off Market
- $472,5003 bd3 ba2.3k sqft1706 Oak Leaf Pass Dr, Houston, TX 77055Off Market
- $495,2003 bd2 ba2.5k sqft8403 Moritz Pass Trl, Houston, TX 77055Off Market
- $555,8004 bd4 ba2.5k sqft1708 Oak Leaf Pass Dr, Houston, TX 77055Off Market
- $494,5003 bd3 ba2.5k sqft8405 Moritz Pass Trl, Houston, TX 77055Off Market
- $457,4003 bd3 ba2.3k sqft8407 Moritz Pass Trl, Houston, TX 77055Off Market
- $252-- bd-- ba-- sqftOak Leaf Pass Dr, Houston, TX 77055Off Market
A local agent can set up tours, give advice and negotiate with sellers.
Similar homes
- $549,9003 bd3 ba2.5k sqft7804 Janak Dr #B, Houston, TX 77055For Sale
 MLS ID #68193727, Sandra Boza, Tu Casa Realty. HAR
 - $519,0003 bd3 ba2.2k sqft8326 Ginger Oak St, Houston, TX 77055For Sale
 MLS ID #31968733, LaVonne Pitney, Next Trend Realty LLC. HAR
 - $515,0004 bd4 ba2.3k sqft8306 Ginger Oak St, Houston, TX 77055For Sale
 MLS ID #55827435, Colette Franz, Compass RE Texas, LLC - Memorial. HAR
 - $520,0003 bd3 ba2.3k sqft1704 Oak Leaf Pass Dr, Houston, TX 77055For SaleMLS ID #2432187, Heidi Wehring, Nan & Company Properties - Corporate Office (Heights). HAR
- $550,0003 bd3 ba2.1k sqft8418 Oak Leaf Point Dr, Houston, TX 77055For SaleMLS ID #84284314, Cesar Guerra, Nextgen Real Estate Properties. HAR
- $449,9903 bd2 ba2.2k sqft7942 Hammerly Blvd, Houston, TX 77055For SaleMLS ID #77883002, Hong Poon, Seek Properties. HAR
- $785,0004 bd4 ba3.2k sqft8222 Merlot Ln, Houston, TX 77055For SaleMLS ID #43289151, NancyJane McMillan, Greenwood King Properties - Heights Office. HAR
- $424,9003 bd3 ba2.3k sqft8904 Aventino Way, Houston, TX 77080For SaleMLS ID #4572294, Kyla Phung Linn, Compass RE Texas, LLC - Houston. HAR
- $499,0004 bd3 ba2.4k sqft7827 Shady Villa Cv, Houston, TX 77055For SaleMLS ID #48088602, Elissa Kirkham, Greenwood King Properties - Voss Office. HAR
- $599,0003 bd3 ba1.2k sqft2205 Marnel Rd, Houston, TX 77055For SaleMLS ID #42255589, Zulma Fuentes Jones, RA Brokers. HAR
- $429,0003 bd3 ba1.5k sqft1524 Ojeman Rd #D, Houston, TX 77055For SaleMLS ID #79729490, Lynn Zarr, Jr., Martha Turner Sotheby's International Realty. HAR
- $729,9003 bd4 ba2.9k sqft1661 Bingle Rd, Houston, TX 77055For SaleMLS ID #33710328, Nicholas Greer, Happen Houston. HAR
- $479,9903 bd3 ba2.1k sqft8933 Grovner Pl, Houston, TX 77055New ConstructionMLS ID #17870832, Cameron Galatas, eXp Realty LLC. HAR
- $649,9993 bd4 ba2.2k sqft8712 Padua Ln, Houston, TX 77055New ConstructionMLS ID #38121047, Michael Callihan, Riverway Properties. HAR
- $355,0003 bd4 ba2.1k sqft1739 French Village Dr, Houston, TX 77055For SaleMLS ID #83173433, Robert Villanueva, Surge Realty. HAR
- $474,9003 bd3 ba2.3k sqft1507 Shady Villa Fern, Houston, TX 77055For SaleMLS ID #8867680, Geraldine Salazar, Platinum 1 Properties, LLC. HAR
- $469,9903 bd3 ba2.1k sqft8925 Grovner Pl, Houston, TX 77055New ConstructionMLS ID #19977004, Cameron Galatas, eXp Realty LLC. HAR
- $459,9903 bd3 ba2.1k sqft8917 Grovner Pl, Houston, TX 77055New ConstructionMLS ID #83903966, Cameron Galatas, eXp Realty LLC. HAR
- $369,9903 bd4 ba1.9k sqft2114 Bella Amanecer Ln, Houston, TX 77055For SaleMLS ID #17124281, Sergio Franco, Keller Williams Realty Metropolitan. HAR
- $660,0002 bd2 ba1.4k sqft1733 Creek Dr, Houston, TX 77055For SaleMLS ID #53032536, Billie Garza, Texas United Realty. HAR
