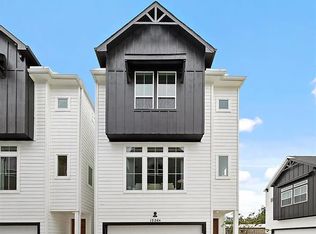
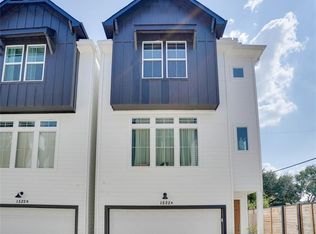
Finally! Coveted 2-story open flowing floorplan w/ first floor Living Spaces, boasting high ceilings, wood floors & many upgraded features! Stunning Kitchen w/ seated Island, quartz counters, modern shaker cabinets, artful tile, plus a clever office nook! This gated, recent construction Home combines a Modern Farmhouse feel w/ stylish designer finishes & abundant natural light galore – BEAUTIFUL! 3 spacious bedrooms, 2.5 baths, plus a flex bonus space ideal for Gameroom, extra Den or whatever you desire! 2-car attached garage, extra guest parking & more! Zoned to some of the best schools in Spring Branch (Valley Oaks - Elem, Spring Branch - Middle, Memorial - High) don't miss this rare opportunity in close-in booming Memorial's Spring Branch, for under $420K! WOW!
For sale
Price cut: $10K (9/1)
$409,000
1524 Ojeman Rd #D, Houston, TX 77055
3beds
1,548sqft
Single Family Residence
Built in 2022
1,598 Square Feet Lot
$400,900 Zestimate®
$264/sqft
$150/mo HOA
What's special
Modern farmhouse feelHigh ceilingsWood floorsAbundant natural light galoreClever office nookFirst floor living spacesQuartz counters
- 35 days
- 293
- 18
Zillow last checked:
Listing updated:
Listed by:
Lynn Zarr, Jr. TREC #0363431 713-502-9996,
Martha Turner Sotheby's International Realty
Source: HAR,MLS#: 86058413
Facts & features
Interior
Bedrooms & bathrooms
- Bedrooms: 3
- Bathrooms: 3
- Full bathrooms: 2
- 1/2 bathrooms: 1
Primary bedroom
- Level: Second
- Area: 225
- Dimensions: 15x15
Bedroom
- Level: Second
- Area: 130
- Dimensions: 13x10
Bedroom
- Level: Second
- Area: 140
- Dimensions: 14x10
Other
- Level: First
- Area: 35
- Dimensions: 7x5
Game room
- Level: Second
- Area: 105
- Dimensions: 15x7
Kitchen
- Level: First
- Area: 104
- Dimensions: 13x8
Living room
- Level: First
- Area: 126
- Dimensions: 14x9
Heating
- Natural Gas
Cooling
- Ceiling Fan(s), Electric
Appliances
- Included: ENERGY STAR Qualified Appliances, Water Heater
- Laundry: Electric Dryer Hookup, Gas Dryer Hookup, Washer Hookup
Features
- High Ceilings, All Bedrooms Up, En-Suite Bath, Walk-In Closet(s)
- Flooring: Vinyl
Interior area
- Total structure area: 1,548
- Total interior livable area: 1,548 sqft
Property
Parking
- Total spaces: 2
- Parking features: Attached, Electric Gate, Double-Wide Driveway
- Attached garage spaces: 2
Features
- Stories: 2
Lot
- Size: 1,598 Square Feet
- Features: Subdivided, 0 Up To 1/4 Acre
Details
- Parcel number: 1417360010004
Construction
Type & style
- Home type: SingleFamily
- Architectural style: Traditional
- Property subtype: Single Family Residence
Materials
- Batts Insulation, Cement Siding
- Foundation: Slab
- Roof: Composition
Condition
- New construction: No
- Year built: 2022
Details
- Builder name: Riverway Homes
Utilities & green energy
- Sewer: Public Sewer
- Water: Public
Green energy
- Energy efficient items: Attic Vents, Thermostat, Lighting, HVAC
Community & HOA
Community
- Subdivision: Spring Vly Court
HOA
- Has HOA: Yes
- Amenities included: Controlled Access
- HOA fee: $1,800 annually
Location
- Region: Houston
Financial & listing details
- Price per square foot: $264/sqft
- Tax assessed value: $368,258
- Annual tax amount: $8,364
- Date on market: 9/1/2026
- Listing terms: Cash,Conventional,FHA,VA Loan
- Ownership: Full Ownership
- Road surface type: Concrete, Curbs, Gutters
Estimated market value
$400,900
$381,000 - $421,000
$2,607/mo
Price history
| Date | Event | Price |
|---|---|---|
| 9/21/2026 | Listing removed | $2,750$2/sqft |
Source: Zillow Rentals Report a problem | ||
| 9/1/2026 | Price change | $409,000-2.4%$264/sqft |
Source:  HAR #79729490 Report a problem HAR #79729490 Report a problem | ||
| 8/31/2026 | Listed for rent | $2,750-5.2%$2/sqft |
Source: Zillow Rentals Report a problem | ||
| 8/31/2026 | Listing removed | $2,900$2/sqft |
Source:  HAR #65676660 Report a problem HAR #65676660 Report a problem | ||
| 7/30/2026 | Price change | $419,000-2.3%$271/sqft |
Source: HAR #79729490 Report a problem | ||
| 6/5/2026 | Price change | $429,000-4.5%$277/sqft |
Source: HAR #79729490 Report a problem | ||
| 5/21/2026 | Listed for rent | $2,900$2/sqft |
Source: HAR #65676660 Report a problem | ||
| 5/6/2026 | Listed for sale | $449,000-0.2%$290/sqft |
Source: HAR #79729490 Report a problem | ||
| 6/14/2022 | Listing removed | -- |
Source: HAR #49213563 Report a problem | ||
| 5/26/2022 | Pending sale | $449,999$291/sqft |
Source: HAR #49213563 Report a problem | ||
| 5/23/2022 | Listed for sale | $449,999$291/sqft |
Source: HAR #49213563 Report a problem | ||
Public tax history
| Year | Property taxes | Tax assessment |
|---|---|---|
| 2025 | $3,382 -6.2% | $368,258 -7.8% |
| 2024 | $3,604 -1.8% | $399,456 -8.2% |
| 2023 | $3,669 +77% | $435,000 +69.8% |
| 2022 | $2,073 | $256,190 +247.1% |
| 2021 | -- | $73,814 |
Find assessor info on the county website
Monthly payment
Est. payment
Payment breakdown
Explore the cost of this home by adjusting the details. Changes won't be saved.Climate risks
Neighborhood: Spring Branch Central
Nearby schools
Schools provided by the listing agent
- Elementary: Valley Oaks Elementary School
- Middle: Spring Branch Middle School (Spring Branch)
- High: Memorial High School (Spring Branch)
Source: HAR. This data may not be complete. We recommend contacting the local school district to confirm school assignments for this home.
Similar homes
- $435,0003 bd4 ba1.9k sqft7711 Westside Villas Ln, Houston, TX 77055For Sale
 MLS ID #21303100, Margo Rasch, District Properties. HAR
 - $360,0003 bd3 ba1.7k sqft2056 Johanna Dr #F, Houston, TX 77055For Sale
 MLS ID #90469310, Ashauna Lindo, eXp Realty LLC. HAR
 - $454,9003 bd4 ba1.8k sqft6344 Paddington Bend Dr, Houston, TX 77008New Construction
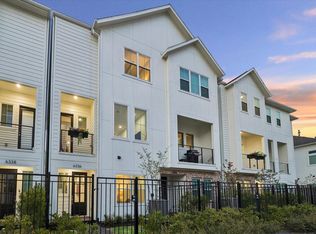 MLS ID #32531858, Reed Coleman, City Choice Realty. HAR
 - $454,9003 bd4 ba1.9k sqft6348 Paddington Bend Dr, Houston, TX 77008New Construction
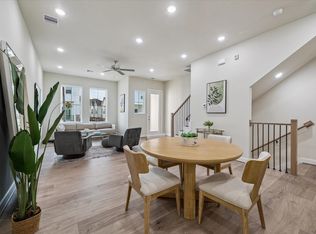 MLS ID #11379403, Reed Coleman, City Choice Realty. HAR
