Situated on a cul-de-sac lot with no immediate neighbors on the left, 6507 Poplar Meadow Ln offers extra breathing room in the established Falls at Green Meadows community in Katy. The landscaped lot and spacious backyard create a comfortable setting for outdoor living and entertaining.
Inside, this 5-bedroom, 3.5-bath home features soaring ceilings, large windows, and an open-concept layout filled with natural light. The kitchen offers custom cabinetry, generous counter space, a large island with breakfast bar, and a dry bar that flows into the breakfast area and living space. A French-door study near the entry provides a versatile workspace or flex room. The first-floor primary suite includes a soaking tub, separate shower, and dual vanities. Upstairs, a large game room and spacious secondary bedrooms provide additional living flexibility. Covered patio and fully fenced backyard.
For sale
$620,000
6507 Poplar Meadow Ln, Katy, TX 77493
5beds
3,878sqft
Single Family Residence
Built in 2022
0.26 Acres Lot
$605,200 Zestimate®
$160/sqft
$100/mo HOA
What's special
Large windowsDry barSoaring ceilingsAbundant counterspaceBright breakfast area
- 271 days
- 99
- 7
Zillow last checked:
Listing updated:
Listed by:
Lori Hinman TREC #0760417 281-904-8169,
CB&A, Realtors
Source: HAR,MLS#: 97459397
Facts & features
Interior
Bedrooms & bathrooms
- Bedrooms: 5
- Bathrooms: 4
- Full bathrooms: 3
- 1/2 bathrooms: 1
Rooms
- Room types: Family Room, Media Room
Primary bathroom
- Features: Half Bath, Primary Bath: Double Sinks, Primary Bath: Separate Shower, Primary Bath: Soaking Tub, Secondary Bath(s): Separate Shower
Kitchen
- Features: Breakfast Bar, Kitchen Island, Kitchen open to Family Room
Heating
- Natural Gas
Cooling
- Ceiling Fan(s), Electric
Features
- Dry Bar, Formal Entry/Foyer, High Ceilings, En-Suite Bath, Primary Bed - 1st Floor
- Flooring: Tile, Wood
Interior area
- Total structure area: 3,878
- Total interior livable area: 3,878 sqft
Property
Parking
- Total spaces: 2
- Parking features: Attached, Additional Parking
- Attached garage spaces: 2
Features
- Stories: 2
- Patio & porch: Covered, Patio/Deck
- Exterior features: Back Green Space
- Fencing: Back Yard
Lot
- Size: 0.26 Acres
- Features: Back Yard, Subdivided, 1/4 Up to 1/2 Acre
Details
- Parcel number: 474809001038000
Construction
Type & style
- Home type: SingleFamily
- Architectural style: Traditional
- Property subtype: Single Family Residence
Materials
- Brick
- Foundation: Slab
- Roof: Composition
Condition
- New construction: No
- Year built: 2022
Utilities & green energy
- Water: Water District
Community & HOA
Community
- Subdivision: Falls At Green Meadows
HOA
- Has HOA: Yes
- HOA fee: $1,200 annually
Location
- Region: Katy
Financial & listing details
- Price per square foot: $160/sqft
- Tax assessed value: $579,110
- Annual tax amount: $16,134
- Date on market: 12/12/2025
- Listing terms: Cash,Conventional,FHA,VA Loan
- Ownership: Full Ownership
- Road surface type: Concrete, Curbs
Estimated market value
$605,200
$575,000 - $635,000
$4,160/mo
Price history
| Date | Event | Price |
|---|---|---|
| 4/10/2026 | Price change | $620,000-0.8%$160/sqft |
Source:  HAR #97459397 Report a problem HAR #97459397 Report a problem | ||
| 12/12/2025 | Listed for sale | $625,000+0.8%$161/sqft |
Source: HAR #97459397 Report a problem | ||
| 10/21/2022 | Listing removed | -- |
Source: HAR #89814368 Report a problem | ||
| 7/8/2022 | Pending sale | $620,000$160/sqft |
Source: HAR #89814368 Report a problem | ||
| 6/16/2022 | Price change | $620,000-0.1%$160/sqft |
Source: HAR #89814368 Report a problem | ||
| 6/3/2022 | Listed for sale | $620,690$160/sqft |
Source: HAR #89814368 Report a problem | ||
Public tax history
| Year | Property taxes | Tax assessment |
|---|---|---|
| 2025 | $2,911 | $579,110 -1.7% |
| 2024 | -- | $588,930 +4.7% |
| 2023 | $2,693 +649.9% | $562,660 +861.8% |
| 2022 | $359 | $58,500 -35% |
| 2021 | -- | $90,000 |
Find assessor info on the county website
Monthly payment
Est. payment
Payment breakdown
Explore the cost of this home by adjusting the details. Changes won't be saved.Climate risks
Neighborhood: Falls at Green Meadows
Nearby schools
Schools provided by the listing agent
- Elementary: Katy Elementary School
- Middle: Katy Junior High School
- High: Katy High School
Source: HAR. This data may not be complete. We recommend contacting the local school district to confirm school assignments for this home.
Similar homes
- $635,0004 bd3 ba3.1k sqft3111 Swift Way, Katy, TX 77493For Sale
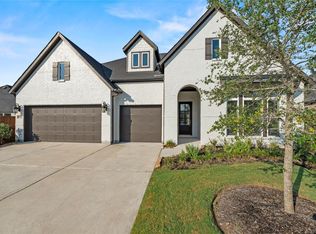 MLS ID #13987712, Angela Kraushaar, Coldwell Banker Realty - Katy. HAR
 - $530,0004 bd4 ba3.4k sqft2014 Holly Manor Ct, Katy, TX 77493For Sale
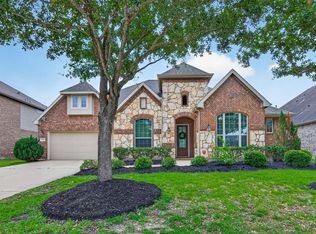 MLS ID #10684348, Kelly Burnett, Better Homes and Gardens Real Estate Gary Greene - Katy. HAR
 - $624,9996 bd5 ba3.4k sqft3919 Cantone Grotto Ct, Katy, TX 77493For Sale
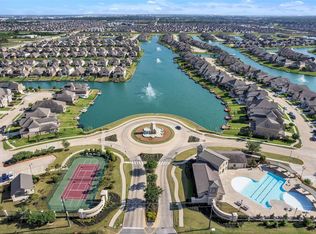 MLS ID #33859629, Gloria Nieto, First Millennium Realty. HAR
 - $475,0004 bd3 ba2.6k sqft6407 Sunstone Falls Ln, Katy, TX 77493For Sale
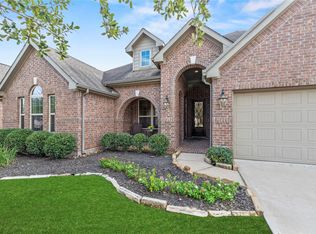 MLS ID #26722789, Jill Bennett, NextHome Realty Center. HAR
