Modern living, perfected. Every improvement to this exceptional King Crossing home was thoughtfully selected to enhance comfort, efficiency, and technology. The open-concept design features soaring ceilings, abundant natural light, a beautifully appointed island kitchen with granite countertops, stainless appliances, and spacious living areas ideal for entertaining. The private primary suite offers a spa-inspired bath with an oversized shower, soaking tub, and walk-in closet. Enjoy an extended epoxy-finished patio with a motorized Sunsetter awning, beautifully maintained backyard, and solar-powered storage shed. Smart home features, owned solar panels, JellyFish lighting, a climate-controlled garage, reverse osmosis water filtration, and countless premium upgrades complete this exceptional home. Neighborhood amenities include lakeside trails, a resort-style pool, splash pad, playgrounds, and dog park. Thoughtful design, modern technology, and exceptional care—rarely found in one home.
For sale
$299,999
5223 Ivory Glass Dr, Katy, TX 77493
3beds
1,614sqft
Single Family Residence
Built in 2018
5,401 Square Feet Lot
$293,500 Zestimate®
$186/sqft
$77/mo HOA
What's special
Extended epoxy-finished patioAbundant natural lightStainless appliancesGranite countertopsSoaking tubSoaring ceilingsBeautifully appointed island kitchen
- 46 days
- 35
- 2
Zillow last checked:
Listing updated:
Listed by:
Ryan Gaze TREC #0654567 713-805-9659,
Keller Williams Memorial
Source: HAR,MLS#: 52740415
Facts & features
Interior
Bedrooms & bathrooms
- Bedrooms: 3
- Bathrooms: 2
- Full bathrooms: 2
Primary bedroom
- Level: First
- Area: 168
- Dimensions: 12x14
Bedroom
- Level: First
- Area: 130
- Dimensions: 10x13
Bedroom
- Level: First
- Area: 130
- Dimensions: 13x10
Family room
- Level: First
- Area: 154
- Dimensions: 14x11
Kitchen
- Level: First
- Area: 126
- Dimensions: 14x9
Heating
- Natural Gas
Cooling
- Electric
Appliances
- Included: Disposal, Microwave, Dishwasher
Features
- Number of fireplaces: 1
Interior area
- Total structure area: 1,614
- Total interior livable area: 1,614 sqft
Property
Parking
- Total spaces: 2
- Parking features: Attached, Workshop in Garage
- Attached garage spaces: 2
Features
- Stories: 1
Lot
- Size: 5,401 Square Feet
- Features: Subdivided, 0 Up To 1/4 Acre
Details
- Parcel number: 1384090020025
Construction
Type & style
- Home type: SingleFamily
- Architectural style: Traditional
- Property subtype: Single Family Residence
Materials
- Brick, Wood Siding
- Foundation: Slab
- Roof: Composition
Condition
- New construction: No
- Year built: 2018
Details
- Builder name: Pulte Homes
Utilities & green energy
- Sewer: Public Sewer
- Water: Public
Community & HOA
Community
- Subdivision: King Xing Sec 10
HOA
- Has HOA: Yes
- HOA fee: $920 annually
Location
- Region: Katy
Financial & listing details
- Price per square foot: $186/sqft
- Annual tax amount: $8,247
- Date on market: 7/25/2026
- Exclusions: Whole House Generator
Estimated market value
$293,500
$279,000 - $308,000
$2,019/mo
Price history
| Date | Event | Price |
|---|---|---|
| 7/25/2026 | Listed for sale | $299,999$186/sqft |
Source:  HAR #52740415 Report a problem HAR #52740415 Report a problem | ||
| 7/31/2018 | Listing removed | -- |
Source: Pulte Homes Report a problem | ||
| 2/6/2018 | Listed for sale | -- |
Source: Pulte Homes Report a problem | ||
Public tax history
Tax history is unavailable.
Monthly payment
Est. payment
Payment breakdown
Explore the cost of this home by adjusting the details. Changes won't be saved.Climate risks
Neighborhood: King Crossing
Nearby schools
Schools provided by the listing agent
- Elementary: Faldyn Elementary School
- Middle: Stockdick Junior High School
- High: Paetow High School
Source: HAR. This data may not be complete. We recommend contacting the local school district to confirm school assignments for this home.

Similar homes
- $280,0003 bd3 ba1.7k sqft25218 Sierra Manor Ct, Katy, TX 77493For Sale
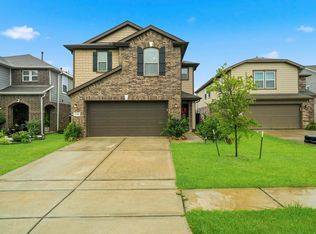 MLS ID #10116074, Tiffani Reynolds, Keller Williams Signature. HAR
 - $295,0003 bd2 ba1.7k sqft7043 Coneflower Creek Ct, Katy, TX 77493For Sale
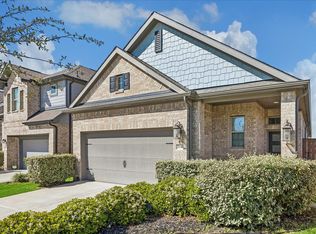 MLS ID #65745057, Michael Silva, Happen Houston. HAR
 - $345,0004 bd3 ba2.4k sqft5307 Royal Press Dr, Katy, TX 77493For Sale
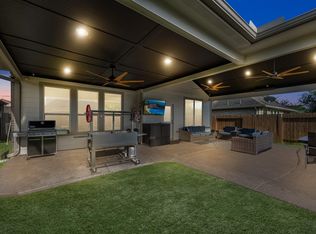 MLS ID #2213333, Jared Turner, Turner Mangum,LLC. HAR
 - $309,9004 bd2 ba1.8k sqft23814 Mesia Meadow Ln, Katy, TX 77493For Sale
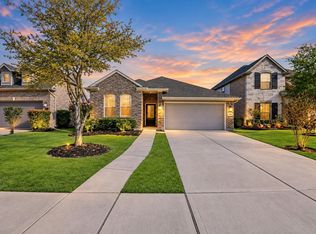 MLS ID #18973605, Aurelio Diaz, Nan & Company Properties - Corporate Office (Heights). HAR
