This stunning home boasts an upgraded kitchen with custom cabinetry, premium Dekton countertops, touchless faucet, and wine refrigerator. The spacious living areas include built-in cabinetry, a TV/game room, and designer mudroom. With four bedrooms and three bathrooms, the primary shower features a grout-less Dekton pan. Outdoor living is enhanced with a covered kitchen and patio on an 8,442 sq ft lot. Other features include a garage with storage, luxury SPC flooring, whole-home water filter, generator transfer panel, and smart technology. Built in 2023, this home is in the desirable Marvida community with resort-style amenities like a lazy river, fitness center, and playgrounds.
Pending
Price cut: $10.9K (7/7)
$389,000
8206 Wave Arbor Dr, Cypress, TX 77433
4beds
2,406sqft
:
Get pre-qualifiedN/A
Single Family Residence
Built in 2022
8,441 Square Feet Lot
$380,000 Zestimate®
$162/sqft
$108/mo HOA
What's special
Four bedroomsThree bathroomsLuxury spc flooringPremium dekton countertopsCovered kitchen and patioWine refrigeratorBuilt-in cabinetry
- 82 days |
- 440 |
- 37 |
Zillow last checked:
Listing updated:
Listed by:
Victor Correa TREC #0600130 832-309-3553,
Texas Ally Real Estate Group, LLC
Source: HAR,MLS#: 94369836
Facts & features
Interior
Bedrooms & bathrooms
- Bedrooms: 4
- Bathrooms: 3
- Full bathrooms: 3
Rooms
- Room types: Guest Suite, Utility Room
Primary bathroom
- Features: Primary Bath: Shower Only
Kitchen
- Features: Kitchen open to Family Room, Soft Closing Cabinets, Soft Closing Drawers, Under Cabinet Lighting
Heating
- Natural Gas
Cooling
- Attic Fan, Ceiling Fan(s), Electric
Appliances
- Included: ENERGY STAR Qualified Appliances, Disposal, Refrigerator, Wine Refrigerator, Oven, Microwave, Gas Range, Dishwasher
- Laundry: Electric Dryer Hookup, Gas Dryer Hookup, Washer Hookup
Features
- 1 Bedroom Down - Not Primary BR, All Bedrooms Up
- Flooring: Vinyl
Interior area
- Total structure area: 2,406
- Total interior livable area: 2,406 sqft
Property
Parking
- Total spaces: 2
- Parking features: Attached, Garage Door Opener
- Attached garage spaces: 2
Features
- Stories: 2
- Patio & porch: Covered, Patio/Deck, Porch
- Exterior features: Outdoor Kitchen, Sprinkler System
- Has spa: Yes
- Spa features: Spa/Hot Tub, Private
- Fencing: Back Yard,Full
Lot
- Size: 8,441 Square Feet
- Features: Back Yard, Subdivided, 1/4 Up to 1/2 Acre
Details
- Parcel number: 1460640010083
Construction
Type & style
- Home type: SingleFamily
- Architectural style: Traditional
- Property subtype: Single Family Residence
Materials
- Brick, Cement Siding
- Foundation: Slab
- Roof: Composition,Energy Star/Reflective Roof
Condition
- New construction: No
- Year built: 2022
Utilities & green energy
- Sewer: Public Sewer
- Water: Public
Green energy
- Energy efficient items: Attic Vents, Thermostat, Lighting, HVAC
Community & HOA
Community
- Subdivision: Marvida Sec 12
HOA
- Has HOA: Yes
- HOA fee: $1,290 annually
Location
- Region: Cypress
Financial & listing details
- Price per square foot: $162/sqft
- Tax assessed value: $391,066
- Annual tax amount: $12,673
- Date on market: 5/5/2026
- Listing terms: Cash,Conventional,FHA,VA Loan
Estimated market value
$380,000
$361,000 - $399,000
$2,957/mo
Price history
| Date | Event | Price |
|---|---|---|
| 7/11/2026 | Pending sale | $389,000$162/sqft |
Source:  HAR #94369836 Report a problem HAR #94369836 Report a problem | ||
| 7/7/2026 | Price change | $389,000-2.7%$162/sqft |
Source: HAR #94369836 Report a problem | ||
| 5/28/2026 | Price change | $399,900-4.6%$166/sqft |
Source: HAR #94369836 Report a problem | ||
| 5/5/2026 | Price change | $419,000-2.5%$174/sqft |
Source: HAR #94369836 Report a problem | ||
| 4/8/2026 | Price change | $429,900-4.4%$179/sqft |
Source: HAR #39698300 Report a problem | ||
| 3/3/2026 | Listed for sale | $449,900$187/sqft |
Source: HAR #60609800 Report a problem | ||
Public tax history
| Year | Property taxes | Tax assessment |
|---|---|---|
| 2025 | $2,486 +0.6% | $391,066 -1.5% |
| 2024 | $2,470 +65.6% | $397,183 +82.9% |
| 2023 | $1,492 | $217,127 |
Find assessor info on the county website
Monthly payment
Est. payment
Payment breakdown
Explore the cost of this home by adjusting the details. Changes won't be saved.Climate risks
Neighborhood: 77433
Nearby schools
GreatSchools rating
- 5/10Andre Elementary SchoolGrades: PK-5Distance: 0.7 mi
- 5/10Rowe MiddleGrades: 6-8Distance: 0.9 mi
- 5/10Cypress Park High SchoolGrades: 9-12Distance: 1.1 mi
Schools provided by the listing agent
- Elementary: Andre Elementary School
- Middle: Rowe Middle School
- High: Cypress Park High School
Source: HAR. This data may not be complete. We recommend contacting the local school district to confirm school assignments for this home.
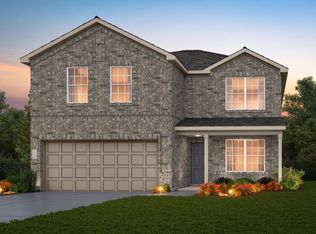
- $371,5005 bd2 ba2.4k sqft8222 Wave Arbor Dr, Cypress, TX 77433Off Market
- $381,1004 bd2 ba2.5k sqft8210 Wave Arbor Dr, Cypress, TX 77433Off Market
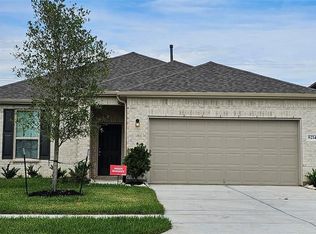
- $328,8234 bd3 ba1.8k sqft8214 Wave Arbor Dr, Cypress, TX 77433Off Market
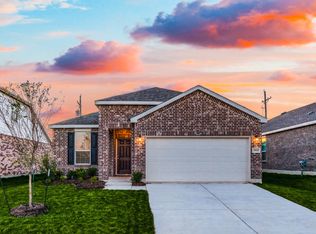
- $305,7003 bd2 ba1.5k sqft8203 Wave Arbor Dr, Cypress, TX 77433Off Market
- $309,2004 bd2 ba1.6k sqft8218 Wave Arbor Dr, Cypress, TX 77433Off Market
- $306,7003 bd2 ba1.6k sqft8211 Aleppo Pine Ln, Cypress, TX 77433Off Market
- $389,5003 bd2 ba2.7k sqft8215 Aleppo Pine Ln, Cypress, TX 77433Off Market
- $299,1003 bd2 ba1.7k sqft8207 Aleppo Pine Ln, Cypress, TX 77433Off Market
A local agent can set up tours, give advice and negotiate with sellers.
A local lender can help you make sure your offer is ready when you are.
Similar homes
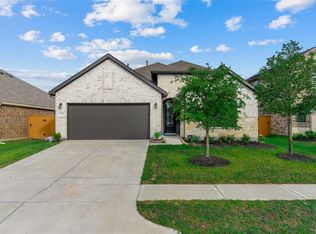
- $380,0004 bd3 ba2.1k sqft8654 Flamingo Bay Ln, Cypress, TX 77433For Sale
 MLS ID #48935737, Christella Tran-Luce, LV Realty & Services. HAR
 - $398,0004 bd3 ba2.2k sqft21230 Blue Palm Ln, Cypress, TX 77433For Sale
 MLS ID #62565727, Dyann McArdle, Better Homes and Gardens Real Estate Gary Greene - Lake Conroe South. HAR
 - $365,0004 bd2 ba2k sqft8419 Jetty Glen Dr, Cypress, TX 77433For Sale
 MLS ID #92972601, Kristina Newcomb, eXp Realty LLC. HAR
 - $399,9004 bd3 ba1.9k sqft8711 Harbor Pines Dr, Cypress, TX 77433For Sale
 MLS ID #11415209, Vy Phillips, eXp Realty LLC. HAR
 - $459,9004 bd3 ba2.6k sqft9211 Fenton Oaks Dr, Cypress, TX 77433For SaleMLS ID #82676593, Michael Gonzales, Winhill Advisors - Kirby. HAR
- $419,9003 bd2 ba1.9k sqft18523 Adventurous Way, Cypress, TX 77433For SaleMLS ID #80618546, Laine Stepanski, Texas Signature Realty. HAR
- $539,9995 bd5 ba3.1k sqft7907 Driftwood Bay Dr, Cypress, TX 77433For SaleMLS ID #70692967, Stephanie Miles, NB Elite Realty. HAR
- $499,0004 bd3 ba2.4k sqft18406 Generous Ln, Cypress, TX 77433For SaleMLS ID #44185744, Esther Gomez, Walzel Properties - Corporate Office. HAR
- $485,0003 bd2 ba2.4k sqft15814 Celebration Ln, Cypress, TX 77433For SaleMLS ID #12714716, Cindy Boutwell, Boutwell Properties LLC. HAR
- $379,0004 bd3 ba2.2k sqft7310 Victoria Brook Trce, Richmond, TX 77407For SaleMLS ID #79609069, Brian Alfaro, Realm Real Estate Professionals - Katy. HAR
- $369,0003 bd2 ba1.8k sqft15150 Post Oak Falls Dr, Cypress, TX 77433For SaleMLS ID #88199186, Bob Christian, Upside Real Estate. HAR
- $365,0003 bd2 ba1.8k sqft23806 Hartford Springs Trl, Katy, TX 77493For SaleMLS ID #57011171, Tiphani Probstfeld, Walzel Properties - Corporate Office. HAR
- $400,0004 bd4 ba2.7k sqft4402 Low Meadow Ln, Katy, TX 77493For SaleMLS ID #66171690, Tikila Adolph, Keller Williams Signature. HAR
- $380,0004 bd3 ba2.2k sqft7506 Victoria Brook Trce, Richmond, TX 77407For SaleMLS ID #76325472, Natalia Chergan, Compass RE Texas, LLC - Houston. HAR
- $335,0004 bd3 ba2.2k sqft26627 Ledgemont Dr, Katy, TX 77493For SaleMLS ID #16089642, Huglimar Colmenarez, LPT Realty, LLC. HAR
- $549,9003 bd4 ba3.1k sqft11218 Spoke Hollow Creek Ln, Cypress, TX 77433For SaleMLS ID #73654171, Lance Loken, Keller Williams Platinum. HAR
- $426,0004 bd3 ba2.3k sqft6610 Redwing Ct, Katy, TX 77493For SaleMLS ID #52538788, Marjorie Lucero, RE/MAX Grand. HAR
- $402,9904 bd3 ba2.7k sqft26115 Hazel Summit Dr, Katy, TX 77493New ConstructionHAR
- $365,0004 bd2 ba1.9k sqft2916 Eden Lake Ln, Katy, TX 77493For SaleMLS ID #40554983, Kimberly Patel, Orchard Brokerage. HAR
- $460,0003 bd3 ba2.4k sqft23618 Savannah Sparrow Ln, Katy, TX 77493For SaleMLS ID #3386980, Aubrey Pearson, Keller Williams Realty-FM. HAR
