Welcome to 15814 Celebration Lane, a charming home located in the heart of Bridgeland. This inviting 3-bedroom, 2-bath home features a bright, open-concept floor plan designed for comfortable everyday living and entertaining. The spacious kitchen offers granite countertops, a large island, and an easy flow into the breakfast and living areas. A glass-enclosed office provides a dedicated workspace while maintaining the home’s open and airy feel. Outside, enjoy a private backyard patio, rear-alley access, and a two-car garage. Just steps away, Celebration Park offers a playground, dog park, outdoor seating, games, and gathering spaces for residents to enjoy. With access to Bridgeland’s extensive community amenities, trails, parks, and recreation, this home offers an opportunity to enjoy one of Cypress’ most sought-after master-planned communities. Schedule your private showing today.
For sale
$465,000
15814 Celebration Ln, Cypress, TX 77433
3beds
2,459sqft
Single Family Residence
Built in 2020
6,250 Square Feet Lot
$453,100 Zestimate®
$189/sqft
$123/mo HOA
What's special
- 26 days
- 335
- 39
Likely to sell faster than
Zillow last checked:
Listing updated:
Listed by:
Chelsea Williams TREC #0687269 281-386-7896,
Coldwell Banker Realty - Katy
Source: HAR,MLS#: 14710202
Facts & features
Interior
Bedrooms & bathrooms
- Bedrooms: 3
- Bathrooms: 2
- Full bathrooms: 2
Primary bedroom
- Level: First
- Area: 320
- Dimensions: 20x16
Bedroom
- Level: First
- Area: 120
- Dimensions: 12x10
Bedroom
- Level: First
- Area: 150
- Dimensions: 15x10
Other
- Level: First
- Area: 120
- Dimensions: 12x10
Dining room
- Level: First
- Area: 208
- Dimensions: 13x16
Family room
- Level: First
- Area: 272
- Dimensions: 17x16
Game room
- Level: First
- Area: 195
- Dimensions: 15x13
Kitchen
- Level: First
- Area: 240
- Dimensions: 16x15
Primary bath
- Level: First
- Area: 110
- Dimensions: 11x10
Utility room
- Level: First
- Area: 42
- Dimensions: 7x6
Heating
- Natural Gas, Zoned
Cooling
- Ceiling Fan(s), Electric, Zoned
Appliances
- Included: ENERGY STAR Qualified Appliances, Disposal, Microwave, Dishwasher
Features
- Formal Entry/Foyer
- Flooring: Carpet, Tile
- Windows: Insulated/Low-E windows
Interior area
- Total structure area: 2,459
- Total interior livable area: 2,459 sqft
Video & virtual tour
Property
Parking
- Total spaces: 2
- Parking features: Attached
- Attached garage spaces: 2
Features
- Stories: 1
- Patio & porch: Covered
- Fencing: Back Yard
Lot
- Size: 6,250 Square Feet
- Features: Back Yard, Cul-De-Sac, Subdivided, 0 Up To 1/4 Acre
Details
- Parcel number: 1406750030013
Construction
Type & style
- Home type: SingleFamily
- Architectural style: Contemporary
- Property subtype: Single Family Residence
Materials
- Brick
- Foundation: Slab
- Roof: Composition
Condition
- New construction: No
- Year built: 2020
Utilities & green energy
- Water: Public, Water District
Green energy
- Energy efficient items: Attic Vents, Thermostat, HVAC, HVAC>13 SEER
Community & HOA
Community
- Subdivision: Bridgeland Parkland Village Sec 29
HOA
- Has HOA: Yes
- Amenities included: Basketball Court, Boat Dock, Boat Ramp, Clubhouse, Dog Park, Fitness Center, Jogging Path, Park, Picnic Area, Playground, Pond, Pool, Splash Pad, Tennis Court(s), Trail(s)
- HOA fee: $1,470 annually
Location
- Region: Cypress
Financial & listing details
- Price per square foot: $189/sqft
- Tax assessed value: $487,355
- Annual tax amount: $15,428
- Date on market: 9/2/2026
- Listing terms: Cash,FHA,VA Loan
- Road surface type: Concrete, Curbs
Estimated market value
$453,100
$430,000 - $476,000
$2,831/mo
Price history
| Date | Event | Price |
|---|---|---|
| 9/21/2026 | Listed for sale | $465,000-4.1%$189/sqft |
Source:  HAR #14710202 Report a problem HAR #14710202 Report a problem | ||
| 7/29/2026 | Listing removed | $485,000$197/sqft |
Source: HAR #12714716 Report a problem | ||
| 5/8/2026 | Listed for sale | $485,000$197/sqft |
Source: HAR #12714716 Report a problem | ||
| 4/14/2026 | Listing removed | $485,000$197/sqft |
Source: HAR #91671615 Report a problem | ||
| 3/27/2026 | Price change | $485,000-3%$197/sqft |
Source: HAR #91671615 Report a problem | ||
| 3/3/2026 | Price change | $500,000-2.9%$203/sqft |
Source: HAR #91671615 Report a problem | ||
| 10/16/2025 | Listed for sale | $515,000+8.4%$209/sqft |
Source: HAR #91671615 Report a problem | ||
| 4/25/2024 | Listing removed | -- |
Source:  HAR #12044832 Report a problem HAR #12044832 Report a problem | ||
| 4/9/2024 | Listed for rent | $3,200$1/sqft |
Source: HAR #12044832 Report a problem | ||
| 11/19/2023 | Listing removed | -- |
Source: HAR #84714638 Report a problem | ||
| 11/5/2023 | Listed for rent | $3,200$1/sqft |
Source: HAR #84714638 Report a problem | ||
| 11/5/2023 | Listing removed | -- |
Source: HAR #84808031 Report a problem | ||
| 10/25/2023 | Price change | $475,000-2.1%$193/sqft |
Source: HAR #84808031 Report a problem | ||
| 10/14/2023 | Price change | $485,000-3%$197/sqft |
Source: HAR #84808031 Report a problem | ||
| 10/1/2023 | Listed for sale | $500,000$203/sqft |
Source: HAR #84808031 Report a problem | ||
Public tax history
| Year | Property taxes | Tax assessment |
|---|---|---|
| 2025 | $3,771 +24.5% | $487,355 -0.2% |
| 2024 | $3,028 | $488,412 -9.6% |
| 2023 | -- | $540,504 +16.9% |
| 2022 | $2,343 | $462,219 +26.4% |
| 2021 | -- | $365,786 +488.8% |
| 2020 | $479 | $62,122 |
Find assessor info on the county website
Monthly payment
Est. payment
Payment breakdown
Explore the cost of this home by adjusting the details. Changes won't be saved.Climate risks
Neighborhood: Bridgeland
Nearby schools
Schools provided by the listing agent
- Elementary: Mcgown Elementary
- Middle: Sprague Middle School
- High: Bridgeland High School
Source: HAR. This data may not be complete. We recommend contacting the local school district to confirm school assignments for this home.
Similar homes
- $520,0004 bd3 ba2.5k sqft16118 Dedication Dr, Cypress, TX 77433For Sale
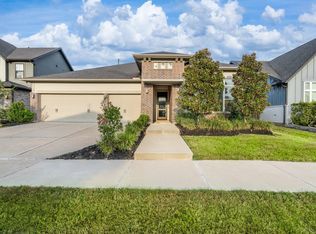 MLS ID #74583214, David Patton, Better Homes and Gardens Real Estate Gary Greene - Cypress. HAR
 - $419,0003 bd2 ba1.9k sqft18523 Adventurous Way, Cypress, TX 77433For Sale
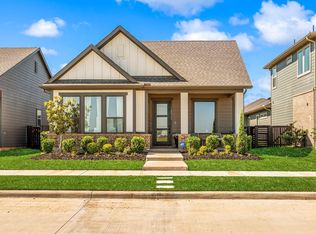 MLS ID #16576263, Laine Stepanski, Texas Signature Realty. HAR
 - $418,0003 bd3 ba2.3k sqft18407 Parkland Row Dr, Cypress, TX 77433For Sale
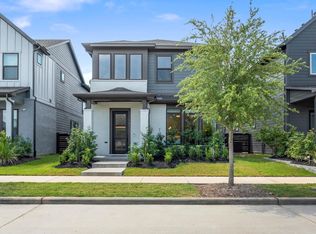 MLS ID #2108868, Stacie Giroux, Compass RE Texas, LLC - Houston. HAR
 - $560,0003 bd3 ba2.6k sqft15822 Pilot Knob Dr, Cypress, TX 77433For Sale
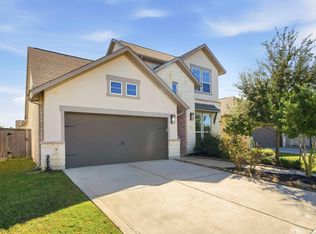 MLS ID #20416670, Marita Reyes, The Sears Group. HAR
