Immaculately maintained one-story with wide-open layout, tall ceilings, an office/flex space and true pride of ownership throughout. Custom two-tone shaker cabinets, extended trim in dining and kitchen, and a modern faux marble fireplace elevate the main living space. Custom light fixtures, designer drapes, built-in bookshelves, and a fully built-out laundry room add style and function. Kitchen features a custom faucet and reverse osmosis water filtration system. Vaulted primary suite with upgraded marble-front bathroom. Pet-free home with generator hookup for added peace of mind. Extended patio and private backyard with no back neighbors complete this move-in ready home. Hose reels and smart switches are excluded from sale.
For sale
$365,000
23806 Hartford Springs Trl, Katy, TX 77493
3beds
1,876sqft
:
Get pre-qualified$2,734/mo
Single Family Residence
Built in 2017
6,346 Square Feet Lot
$356,000 Zestimate®
$195/sqft
$124/mo HOA
What's special
Extended patioBuilt-in bookshelvesImmaculately maintained one-storyCustom two-tone shaker cabinetsUpgraded marble-front bathroomTall ceilingsModern faux marble fireplace
- 93 days |
- 57 |
- 2 |
Zillow last checked:
Listing updated:
Listed by:
Tiphani Probstfeld TREC #0758129 832-766-0492,
Walzel Properties - Corporate Office,
Sandra Taylor TREC #0695188 832-766-7757,
Walzel Properties - Corporate Office
Source: HAR,MLS#: 57011171
Facts & features
Interior
Bedrooms & bathrooms
- Bedrooms: 3
- Bathrooms: 2
- Full bathrooms: 2
Primary bedroom
- Level: First
- Area: 187
- Dimensions: 11 x 17
Bedroom
- Level: First
- Area: 100
- Dimensions: 10 x 10
Bedroom
- Level: First
- Area: 100
- Dimensions: 10 x 10
Other
- Level: First
- Area: 100
- Dimensions: 10 x10
Other
- Level: First
- Area: 187
- Dimensions: 11 x 17
Heating
- Natural Gas
Cooling
- Electric
Appliances
- Included: Disposal, Gas Oven, Microwave, Gas Range, Dishwasher
- Laundry: Electric Dryer Hookup
Features
- Number of fireplaces: 1
- Fireplace features: Gas Log
Interior area
- Total structure area: 1,876
- Total interior livable area: 1,876 sqft
Property
Parking
- Total spaces: 2
- Parking features: Attached
- Attached garage spaces: 2
Features
- Stories: 1
Lot
- Size: 6,346 Square Feet
- Features: Cleared, Cul-De-Sac, Other, Subdivided, 0 Up To 1/4 Acre
Details
- Parcel number: 1376060020026
Construction
Type & style
- Home type: SingleFamily
- Architectural style: Ranch,Traditional
- Property subtype: Single Family Residence
Materials
- Brick
- Foundation: Slab
- Roof: Composition
Condition
- New construction: No
- Year built: 2017
Details
- Builder name: Chesmar
Utilities & green energy
- Water: Water District
Community & HOA
Community
- Subdivision: Elyson
HOA
- Has HOA: Yes
- HOA fee: $1,485 annually
Location
- Region: Katy
Financial & listing details
- Price per square foot: $195/sqft
- Tax assessed value: $372,789
- Annual tax amount: $11,146
- Date on market: 5/12/2026
Estimated market value
$356,000
$338,000 - $374,000
$2,239/mo
Price history
| Date | Event | Price |
|---|---|---|
| 8/4/2026 | Listed for rent | $2,400$1/sqft |
Source:  HAR #38231078 Report a problem HAR #38231078 Report a problem | ||
| 4/17/2026 | Price change | $365,000-2.7%$195/sqft |
Source:  HAR #11043614 Report a problem HAR #11043614 Report a problem | ||
| 2/26/2026 | Listed for sale | $375,000+33.9%$200/sqft |
Source: HAR #11043614 Report a problem | ||
| 3/29/2021 | Sold | -- |
Source: Agent Provided Report a problem | ||
| 3/13/2021 | Pending sale | $280,000$149/sqft |
Source: HAR #39053131 Report a problem | ||
| 3/10/2021 | Listed for sale | $280,000+7.7%$149/sqft |
Source: HAR #39053131 Report a problem | ||
| 3/22/2019 | Sold | -- |
Source: Agent Provided Report a problem | ||
| 3/1/2019 | Pending sale | $259,990$139/sqft |
Source: eXp Realty LLC #60633050 Report a problem | ||
| 2/1/2019 | Listed for sale | $259,990$139/sqft |
Source: eXp Realty LLC #60633050 Report a problem | ||
| 1/26/2018 | Sold | -- |
Source: Agent Provided Report a problem | ||
Public tax history
| Year | Property taxes | Tax assessment |
|---|---|---|
| 2025 | $6,308 +1% | $372,789 +8.8% |
| 2024 | $6,247 -6.5% | $342,777 -17% |
| 2023 | $6,678 +23.1% | $413,023 +9.4% |
| 2022 | $5,426 | $377,375 +32.6% |
| 2021 | -- | $284,663 +5.3% |
| 2020 | $4,982 -12.6% | $270,238 +2.3% |
| 2019 | $5,703 +228.6% | $264,038 +46.9% |
| 2018 | $1,735 | $179,700 +288.5% |
| 2017 | $1,735 | $46,260 |
Find assessor info on the county website
Monthly payment
Est. payment
Payment breakdown
Explore the cost of this home by adjusting the details. Changes won't be saved.Climate risks
Neighborhood: Elyson
Nearby schools
GreatSchools rating
- 7/10McElwain Elementary SchoolGrades: PK-5Distance: 0.6 mi
- 8/10Nelson J HGrades: 6-8Distance: 2.2 mi
- 7/10Freeman High SchoolGrades: 9-10Distance: 2.1 mi
Schools provided by the listing agent
- Elementary: Mcelwain Elementary School
- Middle: Nelson Junior High (Katy)
- High: Freeman High School
Source: HAR. This data may not be complete. We recommend contacting the local school district to confirm school assignments for this home.
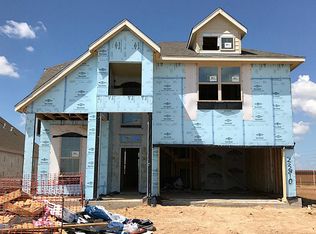
- $390,7004 bd3 ba2.7k sqft23810 Hartford Springs Trl, Katy, TX 77493Off Market
- $434,7004 bd3 ba2.7k sqft23802 Hartford Springs Trl, Katy, TX 77493Off Market
- $348,7003 bd2 ba2.1k sqft23814 Hartford Springs Trl, Katy, TX 77493Off Market

- $--0.29 acres6822 Greenwood Valley Pl, Katy, TX 77493Sold
- $396,5004 bd4 ba3k sqft23818 Hartford Springs Trl, Katy, TX 77493Off Market
- $372,3003 bd2 ba2.1k sqft6818 Greenwood Valley Pl, Katy, TX 77493Off Market
- $396,7004 bd3 ba2.5k sqft23803 Hartford Springs Trl, Katy, TX 77493Off Market
- $403,9004 bd3 ba2.7k sqft23822 Hartford Springs Trl, Katy, TX 77493Off Market
A local agent can set up tours, give advice and negotiate with sellers.
A local lender can help you make sure your offer is ready when you are.
Similar homes
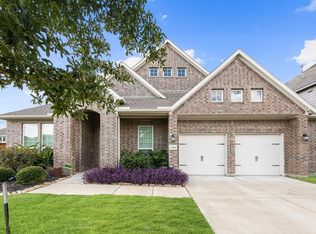
- $400,0003 bd2 ba2.6k sqft24418 Moonlit Shore Dr, Katy, TX 77493For Sale
 MLS ID #23437573, Romana Nasir, RJN Realty Group LLC. HAR
 - $309,9004 bd2 ba1.8k sqft23814 Mesia Meadow Ln, Katy, TX 77493For Sale
 MLS ID #18973605, Aurelio Diaz, Nan & Company Properties - Corporate Office (Heights). HAR
 - $248,0003 bd2 ba1.2k sqft5338 Sunway Dr, Katy, TX 77493For Sale
 MLS ID #28388305, Nicole Freer, Corcoran Genesis. HAR
 - $445,0004 bd4 ba2.5k sqft7111 Winterberry Glen Ln, Katy, TX 77493For Sale
 MLS ID #49330223, Garrett Weathers, Southern Trust Realty. HAR
 - $440,0004 bd3 ba2.4k sqft7027 Winterberry Glen Ln, Katy, TX 77493For SaleMLS ID #69570097, Yully Ariza Garcia, Nan & Company Properties - Corporate Office (Heights). HAR
- $335,0004 bd2 ba1.9k sqft4973 Almond Terrace Dr, Katy, TX 77493For SaleMLS ID #11503521, Bijou Tran, Keller Williams Premier Realty. HAR
- $320,0004 bd3 ba1.8k sqft4919 Sand Clouds Dr, Katy, TX 77493For SaleMLS ID #27247927, Mario Botros, NB Elite Realty. HAR
- $464,9004 bd4 ba2.6k sqft23935 Bearberry Thicket Trl, Katy, TX 77493For SaleMLS ID #54949200, Jared Turner, Turner Mangum,LLC. HAR
- $343,9004 bd2 ba1.9k sqft2916 Eden Lake Ln, Katy, TX 77493For SaleMLS ID #40554983, Kimberly Patel, Orchard Brokerage. HAR
- $365,0004 bd2 ba2k sqft8419 Jetty Glen Dr, Cypress, TX 77433For SaleMLS ID #92972601, Kristina Newcomb, eXp Realty LLC. HAR
- $365,0003 bd2 ba2.2k sqft20906 Kadefield Dr, Cypress, TX 77433For SaleMLS ID #89360924, Dan Klawer, Keller Williams Signature. HAR
- $--3 bd2 ba1.3k sqft21614 Wave Hollow Dr, Cypress, TX 77433AuctionAuction.com 2
- $375,0003 bd3 ba2.2k sqft1207 Cedarpost Tree Springs Pl, Houston, TX 77055For SaleMLS ID #96370572, Kyla Phung Linn, Compass RE Texas, LLC - Houston. HAR
- $369,9004 bd3 ba2k sqft16203 Neff Park Dr, Hockley, TX 77447For SaleMLS ID #91495294, Enrique Escobar, Mr. Sold Real Estate. HAR
- $390,0003 bd3 ba1.9k sqft18711 Spicewood Canyon Trl, Cypress, TX 77433For SaleMLS ID #29312166, Kristine Agee, Compass RE Texas, LLC - Memorial. HAR
- $--4 bd3 ba2.4k sqft32927 Franklin Brooks Dr, Brookshire, TX 77423AuctionAuction.com 2
- $465,0003 bd3 ba2.2k sqft2323 Lambert Dr, Katy, TX 77493For SaleMLS ID #92021754, Holly LeBlanc, Nan & Company Properties - Woodlands Office. HAR
- $325,0003 bd2 ba1.6k sqft8111 Blue Fish Dr, Cypress, TX 77433For SaleMLS ID #73249657, Ryan Jockers, Better Homes and Gardens Real Estate Gary Greene - Champions. HAR
- $450,0004 bd3 ba2.5k sqft2419 Elmwood Trl, Katy, TX 77493For SaleMLS ID #25862114, Nicole Freer, Corcoran Genesis. HAR
- $450,0005 bd3 ba2.6k sqft125 Aurora Springs Dr, Katy, TX 77493For SaleMLS ID #7684308, Maria Mejia, Keller Williams Preferred. HAR
