Income-producing live/work opportunity in Centro with both the commercial and residential spaces currently leased. This three-story property features separate entrances for added privacy and functionality. The first floor offers dedicated commercial office or flex space suitable for professional, retail, or service-related use. The second and third floors comprise a separate residence featuring 2 bedrooms, 2.5 baths, an open-concept living area and kitchen, private balcony, and fenced courtyard. An attractive investment offering income from both spaces, with future flexibility for an owner to occupy one space while leasing the other after the applicable lease expires.
For sale
$460,000
18716 Centro Main St, Shenandoah, TX 77385
2beds
2,363sqft
Single Family Residence
Built in 2020
1,873 Square Feet Lot
$444,500 Zestimate®
$195/sqft
$200/mo HOA
What's special
Private balconyFenced courtyard
- 115 days
- 85
- 4
Zillow last checked:
Listing updated:
Listed by:
Shilpan Patel TREC #0706386 832-265-8847,
RE/MAX Fine Properties
Source: HAR,MLS#: 18519062
Facts & features
Interior
Bedrooms & bathrooms
- Bedrooms: 2
- Bathrooms: 4
- Full bathrooms: 2
- 1/2 bathrooms: 2
Primary bedroom
- Level: Third
- Area: 182
- Dimensions: 13 x14
Bedroom
- Level: Third
- Area: 156
- Dimensions: 12 x 13
Other
- Level: Second
Other
- Level: First
Other
- Level: First
- Area: 780
- Dimensions: 39 x 20
Kitchen
- Level: Second
- Area: 144
- Dimensions: 12 x12
Living room
- Level: Second
- Area: 240
- Dimensions: 15 x 16
Utility room
- Level: Third
- Area: 20
- Dimensions: 5 x 4
Heating
- Natural Gas
Cooling
- Ceiling Fan(s), Electric
Appliances
- Included: Refrigerator, Oven, Microwave, Gas Cooktop, Dishwasher
- Laundry: Electric Dryer Hookup
Features
- Balcony, 2 Bedrooms Up
- Flooring: Carpet, Tile, Vinyl
Interior area
- Total structure area: 2,363
- Total interior livable area: 2,363 sqft
Property
Parking
- Parking features: No Garage
Features
- Stories: 3
- Exterior features: Balcony
- Fencing: None
Lot
- Size: 1,873 Square Feet
- Features: Other, 0 Up To 1/4 Acre
Details
- Parcel number: 492605
Construction
Type & style
- Home type: SingleFamily
- Architectural style: Contemporary
- Property subtype: Single Family Residence
Materials
- Stucco
- Foundation: Slab
- Roof: Composition
Condition
- New construction: No
- Year built: 2020
Utilities & green energy
- Sewer: Public Sewer
- Water: Public
Green energy
- Energy efficient items: Thermostat
Community & HOA
Community
- Subdivision: Centro
HOA
- Has HOA: Yes
- Amenities included: Pool
- HOA fee: $2,400 annually
Location
- Region: Shenandoah
Financial & listing details
- Price per square foot: $195/sqft
- Tax assessed value: $392,850
- Annual tax amount: $6,396
- Date on market: 6/18/2026
- Listing terms: Cash,Conventional
- Road surface type: Concrete
Estimated market value
$444,500
$422,000 - $467,000
$2,366/mo
Price history
| Date | Event | Price |
|---|---|---|
| 1/26/2026 | Listed for sale | $460,000$195/sqft |
Source:  HAR #75429104 Report a problem HAR #75429104 Report a problem | ||
Public tax history
| Year | Property taxes | Tax assessment |
|---|---|---|
| 2025 | $6,529 +2.1% | $392,850 |
| 2024 | $6,396 -0.4% | $392,850 |
| 2023 | $6,419 | $392,850 |
| 2022 | -- | $392,850 +6.8% |
| 2021 | $7,098 +988.6% | $368,000 +1023.3% |
| 2020 | $652 | $32,760 |
Find assessor info on the county website
Monthly payment
Est. payment
Payment breakdown
Explore the cost of this home by adjusting the details. Changes won't be saved.Climate risks
Neighborhood: 77385
Nearby schools
Schools provided by the listing agent
- Elementary: Oak Ridge Elementary School (Conroe)
- Middle: Irons Junior High School
- High: Oak Ridge High School
Source: HAR. This data may not be complete. We recommend contacting the local school district to confirm school assignments for this home.
- $391,300-- bd-- ba2.3k sqft18720 Centro Main St, Shenandoah, TX 77385Off Market
- $367,600-- bd-- ba2.3k sqft18712 Centro Main St, Shenandoah, TX 77385Off Market
- $--2 bd2 ba2.3k sqft18712 Centro Main St #B, Conroe, TX 77385Off Market
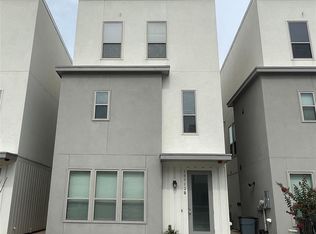
- $382,700-- bd-- ba2.3k sqft18724 Centro Main St, Shenandoah, TX 77385Off Market
Similar homes
- $460,0005 bd3 ba2.4k sqft17914 Purple Amaranth, Conroe, TX 77385For Sale
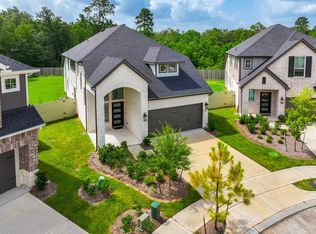 MLS ID #67936868, Veronica Choi, Houston Homes Legacy Group LLC. HAR
 - $345,0003 bd3 ba2k sqft18527 Centro Row, Shenandoah, TX 77385For Sale
 MLS ID #92324383, Anthony Ejofor, Keller Williams Signature. HAR
 - $299,9904 bd2 ba1.5k sqft17418 Banaberry Ct, Conroe, TX 77385For Sale
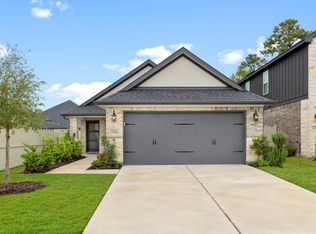 MLS ID #85800871, Michelle Marek, Compass RE Texas, LLC - The Woodlands. HAR
 - $440,0004 bd3 ba2.6k sqft13745 Rising Sun Ln, Conroe, TX 77384For Sale
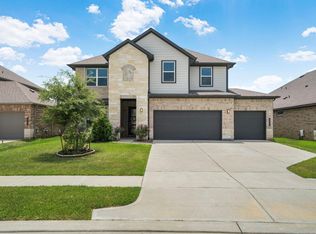 MLS ID #31633592, Ranjit Jangili, LPT Realty, LLC. HAR
