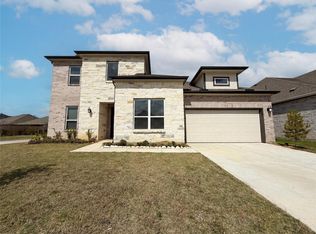
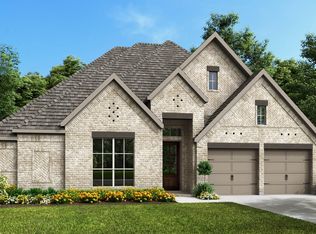
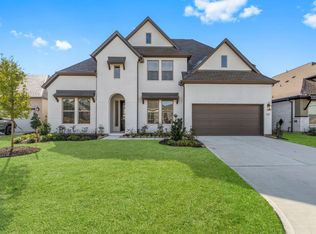
The Briggs floor plan is a thoughtfully designed two-story home that blends functionality with comfort. Featuring four bedrooms and four and a half bathrooms, this layout provides ample space for both privacy and entertaining. The open-concept main living area flows seamlessly into the kitchen and dining spaces, making it ideal for gathering with family and friends. A luxurious primary suite offers a spa-like retreat, while additional bedrooms are generously sized to accommodate guests or family members. Upstairs, a versatile loft or game room provides added flexibility for work or play. With a spacious three-car garage and carefully planned storage throughout, the Briggs floor plan delivers both convenience and style in a well-balanced design. *Photos and Virtual Tours may be of the same home plan located in a different neighborhood. Features and elevations may vary.
This property is not currently displayed as for sale or rent on Zillow. This may be different from what's on other websites or public sources.